

Address
10202 Sw 41st Terrace, OCALA, FL
Price
$ 649,900
Property Attributes
- MLS#OM727198
- TypeSingle Family
- Listing Status Active
- CountyMarion
- CityOCALA
- AreaOcala
- NeighborhoodOCALA WATERWAY ESTATE
- Zip34476
- StyleSingle Family Residence
- Year Built2018
- Taxes$ 6078
- Price$ 649,900
- Bedrooms4
- Full Bathrooms3
- Half Bathrooms0
- Sqr Footage3586
- Lot Size0.5 Acres
Data Source:
Stellar MLS
Property Description
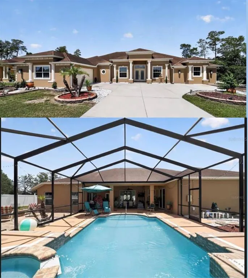
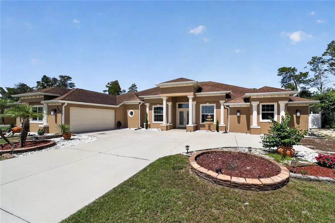
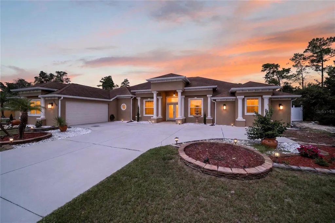
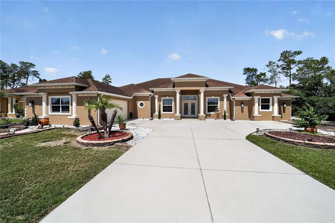
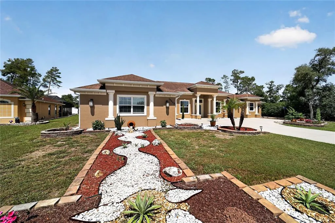
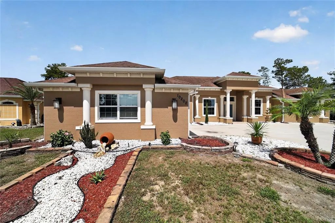
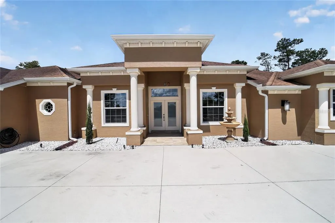
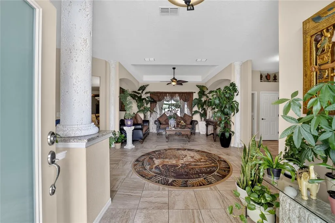
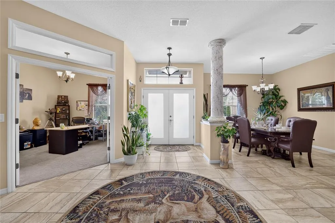
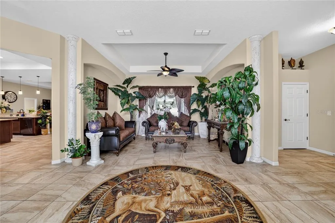
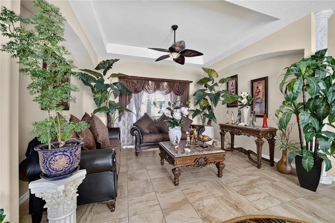
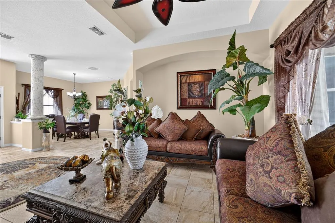
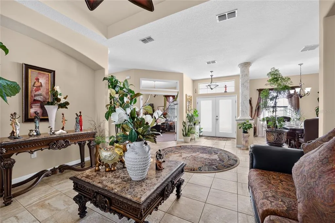
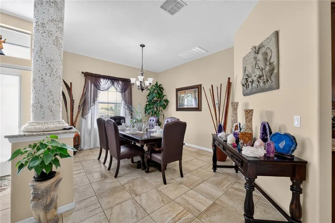
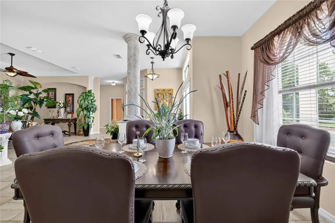
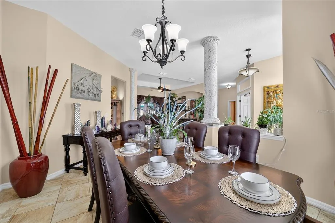
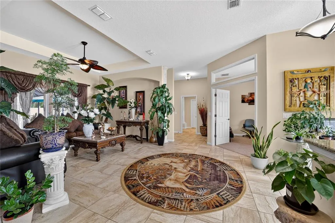
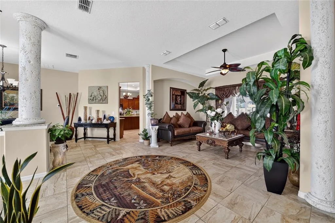
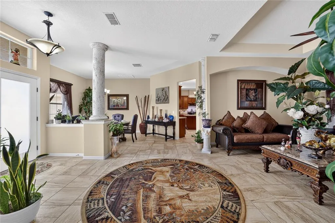
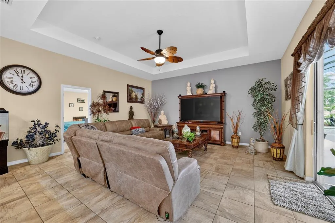
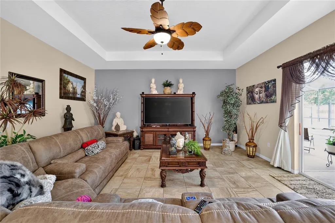
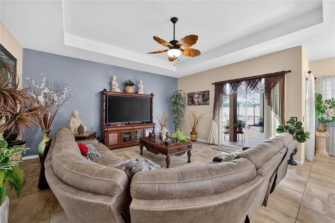
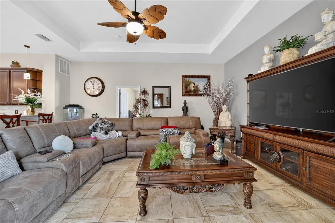
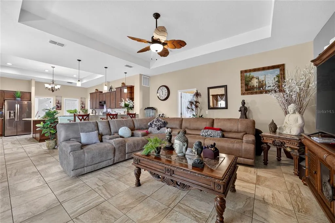
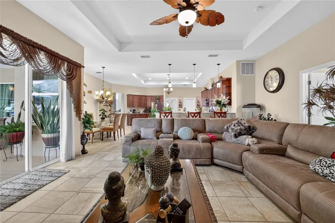
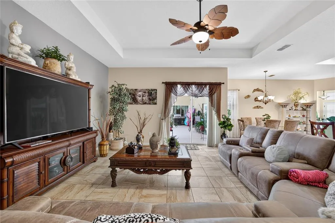
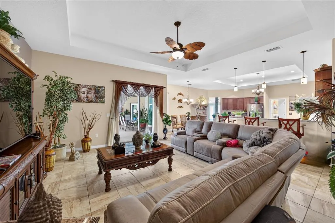
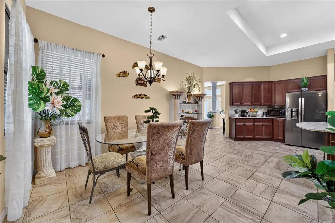
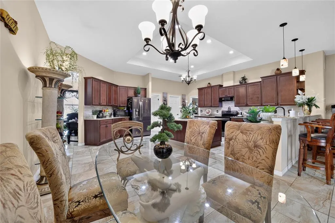
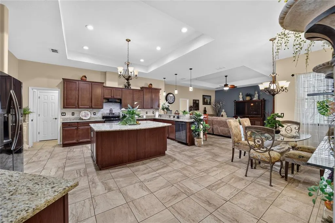
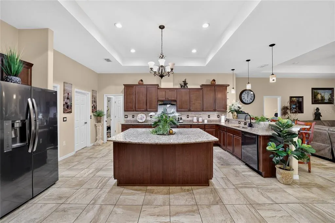
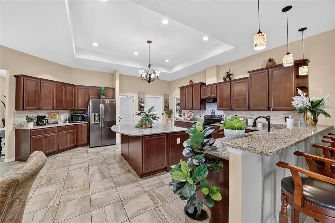
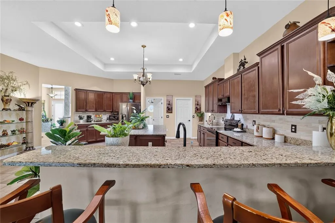
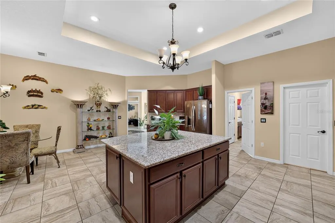
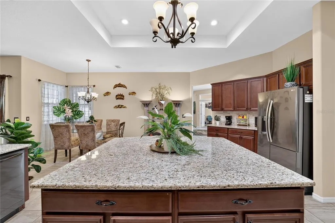
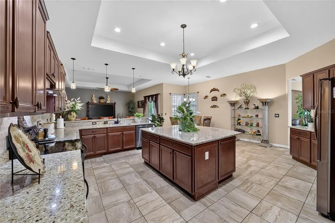
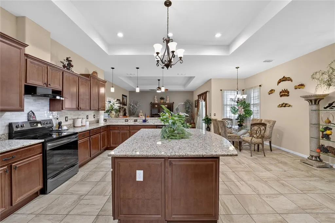
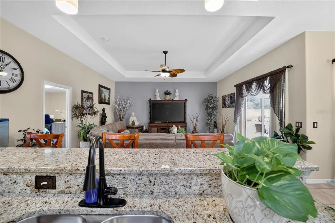
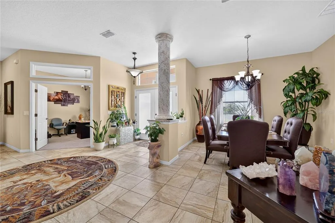
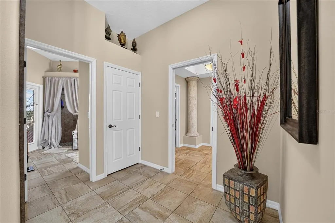
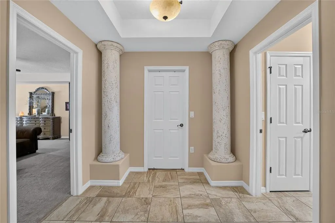
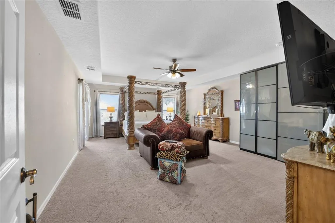
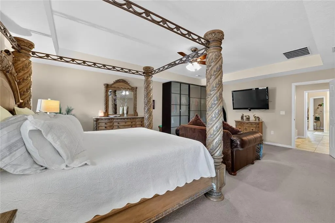
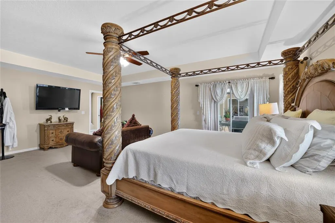
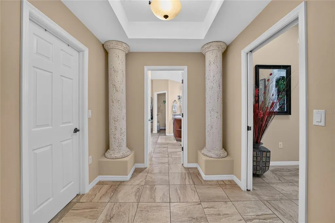
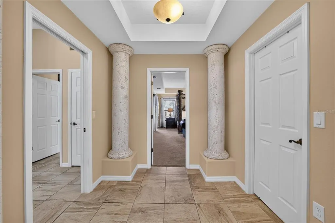
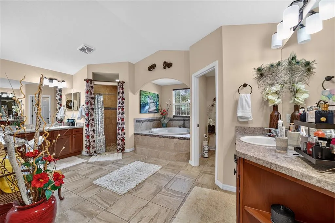
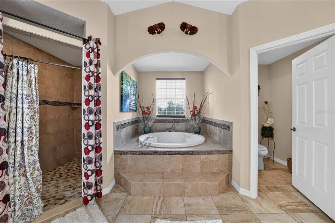
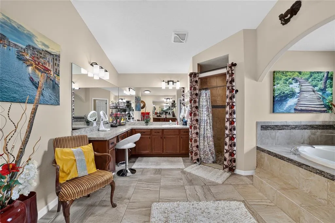
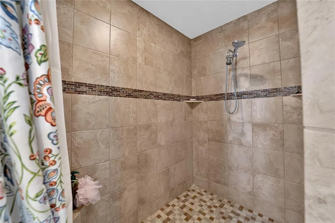
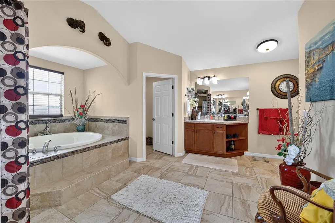
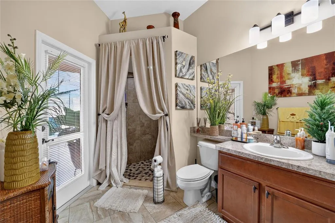
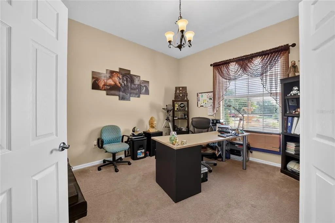
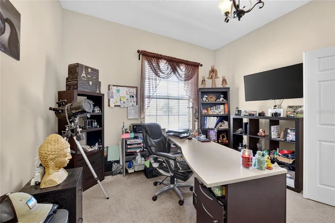
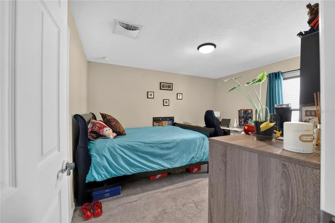
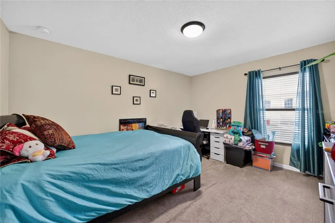
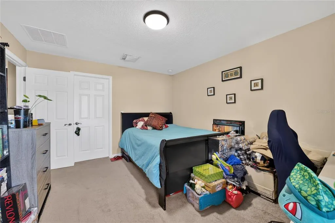
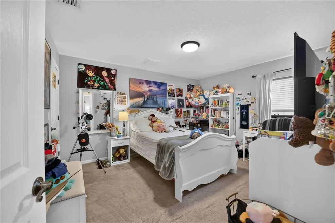
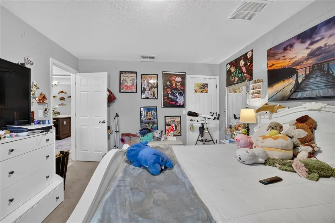
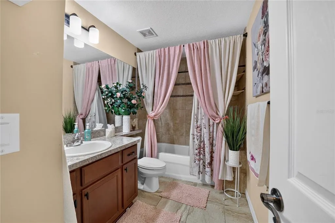
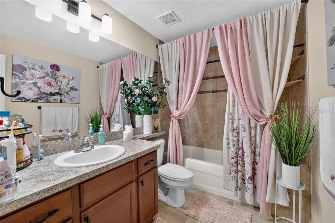
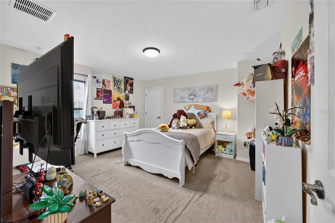
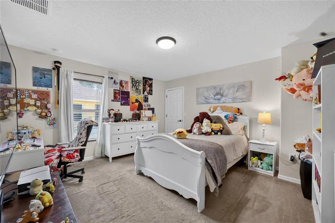
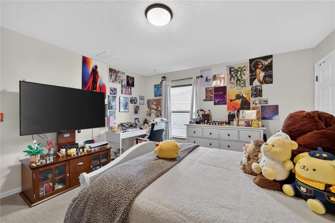
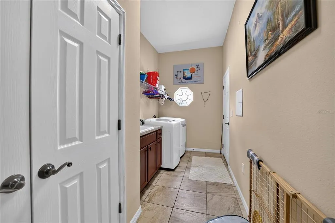
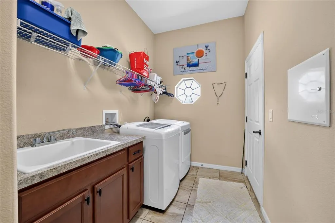
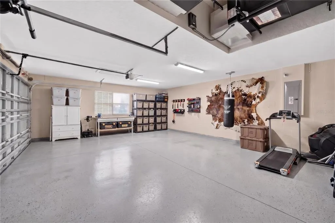
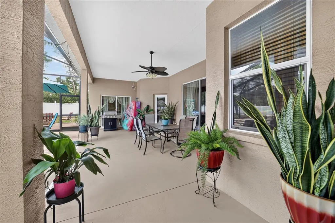
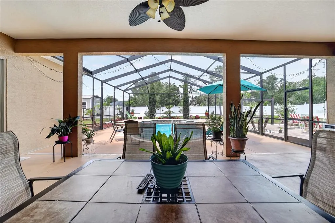
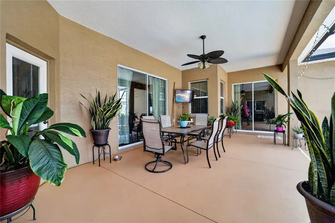
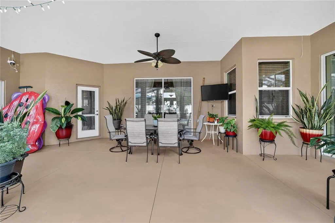
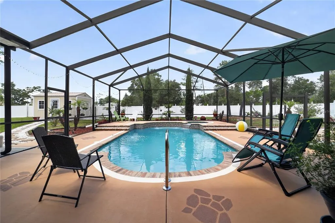
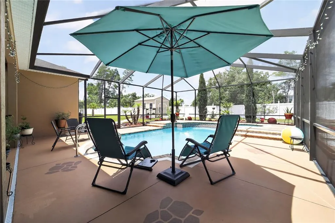
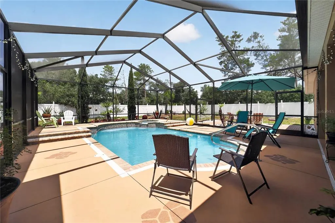
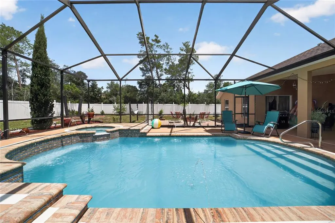
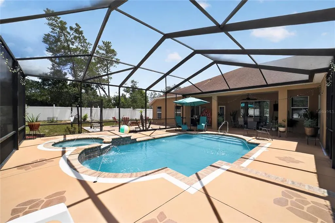
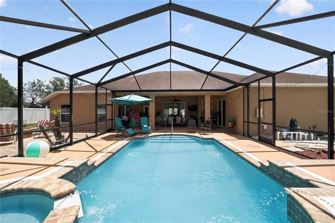
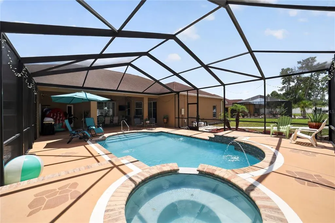
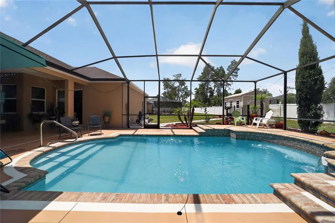
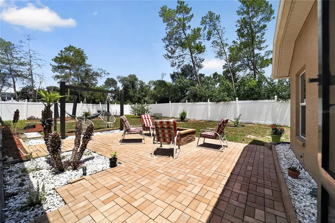
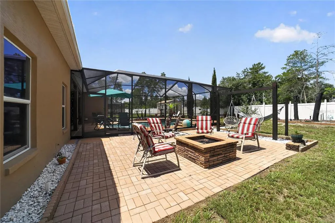
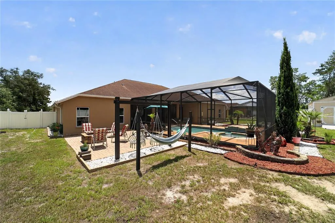
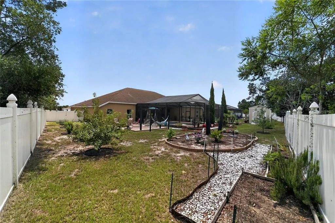
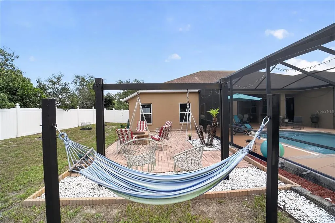
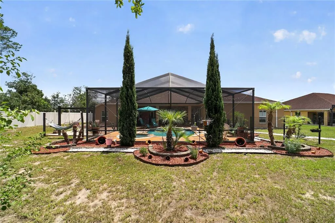
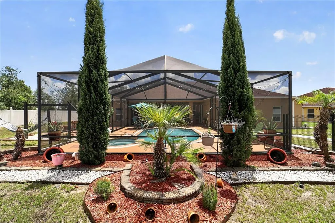
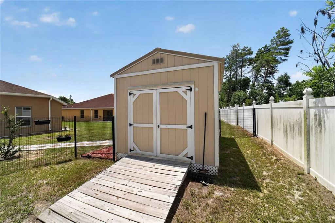
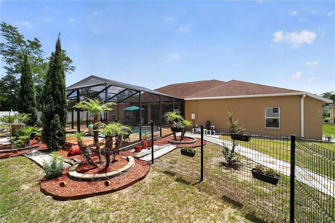
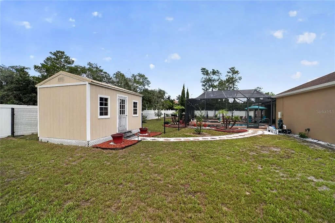
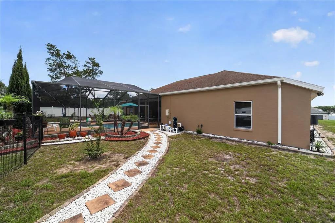
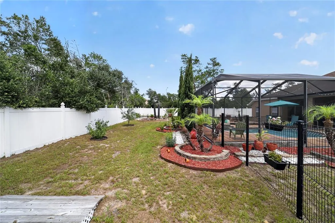
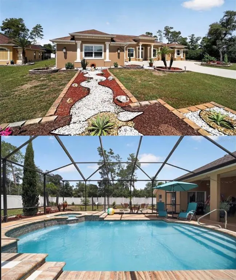
Custom Pool & Spa Home in Ocala Waterway Estates. Nestled on a quiet cul-de-sac in one of Ocala's most desirable communities, this custom-built 2018 residence offers an exceptional blend of space, comfort, and Florida luxury living. Boasting 3,586 square feet of living space and 4,263 square feet under roof, this meticulously maintained home features 4 bedrooms, 3 full bathrooms, a dedicated office, and thoughtfully designed living areas ideal for both everyday living and entertaining. Upon entering, you'll appreciate the home's spacious layout, abundant natural light, and quality craftsmanship throughout. Tile flooring extends through the main living areas, while the bedrooms provide added warmth and comfort with carpeting. The chef's kitchen is designed to impress, featuring beautiful stone countertops, abundant cabinetry, a spacious center island that combines style and functionality, and a convenient breakfast bar perfect for casual dining and entertaining. With generous prep space and a thoughtful layout, this kitchen is equally suited for everyday living and hosting family and friends. The private office provides an ideal space for working from home, managing household affairs, or creating a quiet retreat. The spacious primary suite serves as a relaxing sanctuary, while the additional bedrooms and bathrooms offer comfort and privacy for family and guests alike. An inside laundry room adds everyday convenience and functionality. Step outside and discover your own backyard oasis. The screened lanai showcases a sparkling saltwater pool and relaxing spa, creating the perfect setting for year-round enjoyment. Whether you're entertaining guests, enjoying a peaceful evening soak, or spending weekends poolside, this outdoor living space is designed to embrace the Florida lifestyle. The pool and spa are equipped with a smart automation system, allowing owners to control and monitor key pool functions from their mobile device. The partially fenced backyard provides added privacy while maintaining an open and inviting atmosphere. Outdoor enthusiasts will appreciate the home's prime location just minutes from the Florida Horse Park, Shangri-La Trailhead and Campground, and the Florida Trail 49th Avenue Trailhead, offering convenient access to miles of scenic hiking, horseback riding, and mountain biking trails. Shopping, dining, and everyday conveniences are also within easy reach. Rarely does a home combining this level of space, quality, and location become available in Ocala Waterway Estates. Schedule your private showing today and experience everything this exceptional property has to offer.
| Elementary School | Middle School | High School |
|---|---|---|
| Hammett Bowen Jr. Elementary Elementary School | Liberty Middle School Middle School | West Port High School High School |
| Price History | |
|---|---|
| 6/24/2026 | Listed $660,000 |
| 8/4/2026 | 1$655,990 |
| 9/11/2026 | 1$649,900 |
General Features
| Sewer | Septic Tank |
|---|---|
| Heating | Heat Pump |
| Cooling | Central Air |
| Utilities | Electricity Connected,Water Connected |
| Possession | Close Of Escrow |
| Roof | Shingle |
| Appliances | Dishwasher,Disposal,Dryer,Electric Water Heater,Range,Range Hood,Refrigerator,Washer |
| Zoning | R1 |
| Garage Spaces | 2 |
| Patio/Porch Features | Rear Porch,Screened |
| Pool Features | In Ground,Salt Water,Screen Enclosure,Self Cleaning |
| Construction Materials | Block,Stucco |
| Year Built | 2018 |
| Levels | One |
| Property Subtype | Single Family Residence |
| Tax Year | 2025 |
| Ownership | Fee Simple |
| County | Marion |
| New Construction | false |
| Property Type | Residential |
| Attached Garage | true |
| Subdivision Name | OCALA WATERWAY ESTATE |
| Facing Direction | East |
| Garage Y/N | true |
| Other Structures | Shed(s) |
| Total Rooms | 9 |
| Full Baths | 3 |
| Status | Active |
| Directions | From Ocala downtown, take FL-200/SW College Rd and SW 49th Ave Rd to SW 102nd Lane Rd in Liberty Triangle, turn left onto S Pine Ave, turn right onto SW 10th St, continue onto FL-200/SW College Rd, turn left onto SW 43rd St Rd, turn right onto SW 40th Ave, continue onto SW 49th Ave Rd, follow SW 102nd Lane Rd to SW 41st Terrace, turn left onto SW 102nd Lane Rd, turn right onto SW 41st Terrace, destination will be on the right. |
| High School | West Port High School |
| City | OCALA |
| Senior Community Y/N | false |
| MLS Area | 34476 - Ocala |
| Lot Size Units | Square Feet |
| Lot Size Square Feet | 21780 |
| Carport Y/N | false |
| Listing Terms | Cash,Conventional,USDA Loan,VA Loan |
| Spa Features | In Ground |
| Elementary School | Hammett Bowen Jr. Elementary |
| Land Lease Y/N | false |
| Tax Annual Amount | 6078.94 |
| Home Warranty Y/N | false |
| Middle/Junior High School | Liberty Middle School |
| Additional Parcels Y/N | false |
| Lease Considered Y/N | false |
| Virtual Tour | https://www.propertypanorama.com/instaview/stellar/OM727198 |
| Building Area Units | Square Feet |
| Living Area Units | Square Feet |
| Standard Status | Active |
| Occupancy Type | Owner |
| Tax Lot | 5 |
| Legal Description | SEC 27 TWP 16 RGE 21 PLAT BOOK K PAGE 052 OCALA WATERWAY ESTATES BK 24 LOT 5 |
| Water Access Y/N | false |
| Water View Y/N | false |
| Flood Zone Code | X |
| In Law Suite YN | false |
| Flood Zone Code X | Yes |
Interior Features
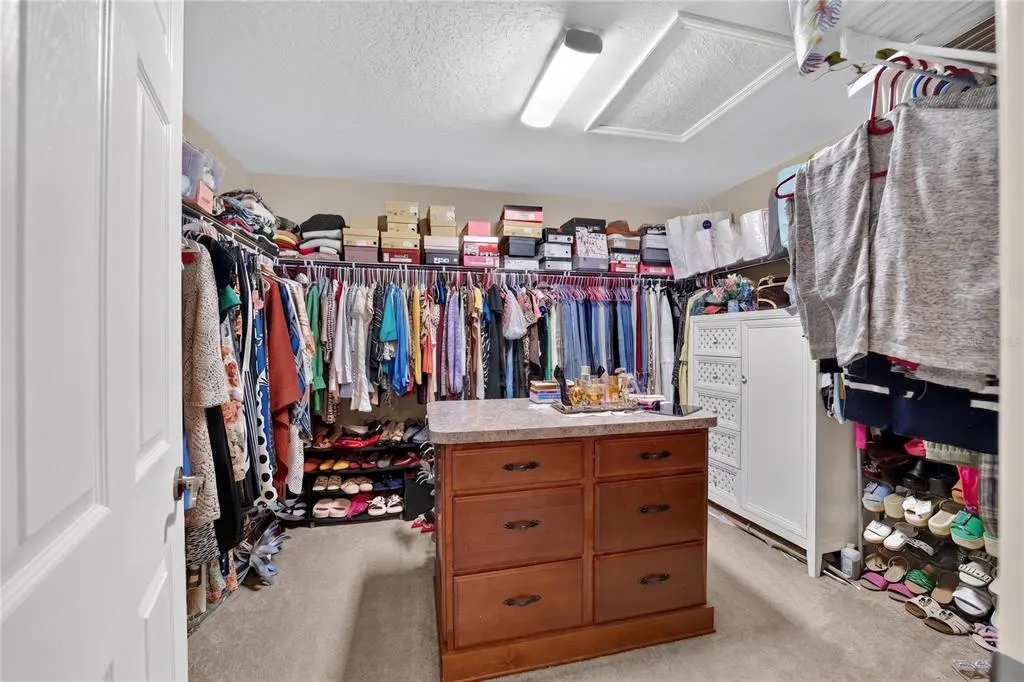
| Interior Amenities | Ceiling Fan(s),High Ceilings,Primary Bedroom Main Floor,Split Bedroom,Stone Counters,Walk-In Closet(s) |
|---|---|
| Flooring | Carpet,Ceramic Tile |
| Furnished Y/N | Unfurnished |
| Total Stories | 1 |
| Air Conditioning Y/N | true |
| Heating Y/N | true |
| Fireplace Y/N | false |
| Laundry Features | Laundry Room |
| Total Bedrooms | 4 |
| LivingAreaSource | Public Records |
| Total Baths | 3 |
Exterior Features
| Exterior Amenities | Irrigation System,Rain Gutters |
|---|---|
| Fencing | Vinyl |
| Parking Features | Garage Faces Side |
| Lot Features | Cul-De-Sac |
| Water Source | Public |
| Lot Size Area | 21780 |
| Foundation Details | Slab |
| Spa | true |
| Building Area Total | 4263 |
| Lot Dimensions | 108 x 200 |
| Lot Size Acres | 0.5 |
| Road Surface Type | Asphalt |
| Private Pool | true |
| Waterfront Y/N | false |
| Covered Spaces | 2 |
| Number of Lots | 1 |
Amenities
- Foreclosure
- Views
- Short Sale
- New Construction
- Adult 55+
- Lease To Own
- No HOA Fees
- Furnished
- Primary On Main
- Air Conditioning
- Seller Finance
- Green
- Fixer Upper
- Horse
- Golf
- Fireplace
- Deck
- Garage
- Basement
- Pool
Property vs Single Family Average in 34476
Price
Taxes
Year Built
 Copyright © MFRMLS.com All information deemed reliable but not guaranteed. All properties are subject to prior sale, change or withdrawal. Neither listing broker(s) or information provider(s) shall be responsible for any typographical errors, misinformation, misprints and shall be held totally harmless. Listing(s) information is provided for consumers personal, non-commercial use and may not be used for any purpose other than to identify prospective properties consumers may be interested in purchasing. Information on this site was last updated Last updated on September 14, 2026 5:11 PM UTC The listing information on this page last changed on Last updated on September 14, 2026 5:11 PM UTCd. The data relating to real estate for sale on this website comes in part from the Internet Data Exchange program of MFR MLS.
All information deemed reliable but not guaranteed. All properties are subject to prior sale, change or withdrawal. Neither listing broker(s) or information provider(s) shall be responsible for any typographical errors, misinformation, misprints and shall be held totally harmless. Listing(s) information is provided for consumers personal, non-commercial use and may not be used for any purpose other than to identify prospective properties consumers may be interested in purchasing.
Updated on September 14, 2026 5:11 PM UTC
Copyright © MFRMLS.com All information deemed reliable but not guaranteed. All properties are subject to prior sale, change or withdrawal. Neither listing broker(s) or information provider(s) shall be responsible for any typographical errors, misinformation, misprints and shall be held totally harmless. Listing(s) information is provided for consumers personal, non-commercial use and may not be used for any purpose other than to identify prospective properties consumers may be interested in purchasing. Information on this site was last updated Last updated on September 14, 2026 5:11 PM UTC The listing information on this page last changed on Last updated on September 14, 2026 5:11 PM UTCd. The data relating to real estate for sale on this website comes in part from the Internet Data Exchange program of MFR MLS.
All information deemed reliable but not guaranteed. All properties are subject to prior sale, change or withdrawal. Neither listing broker(s) or information provider(s) shall be responsible for any typographical errors, misinformation, misprints and shall be held totally harmless. Listing(s) information is provided for consumers personal, non-commercial use and may not be used for any purpose other than to identify prospective properties consumers may be interested in purchasing.
Updated on September 14, 2026 5:11 PM UTC
