

Address
10917 Sw 45th Court, OCALA, FL
Price
$ 349,900
Property Attributes
- MLS#OM729698
- TypeSingle Family
- Listing Status Pending
- CountyMarion
- CityOCALA
- AreaOcala
- NeighborhoodOCALA WATERWAY ESTATE
- Zip34476
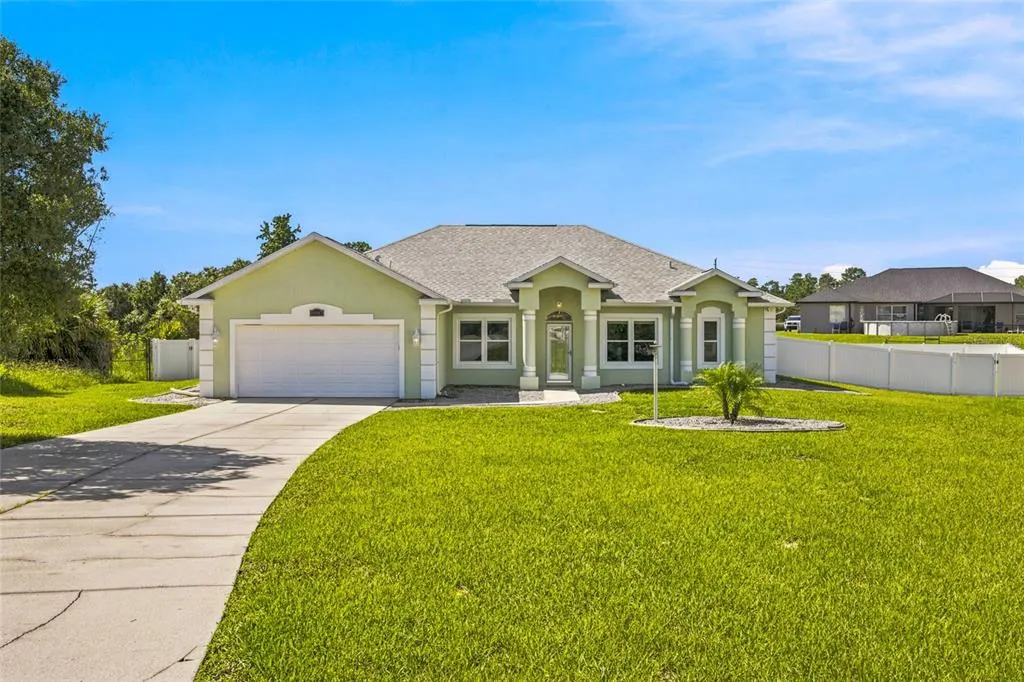
- StyleRanch
- Year Built2004
- Taxes$ 4808
- Price$ 349,900
- Bedrooms3
- Full Bathrooms2
- Half Bathrooms0
- Sqr Footage2160
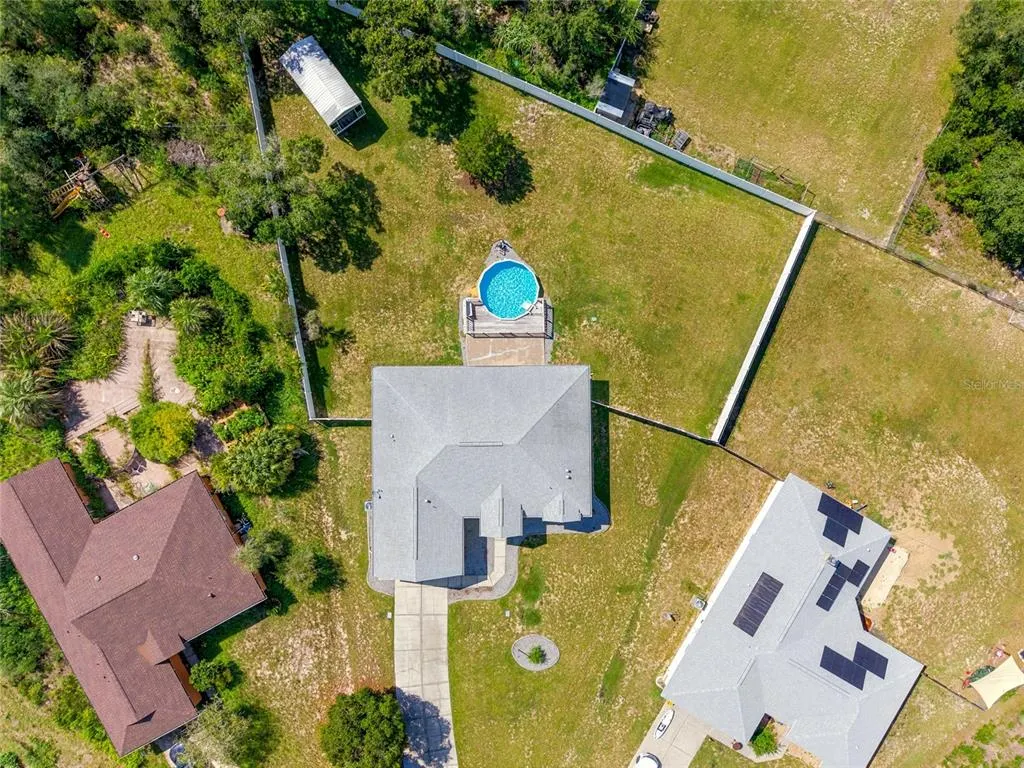
- Lot Size0.69 Acres
Data Source:
Stellar MLS
Property Description
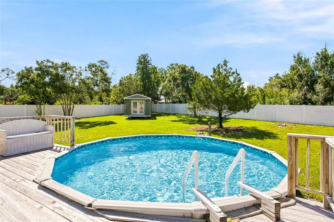
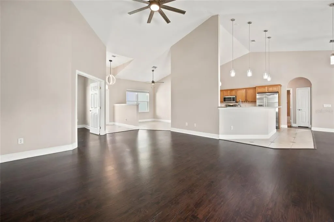
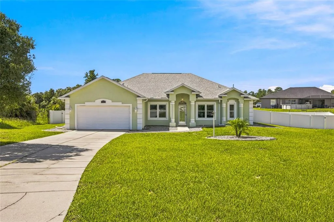
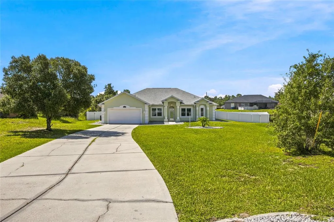
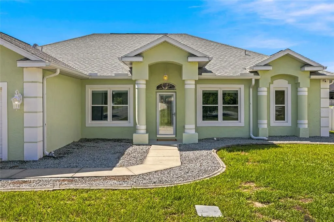
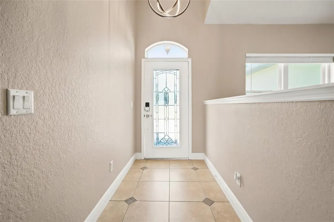
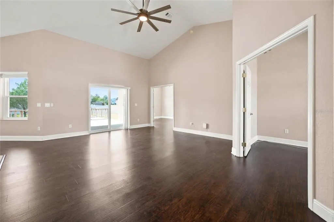
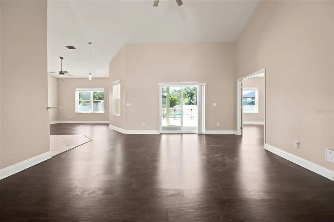
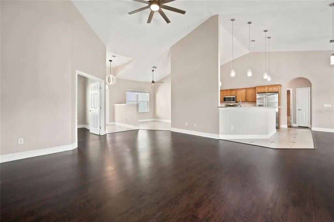
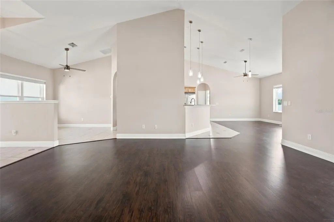
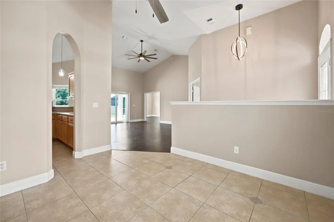
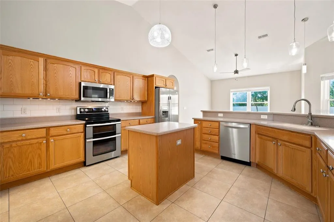
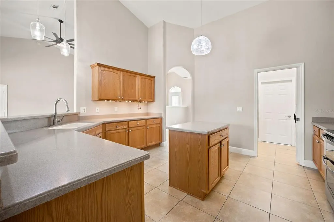
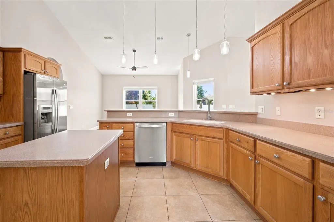
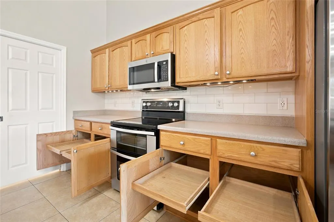
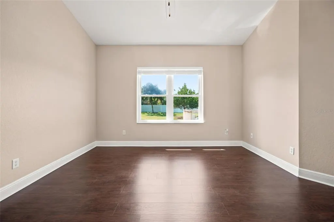
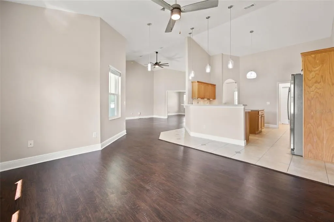
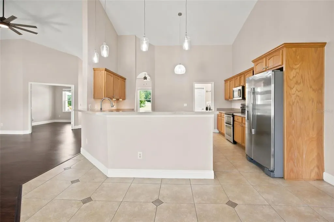
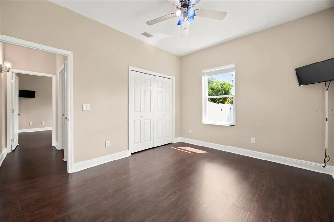
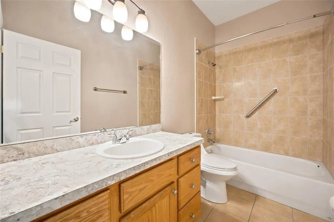
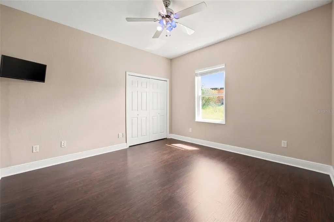
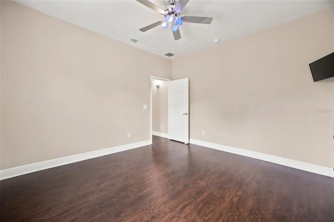
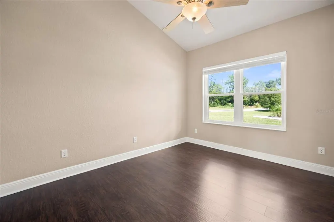
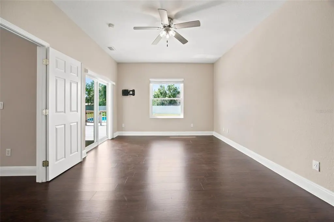
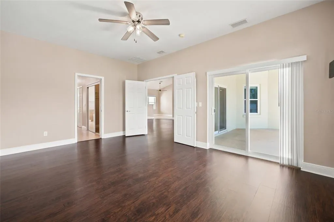
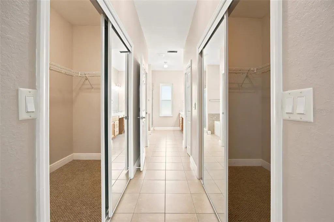
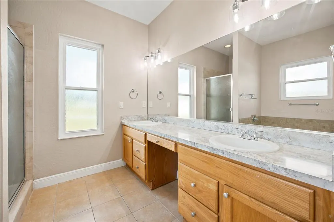
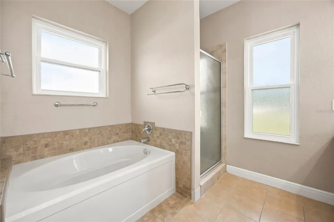
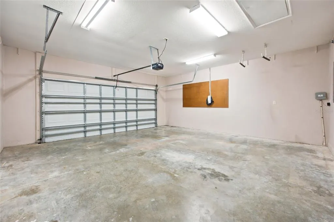
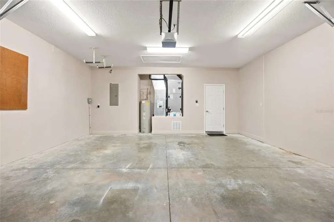
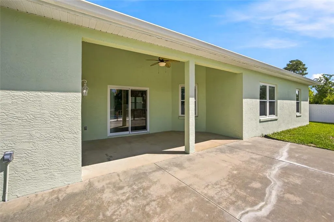
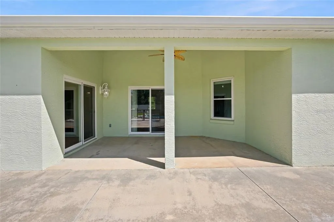
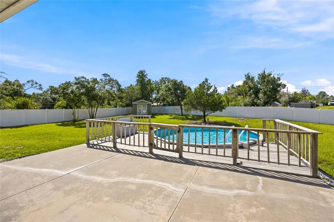
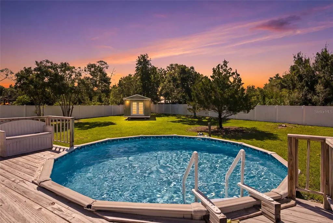
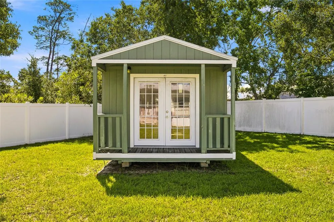
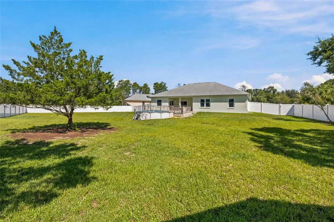
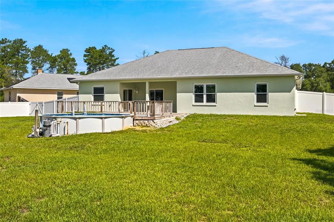
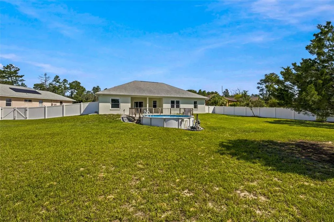
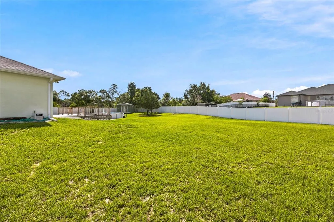
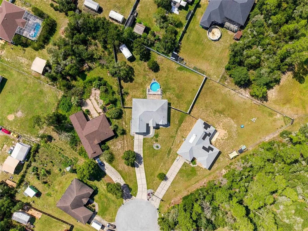
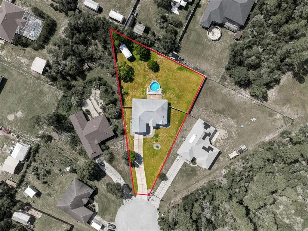
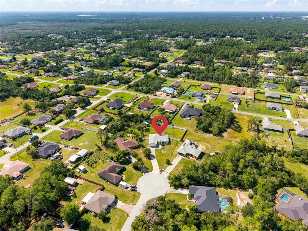
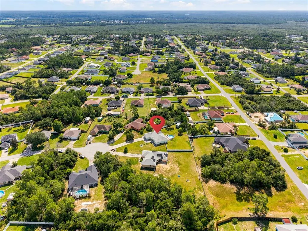
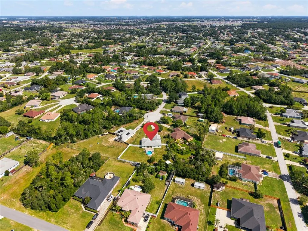
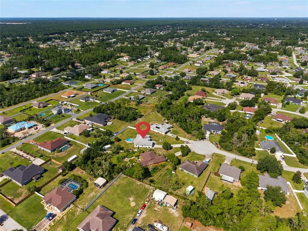
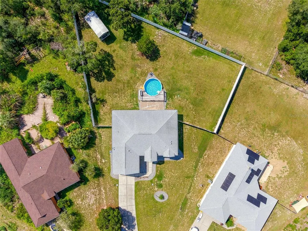
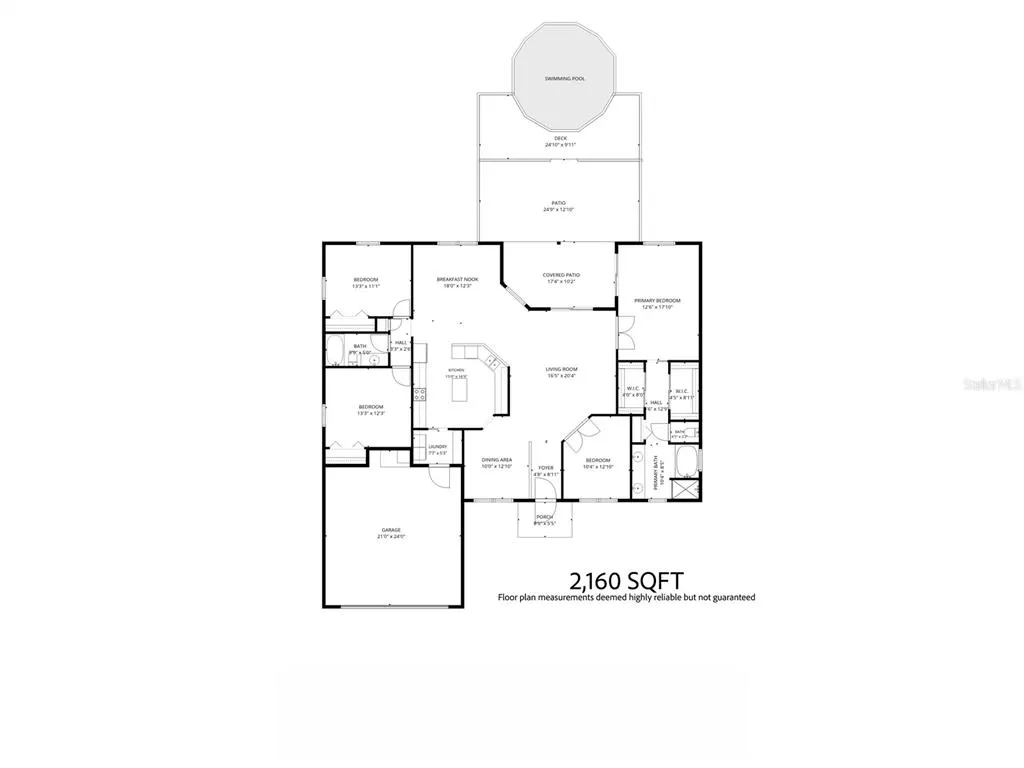
ROOM TO GROW. ROOM TO LIVE. ROOM TO ENJOY! Welcome to 10917 SW 45th Ct, tucked away on a cul-de-sac in Ocala Waterway Estates and situated on an impressive .69-acre homesite. This spacious 3-bedroom, 2-bath home offers 2,160 square feet of living space with a split-bedroom layout, vaulted ceilings, a den/office, generous living areas, and the flexibility today’s buyers are looking for. Step outside and discover what makes this property stand apart—30,056 square feet of land gives you breathing room for entertaining, gardening, hobbies, pets, storage, or simply enjoying your own private outdoor space. Spend Florida afternoons around the above-ground pool with a NEW 2026 pool pump, relax on the deck or patio, and enjoy the extra elbow room that an oversized cul-de-sac lot provides. Even better, several major components have already been addressed, including a 2021 roof, 2021 HVAC system, 2021 windows, and a 2026 water heater—giving buyers valuable updates where they matter most. The home also features a 2-car attached garage, irrigation system, and private yard. Seller records and permit history support the 2021 roof, mechanical, and window updates. Big lot. Spacious home. Cul-de-sac location. Major updates. If you’ve been searching for a property that gives you room to grow and room to live, this one deserves a closer look. Schedule your private showing today and come see the possibilities at 10917 SW 45th Ct!
| Elementary School | Middle School | High School |
|---|---|---|
| Hammett Bowen Jr. Elementary Elementary School | Liberty Middle School Middle School | West Port High School High School |
| Price History | |
|---|---|
| 8/7/2026 | Listed $349,900 |
General Features
| Sewer | Septic Tank |
|---|---|
| Heating | Central,Electric |
| Cooling | Central Air |
| Utilities | Cable Available,Electricity Connected,Water Connected |
| Roof | Shingle |
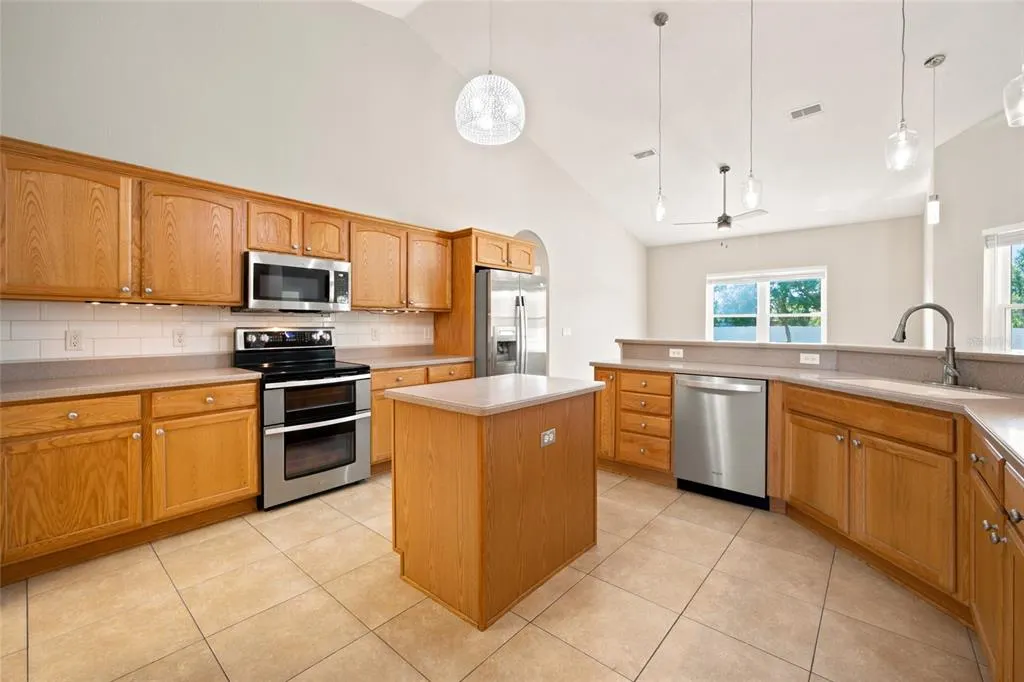
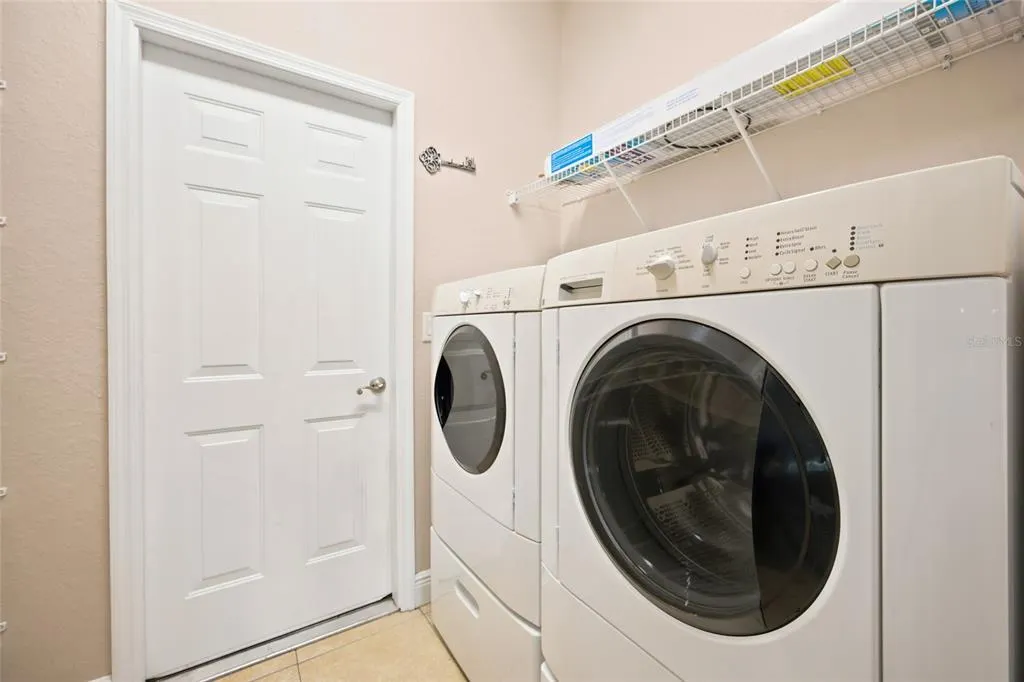
| Appliances | Dishwasher,Dryer,Electric Water Heater,Microwave,Range,Refrigerator,Washer |
| Zoning | R1 |
| Garage Spaces | 2 |
| Patio/Porch Features | Deck,Patio |
| Architectural Style | Ranch |
| Pool Features | Above Ground |
| Construction Materials | Block,Concrete,Stucco |
| Pets Allowed | Yes |
| Year Built | 2004 |
| Levels | One |
| Property Subtype | Single Family Residence |
| Tax Year | 2025 |
| Ownership | Fee Simple |
| County | Marion |
| New Construction | false |
| Property Type | Residential |
| Attached Garage | true |
| Subdivision Name | OCALA WATERWAY ESTATE |
| Facing Direction | Northwest |
| Garage Y/N | true |
| Other Structures | Shed(s) |
| Total Rooms | 9 |
| Full Baths | 2 |
| Status | Pending |
| Directions | SW 19th Avenue Rd to Left on SW 27th Ave Rd to Right o SW 42nd St to Left on SW 40th Ave. to Left on 1089th Pl. to Right on SW 45th Terr. Keep Left onto SW 45th Ct. House is last in front of you |
| High School | West Port High School |
| City | OCALA |
| Senior Community Y/N | false |
| MLS Area | 34476 - Ocala |
| Lot Size Units | Square Feet |
| Lot Size Square Feet | 30056 |
| Carport Y/N | false |
| Listing Terms | Cash,Conventional,FHA,USDA Loan,VA Loan |
| Elementary School | Hammett Bowen Jr. Elementary |
| Land Lease Y/N | false |
| Tax Annual Amount | 4808 |
| Home Warranty Y/N | false |
| Middle/Junior High School | Liberty Middle School |
| Additional Parcels Y/N | false |
| Lease Considered Y/N | true |
| Virtual Tour | https://www.propertypanorama.com/instaview/stellar/OM729698 |
| Building Area Units | Square Feet |
| Living Area Units | Square Feet |
| Standard Status | Pending |
| Occupancy Type | Vacant |
| Tax Lot | 26 |
| Legal Description | SEC 27 TWP 16 RGE 21 PLAT BOOK K PAGE 052 OCALA WATERWAY ESTATES BLK 2 LOT 26 |
| Minimum Lease | No Minimum |
| Water Access Y/N | false |
| Water View Y/N | false |
| Flood Zone Code | X |
| In Law Suite YN | false |
| Flood Zone Code X | Yes |
Interior Features
| Interior Amenities | Ceiling Fan(s),High Ceilings,Kitchen/Family Room Combo,Primary Bedroom Main Floor,Solid Surface Counters,Split Bedroom,Thermostat,Vaulted Ceiling(s),Walk-In Closet(s) |
|---|---|
| Flooring | Laminate,Tile |
| Furnished Y/N | Unfurnished |
| Total Stories | 1 |
| Air Conditioning Y/N | true |
| Heating Y/N | true |
| Window Features | Blinds,Insulated Windows |
| Fireplace Y/N | false |
| Laundry Features | Inside |
| Total Bedrooms | 3 |
| LivingAreaSource | Public Records |
| Total Baths | 2 |
Exterior Features
| Exterior Amenities | Irrigation System,Private Yard,Rain Gutters,Sliding Doors |
|---|---|
| Fencing | Vinyl |
| Lot Features | Cleared,Cul-De-Sac,In County,Level,Oversized Lot |
| Water Source | Public |
| Lot Size Area | 30056 |
| Foundation Details | Slab |
| Building Area Total | 3113 |
| Lot Dimensions | 110 x 273 |
| Lot Size Acres | 0.69 |
| Road Surface Type | Paved |
| Private Pool | true |
| Waterfront Y/N | false |
| Covered Spaces | 2 |
| Road Frontage Type | Street Paved |
Amenities
- Foreclosure
- Views
- Short Sale
- New Construction
- Adult 55+
- Lease To Own
- No HOA Fees
- Furnished
- Primary On Main
- Air Conditioning
- Seller Finance
- Green
- Fixer Upper
- Horse
- Golf
- Fireplace
- Deck
- Garage
- Basement
- Pool
Property vs Single Family Average in 34476
Price
Taxes
Year Built
 Copyright © MFRMLS.com All information deemed reliable but not guaranteed. All properties are subject to prior sale, change or withdrawal. Neither listing broker(s) or information provider(s) shall be responsible for any typographical errors, misinformation, misprints and shall be held totally harmless. Listing(s) information is provided for consumers personal, non-commercial use and may not be used for any purpose other than to identify prospective properties consumers may be interested in purchasing. Information on this site was last updated Last updated on September 13, 2026 4:37 PM UTC The listing information on this page last changed on Last updated on September 13, 2026 4:37 PM UTCd. The data relating to real estate for sale on this website comes in part from the Internet Data Exchange program of MFR MLS.
All information deemed reliable but not guaranteed. All properties are subject to prior sale, change or withdrawal. Neither listing broker(s) or information provider(s) shall be responsible for any typographical errors, misinformation, misprints and shall be held totally harmless. Listing(s) information is provided for consumers personal, non-commercial use and may not be used for any purpose other than to identify prospective properties consumers may be interested in purchasing.
Updated on September 13, 2026 4:37 PM UTC
Copyright © MFRMLS.com All information deemed reliable but not guaranteed. All properties are subject to prior sale, change or withdrawal. Neither listing broker(s) or information provider(s) shall be responsible for any typographical errors, misinformation, misprints and shall be held totally harmless. Listing(s) information is provided for consumers personal, non-commercial use and may not be used for any purpose other than to identify prospective properties consumers may be interested in purchasing. Information on this site was last updated Last updated on September 13, 2026 4:37 PM UTC The listing information on this page last changed on Last updated on September 13, 2026 4:37 PM UTCd. The data relating to real estate for sale on this website comes in part from the Internet Data Exchange program of MFR MLS.
All information deemed reliable but not guaranteed. All properties are subject to prior sale, change or withdrawal. Neither listing broker(s) or information provider(s) shall be responsible for any typographical errors, misinformation, misprints and shall be held totally harmless. Listing(s) information is provided for consumers personal, non-commercial use and may not be used for any purpose other than to identify prospective properties consumers may be interested in purchasing.
Updated on September 13, 2026 4:37 PM UTC
