

Address
6264 Sw 103rd Street Road, OCALA, FL
Price
$ 199,900
Property Attributes
- MLS#W7888228
- TypeSingle Family
- Listing Status Active
- CountyMarion
- CityOCALA
- AreaOcala
- NeighborhoodSPRUCE CRK I
- Zip34476
- StyleContemporary
- Year Built1991
- Taxes$ 1362
- Price$ 199,900
- Bedrooms2
- Full Bathrooms2
- Half Bathrooms0
- Sqr Footage1008
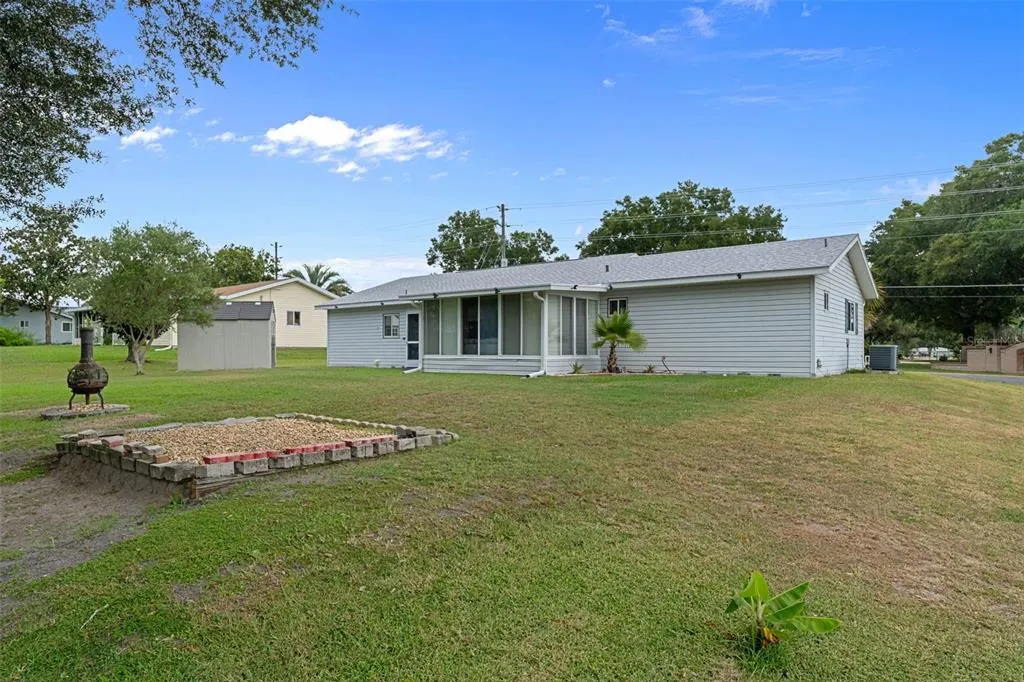
- Lot Size0.25 Acres
Data Source:
Stellar MLS
Property Description
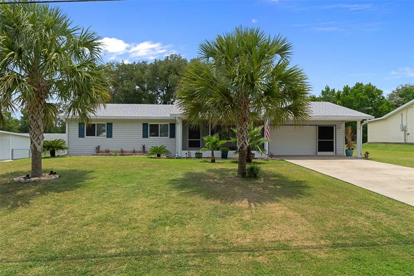
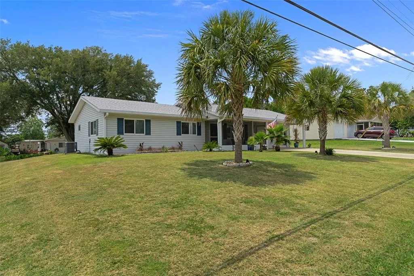
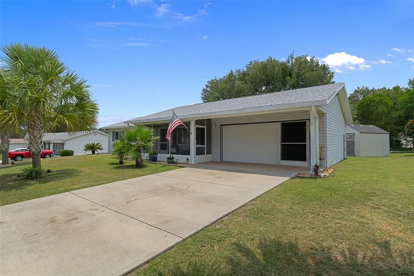
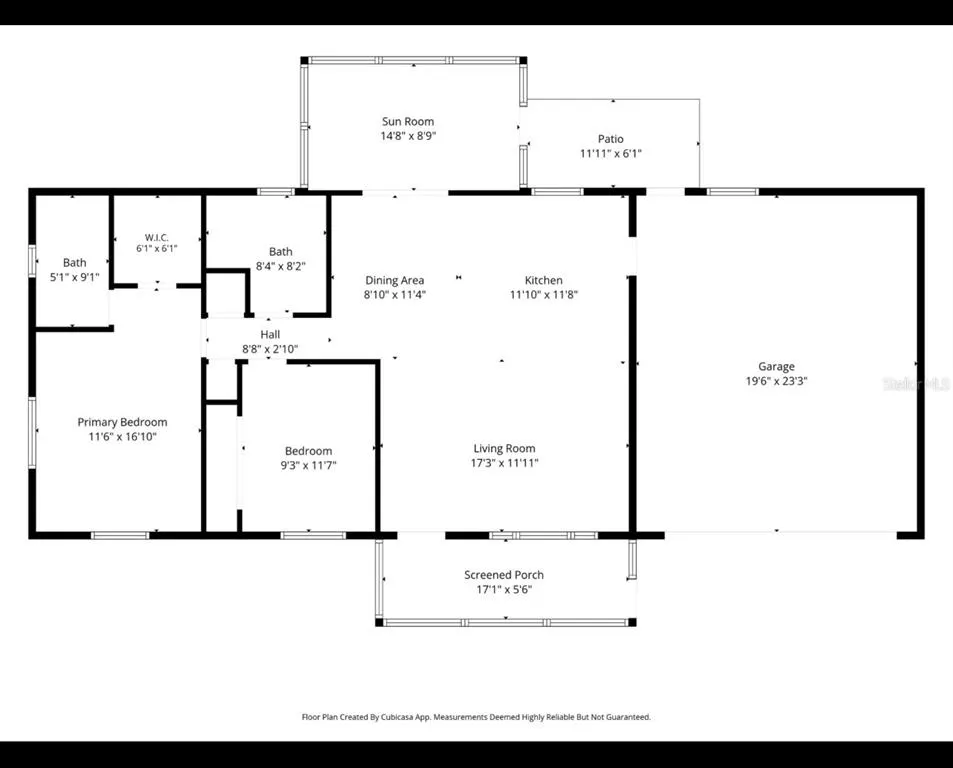
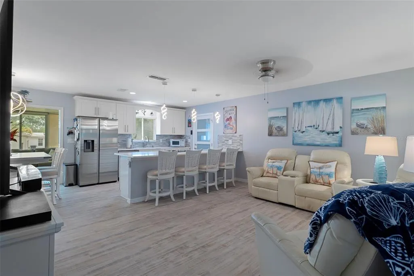
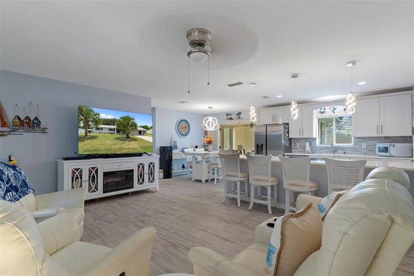
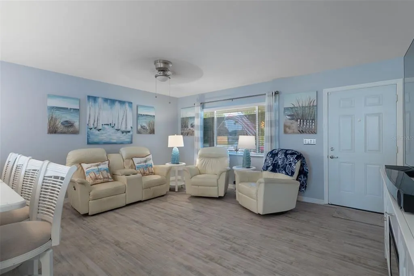
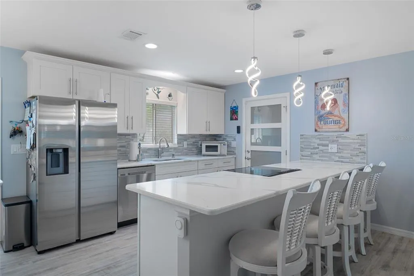
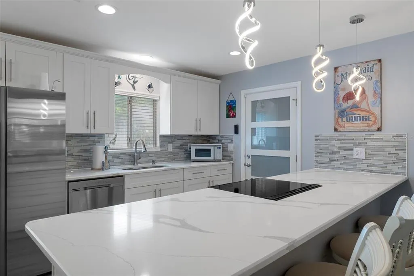
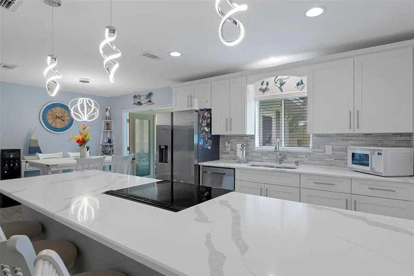
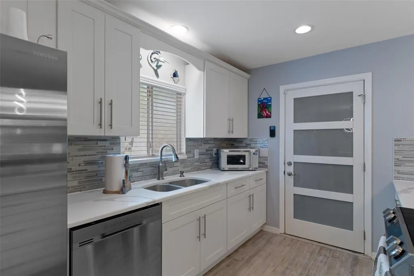
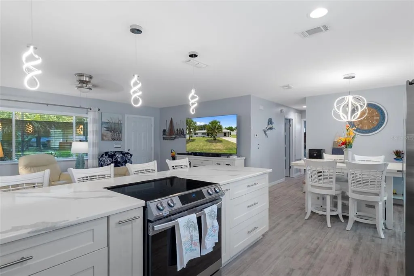
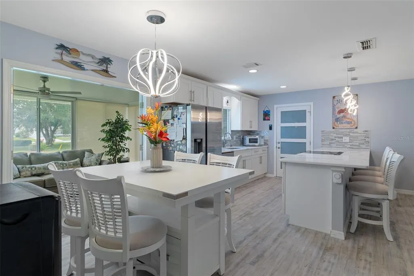
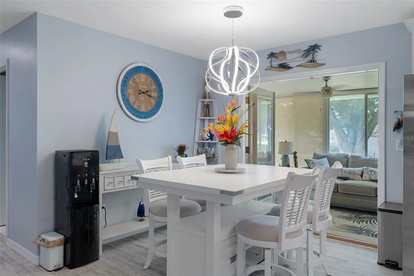
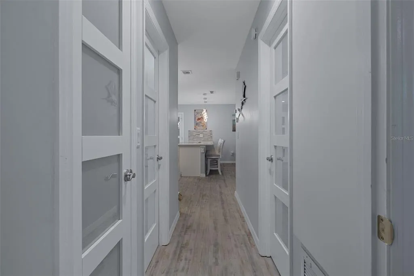
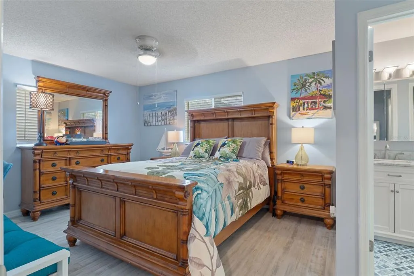
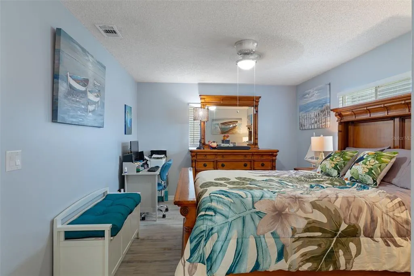
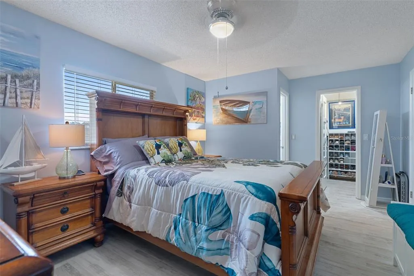

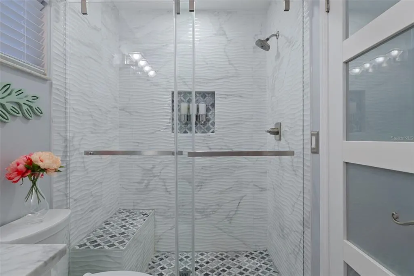
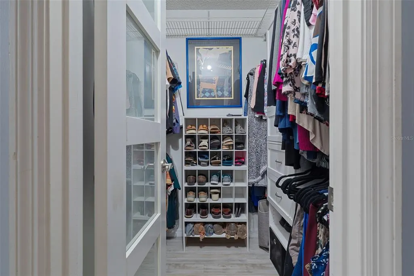
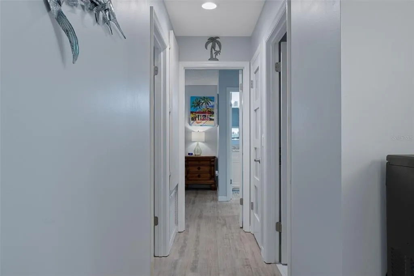
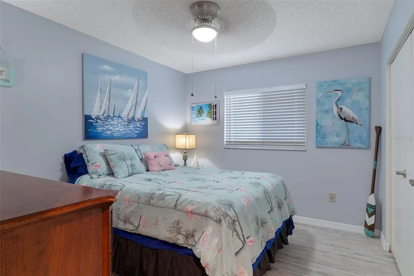
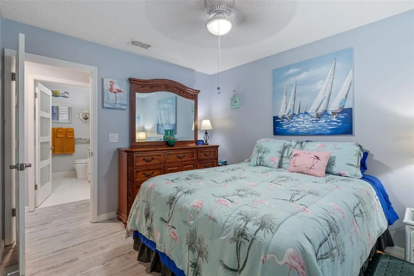
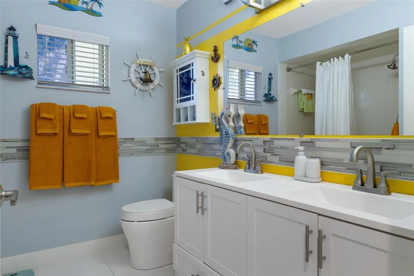
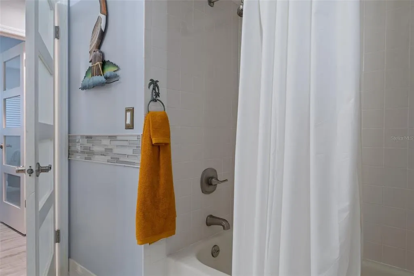
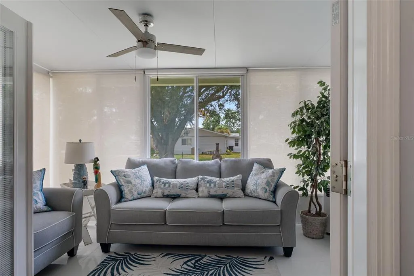
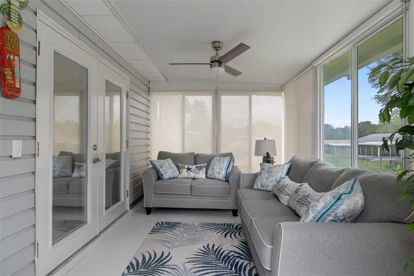
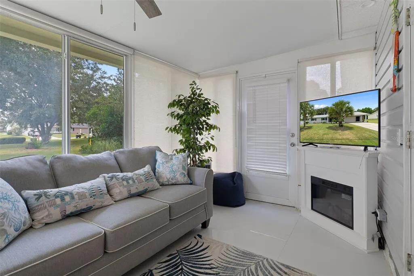
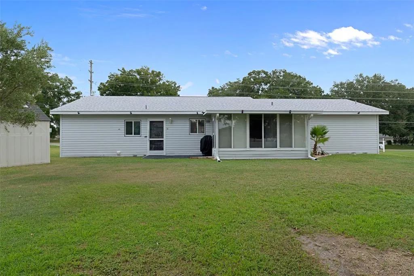
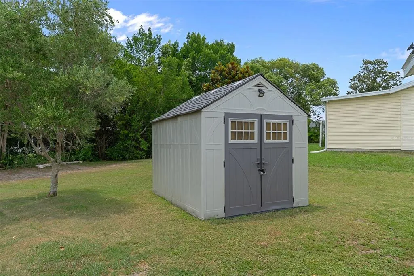
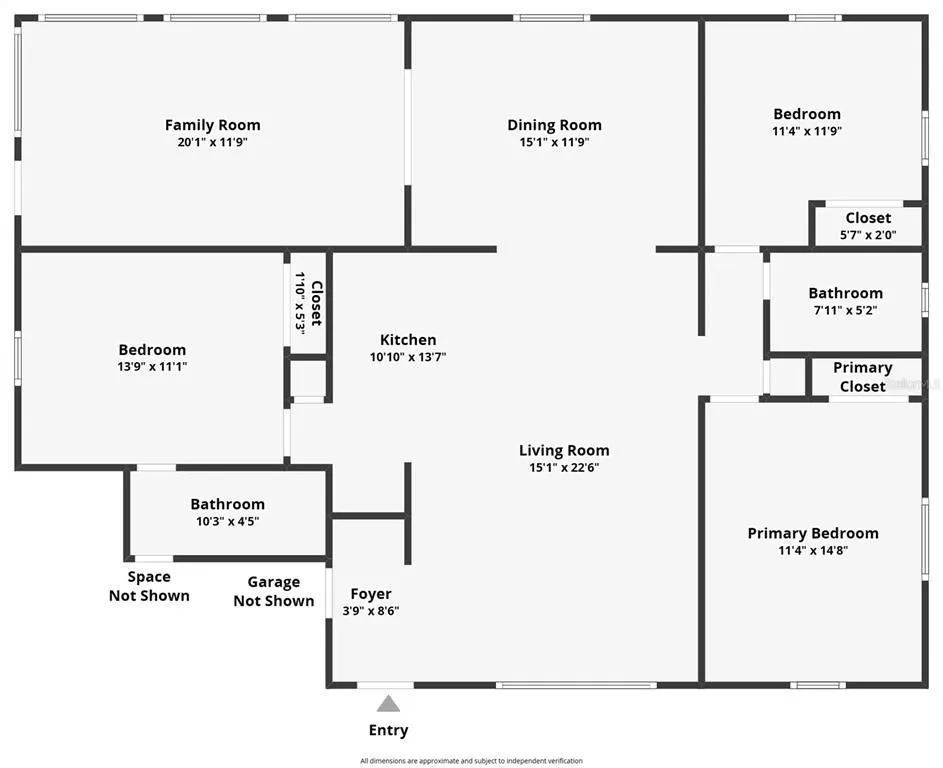
Welcome to this beautifully updated, truly move-in-ready home where modern style, quality craftsmanship, and meticulous maintenance come together seamlessly. Nearly every major component has been thoughtfully renovated, creating a home that feels fresh, contemporary, and ready for its next owner. The heart of the home is the stunning designer kitchen, completely remodeled in 2023 with elegant quartz countertops, custom cabinetry featuring convenient pull-out shelving and oversized drawers, and stylish finishes that blend beauty with functionality. Updated dining room and kitchen lighting further enhance the bright, modern living spaces. Luxury vinyl plank flooring installed throughout the home in 2025 (excluding the bathrooms) provides a cohesive, high-end look while offering exceptional durability and easy maintenance. The spacious primary suite features a beautifully remodeled spa-inspired bathroom with a custom walk-in shower complete with a built-in seat, along with a professionally designed custom closet organization system for maximum storage and convenience. The guest bathroom has also been tastefully updated with modern finishes. Additional recent improvements include a new roof (2023), updated interior four-lite doors, new lanai tile, and an 8’ x 10’ vinyl storage shed, adding both style and functionality. Every upgrade has been carefully selected with quality and timeless design in mind. Whether you’re relaxing indoors or enjoying the outdoor living space, this exceptionally well-maintained home showcases pride of ownership at every turn. With over $64,000 in recent improvements, all the major updates have already been completed—simply move in and enjoy a beautifully modern home with peace of mind for years to come.
| Elementary School | Middle School | High School |
|---|---|---|
| Hammett Bowen Jr. Elementary Elementary School | Horizon Academy/Mar Oaks Middle School | West Port High School High School |
| Price History | |
|---|---|
| 8/6/2026 | Listed $199,900 |
General Features
| Sewer | Public Sewer,Septic Tank |
|---|---|
| Heating | Electric,Heat Pump |
| Cooling | Central Air |
| Utilities | Cable Connected,Electricity Connected,Public,Sewer Connected,Water Connected |
| Roof | Shingle |
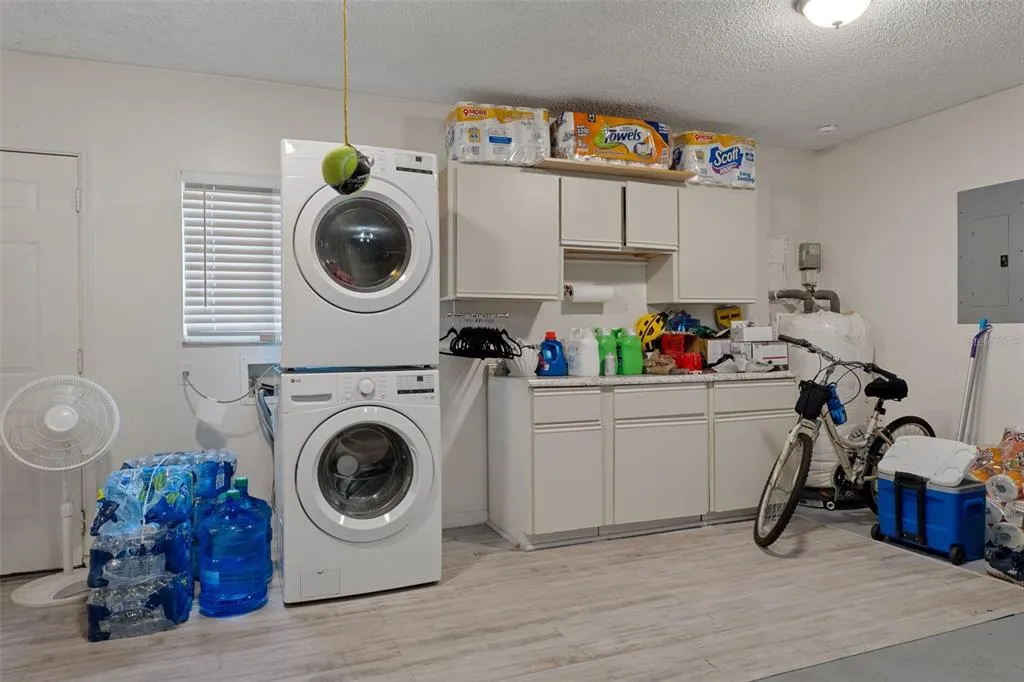
| Appliances | Dishwasher,Electric Water Heater,Ice Maker,Range,Refrigerator |
| Zoning | B2 |
| HOA Fee | 121.5 |
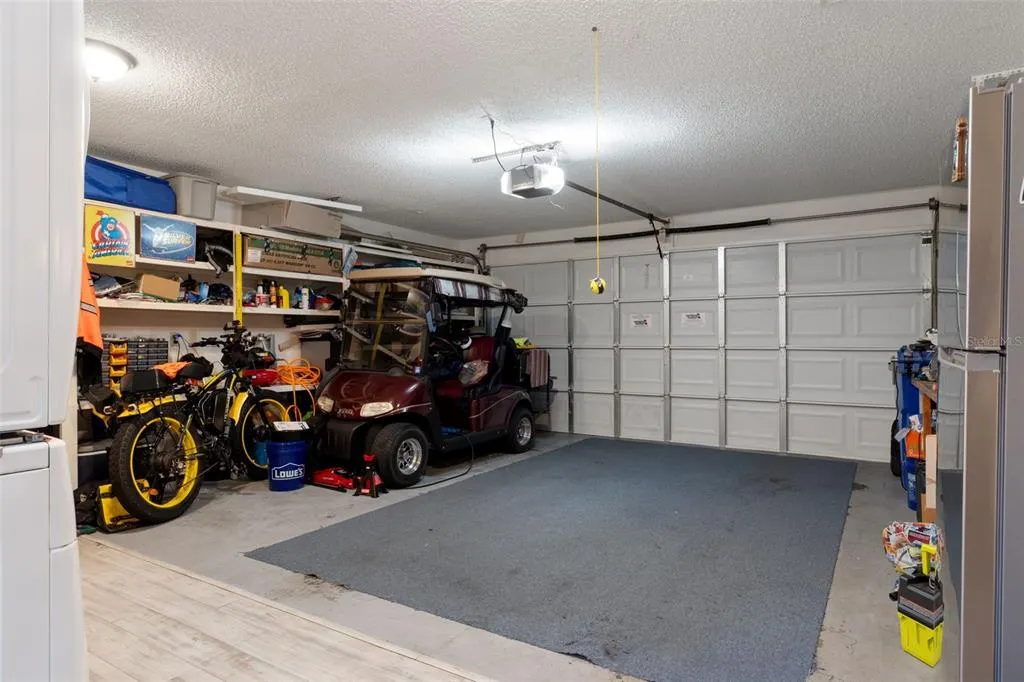
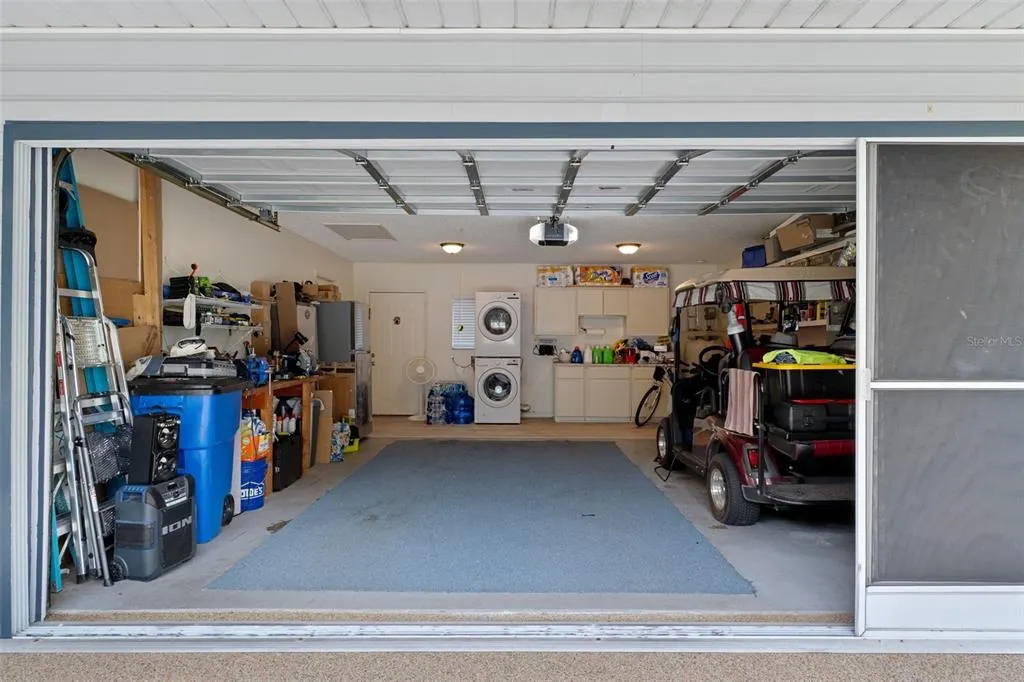
| Garage Spaces | 2 |
| Association Fee Includes | Community Pool |
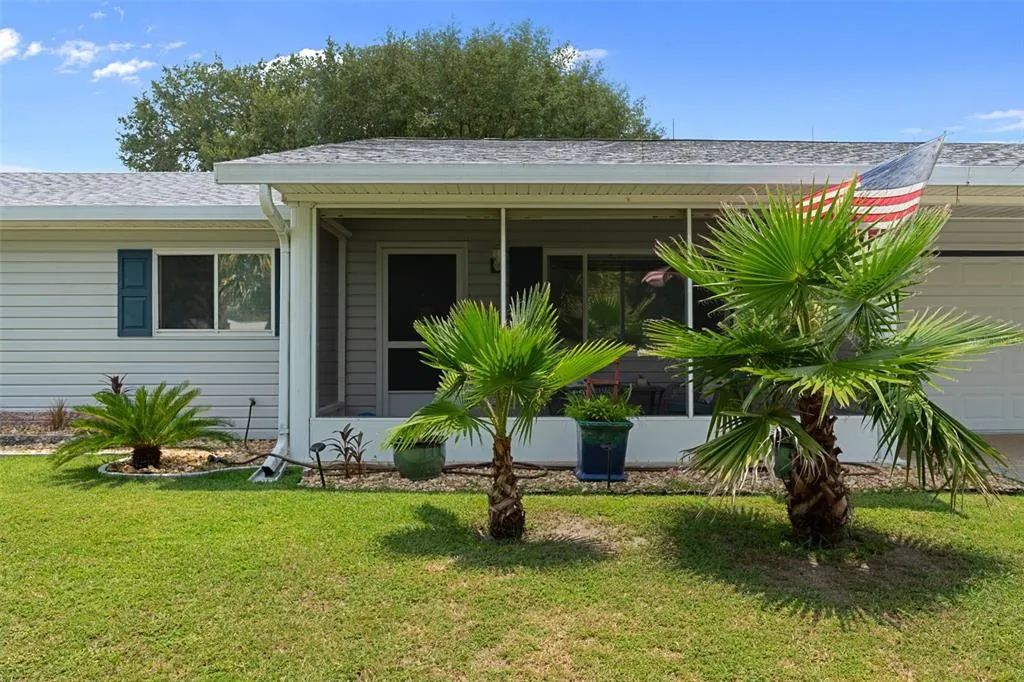
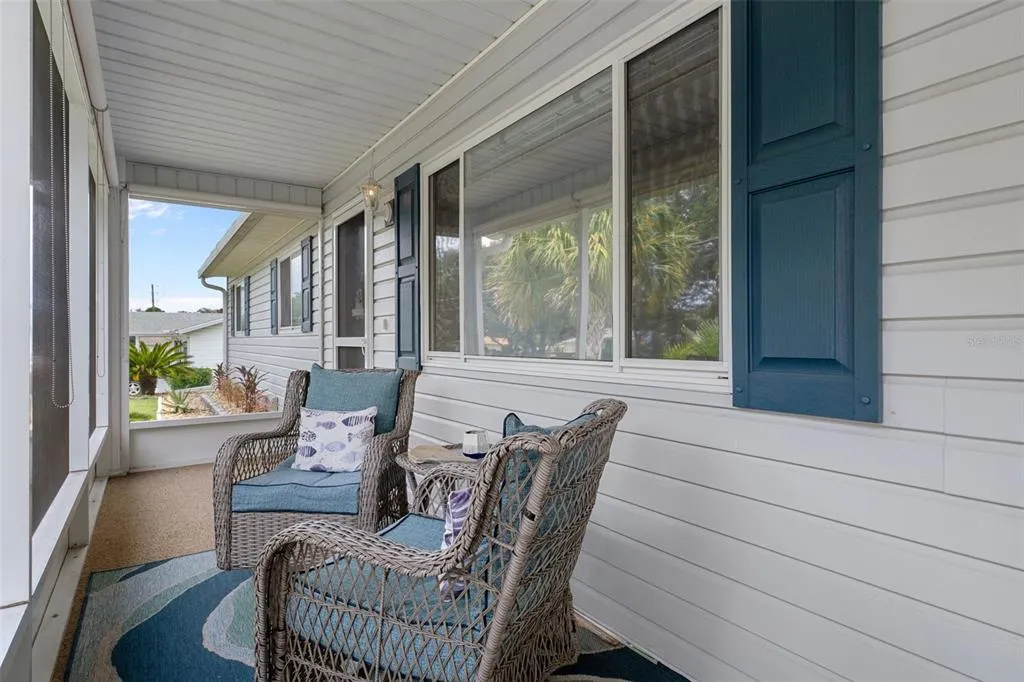
| Patio/Porch Features | Covered,Enclosed,Front Porch,Screened |
| Architectural Style | Contemporary |
| Security Features | Security System,Smoke Detector(s) |
| Construction Materials | Vinyl Siding,Wood Frame |
| Pets Allowed | Yes |
| Year Built | 1991 |
| Levels | One |
| Property Subtype | Single Family Residence |
| Tax Year | 2025 |
| Ownership | Fee Simple |
| Community Features | Clubhouse |
| Assoc Fee Paid Per | Monthly |
| County | Marion |
| New Construction | false |
| Property Type | Residential |
| Association Amenities | Fitness Center,Shuffleboard Court |
| Attached Garage | true |
| Subdivision Name | SPRUCE CRK I |
| Facing Direction | North |
| Garage Y/N | true |
| Other Structures | Shed(s) |
| Total Rooms | 8 |
| Full Baths | 2 |
| Status | Active |
| Directions | From I-75, take Exit 350 and head west on SR 200 (SW College Road). Continue approximately 4.5 miles and turn left onto SW 60th Avenue. Travel about 2.7 miles, then turn right onto SW 103rd Street Road. Continue approximately 0.2 miles, and 6264 SW 103rd Street Road will be on the left. |
| High School | West Port High School |
| City | OCALA |
| Association Name | N/A |
| Senior Community Y/N | true |
| MLS Area | 34476 - Ocala |
| Lot Size Units | Square Feet |
| Lot Size Square Feet | 10890 |
| Carport Y/N | false |
| Listing Terms | Cash,Conventional,FHA,VA Loan |
| Elementary School | Hammett Bowen Jr. Elementary |
| Land Lease Y/N | false |
| Tax Annual Amount | 1362.91 |
| Middle/Junior High School | Horizon Academy/Mar Oaks |
| Additional Parcels Y/N | false |
| Lease Considered Y/N | true |
| Building Area Units | Square Feet |
| Living Area Units | Square Feet |
| Standard Status | Active |
| Occupancy Type | Tenant |
| Tax Lot | 15 |
| Legal Description | SEC 29 TWP 16 RGE 21 PLAT BOOK Y PAGE 043 SPRUCE CREEK I BLK C LOT 15 |
| Minimum Lease | 6 Months |
| Water Access Y/N | false |
| Monthly HOA Amount | 121.5 |
| Additional Rooms | Florida Room |
| Water View Y/N | false |
| Flood Zone Code | X |
| In Law Suite YN | false |
| Flood Zone Code X | Yes |
Interior Features
| Interior Amenities | Ceiling Fan(s),Eating Space In Kitchen,Living Room/Dining Room Combo,Open Floorplan,Primary Bedroom Main Floor,Solid Surface Counters,Solid Wood Cabinets,Walk-In Closet(s),Window Treatments |
|---|---|
| Flooring | Tile,Vinyl |
| Furnished Y/N | Unfurnished |
| Total Stories | 1 |
| Air Conditioning Y/N | true |
| Heating Y/N | true |
| Window Features | Double Pane Windows |
| Fireplace Y/N | false |
| Laundry Features | Electric Dryer Hookup,In Garage |
| Total Bedrooms | 2 |
| LivingAreaSource | Public Records |
| Total Baths | 2 |
Exterior Features
| Exterior Amenities | Lighting,Rain Gutters,Storage |
|---|---|
| Parking Features | Garage Door Opener,Guest,Workshop in Garage |
| Water Source | Public |
| Lot Size Area | 10890 |
| Foundation Details | Block,Slab |
| Building Area Total | 1924 |
| Lot Dimensions | 100 x 110 |
| Lot Size Acres | 0.25 |
| Road Surface Type | Paved |
| Private Pool | false |
| Waterfront Y/N | false |
| Covered Spaces | 2 |
Amenities
- Foreclosure
- Views
- Short Sale
- New Construction
- Adult 55+
- Lease To Own
- No HOA Fees
- Furnished
- Primary On Main
- Air Conditioning
- Seller Finance
- Green
- Fixer Upper
- Horse
- Golf
- Fireplace
- Deck
- Garage
- Basement
- Pool
Property vs Single Family Average in 34476
Price
Taxes
Year Built
 Copyright © MFRMLS.com All information deemed reliable but not guaranteed. All properties are subject to prior sale, change or withdrawal. Neither listing broker(s) or information provider(s) shall be responsible for any typographical errors, misinformation, misprints and shall be held totally harmless. Listing(s) information is provided for consumers personal, non-commercial use and may not be used for any purpose other than to identify prospective properties consumers may be interested in purchasing. Information on this site was last updated Last updated on September 16, 2026 5:17 PM UTC The listing information on this page last changed on Last updated on September 16, 2026 5:17 PM UTCd. The data relating to real estate for sale on this website comes in part from the Internet Data Exchange program of MFR MLS.
All information deemed reliable but not guaranteed. All properties are subject to prior sale, change or withdrawal. Neither listing broker(s) or information provider(s) shall be responsible for any typographical errors, misinformation, misprints and shall be held totally harmless. Listing(s) information is provided for consumers personal, non-commercial use and may not be used for any purpose other than to identify prospective properties consumers may be interested in purchasing.
Updated on September 16, 2026 5:17 PM UTC
Copyright © MFRMLS.com All information deemed reliable but not guaranteed. All properties are subject to prior sale, change or withdrawal. Neither listing broker(s) or information provider(s) shall be responsible for any typographical errors, misinformation, misprints and shall be held totally harmless. Listing(s) information is provided for consumers personal, non-commercial use and may not be used for any purpose other than to identify prospective properties consumers may be interested in purchasing. Information on this site was last updated Last updated on September 16, 2026 5:17 PM UTC The listing information on this page last changed on Last updated on September 16, 2026 5:17 PM UTCd. The data relating to real estate for sale on this website comes in part from the Internet Data Exchange program of MFR MLS.
All information deemed reliable but not guaranteed. All properties are subject to prior sale, change or withdrawal. Neither listing broker(s) or information provider(s) shall be responsible for any typographical errors, misinformation, misprints and shall be held totally harmless. Listing(s) information is provided for consumers personal, non-commercial use and may not be used for any purpose other than to identify prospective properties consumers may be interested in purchasing.
Updated on September 16, 2026 5:17 PM UTC
