

Address
2203 W Lowry Avenue, PLANT CITY, FL
Price
$ 439,900
Property Attributes
- MLS#TB8528001
- TypeSingle Family
- Listing Status Active
- CountyHillsborough
- CityPLANT CITY
- AreaPlant City
- NeighborhoodFOREST PARK
- Zip33563
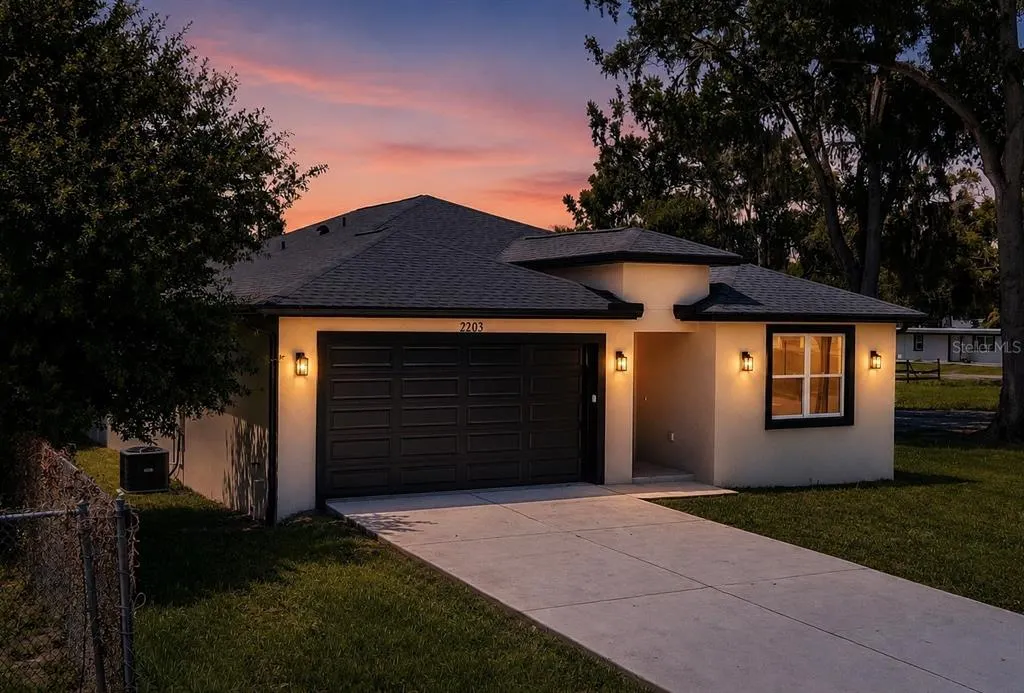
- StyleContemporary
- Year Built2025
- Taxes$ 981
- Price$ 439,900
- Bedrooms3
- Full Bathrooms2
- Half Bathrooms0
- Sqr Footage1813
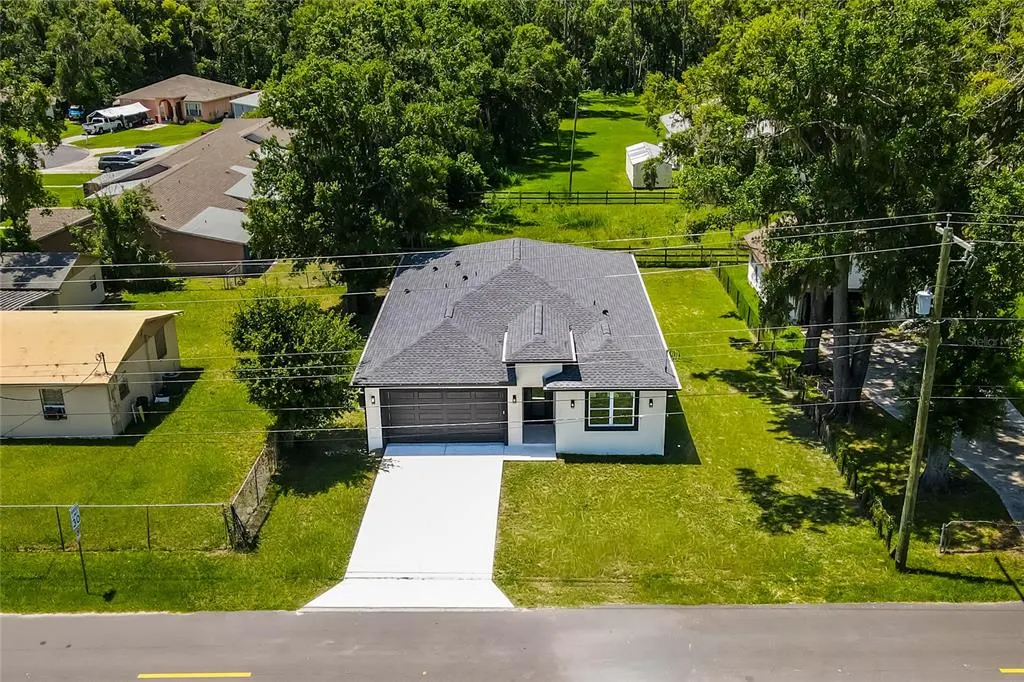
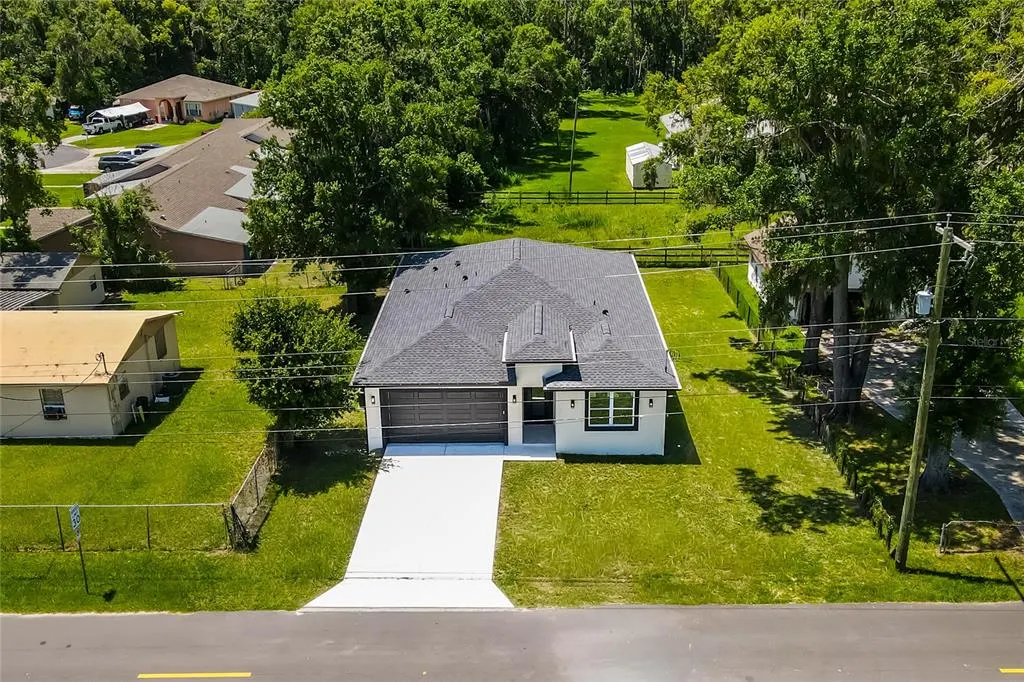
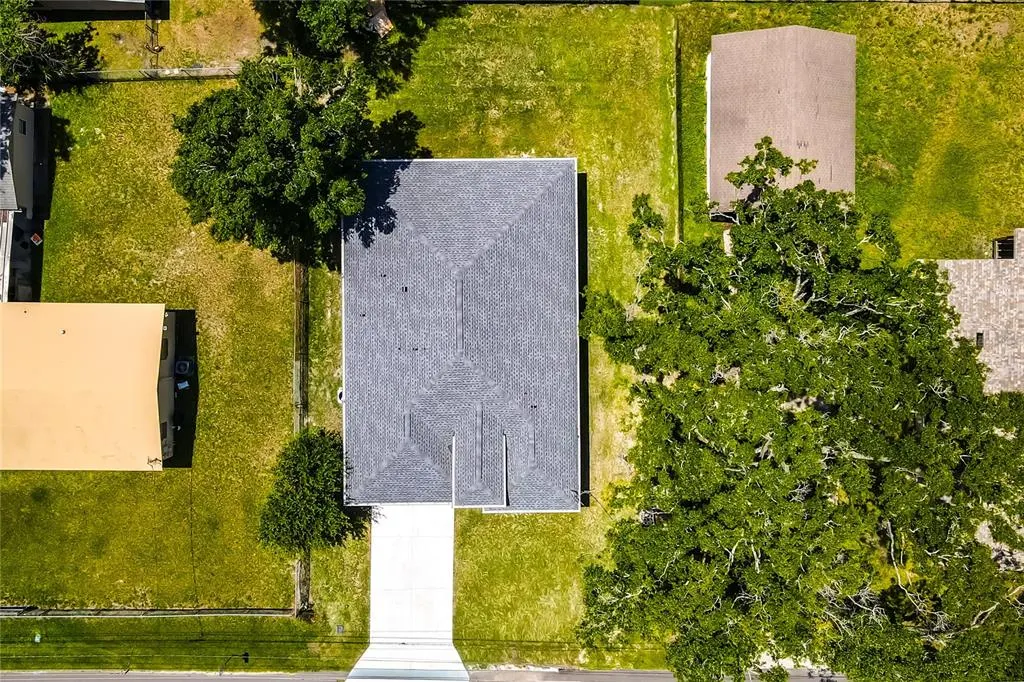
- Lot Size0.2 Acres
Data Source:
Stellar MLS
Property Description
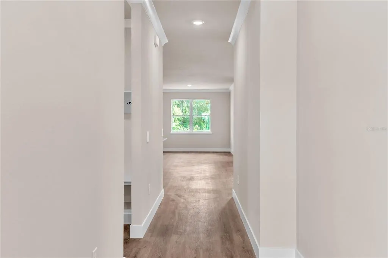
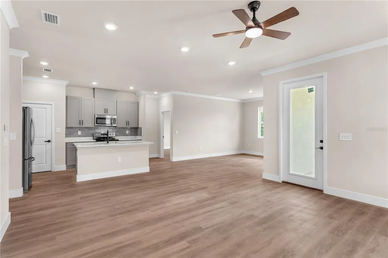
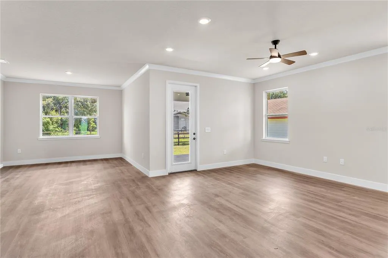
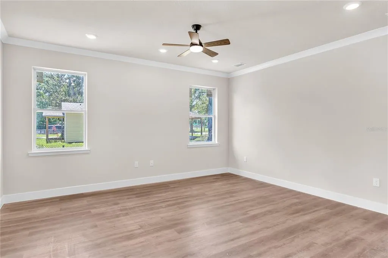
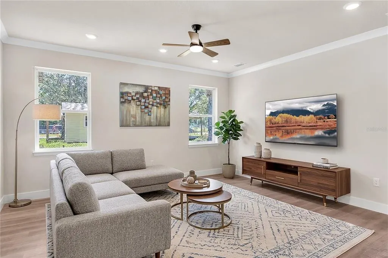
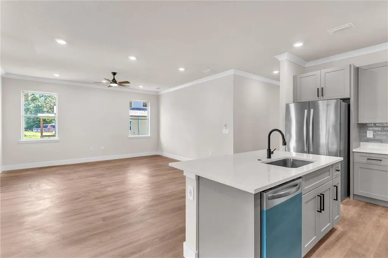
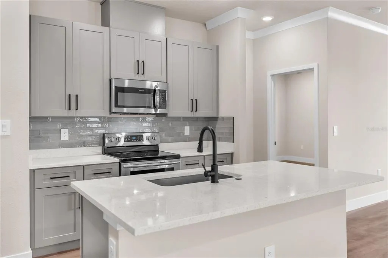
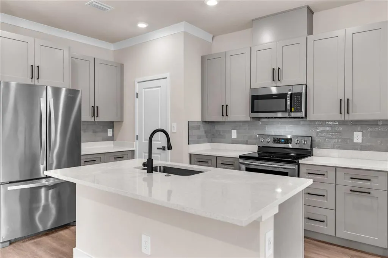
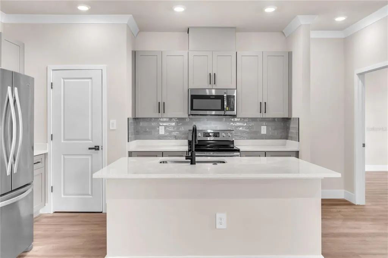
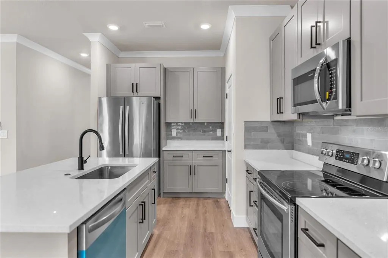
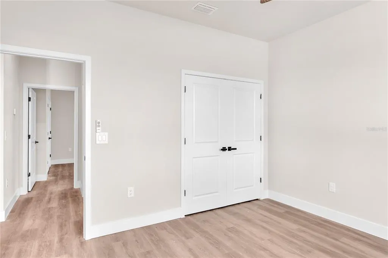
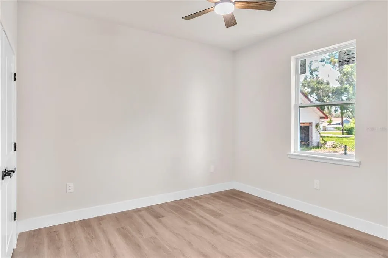
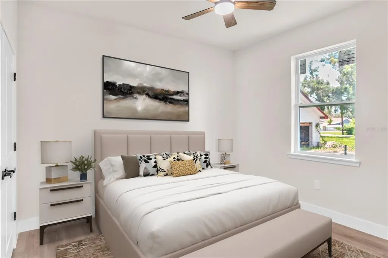
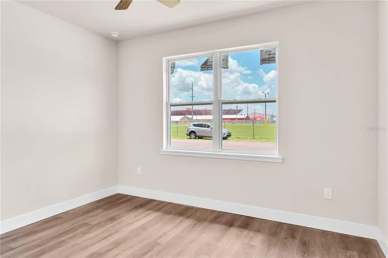
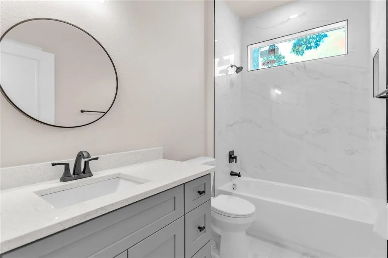
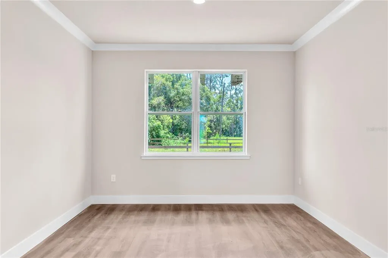
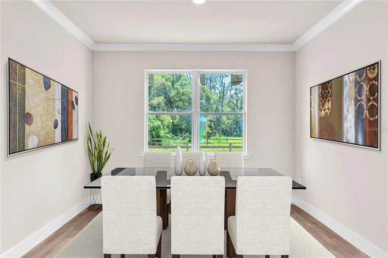
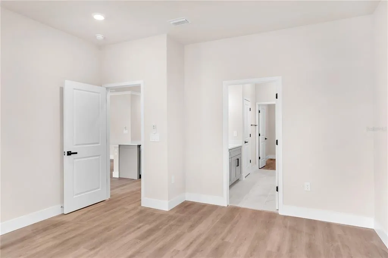
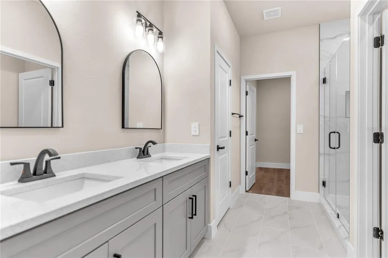
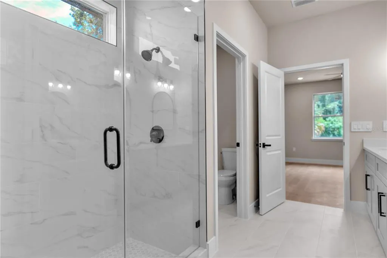
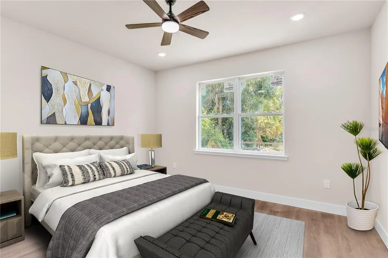
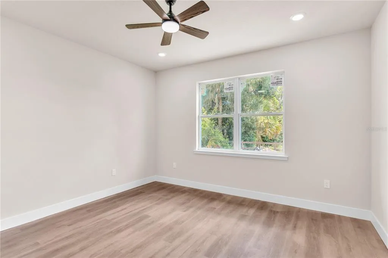
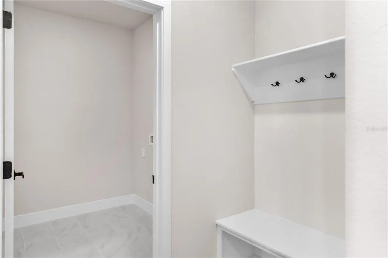
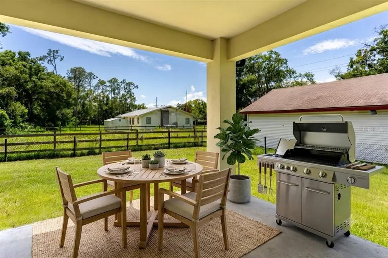
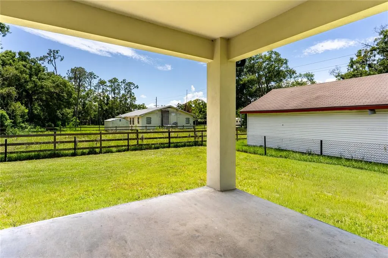
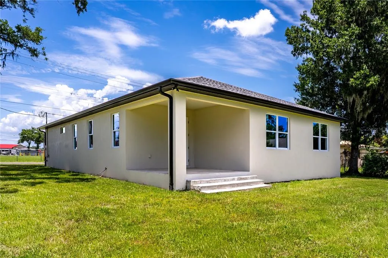
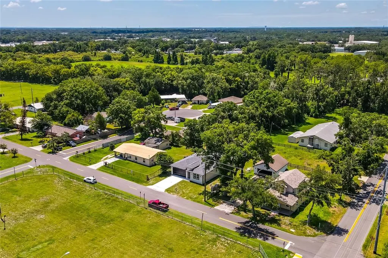
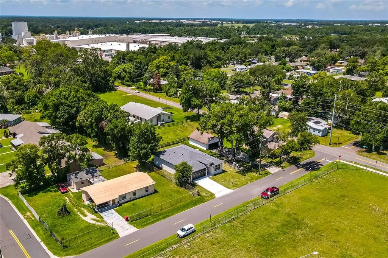
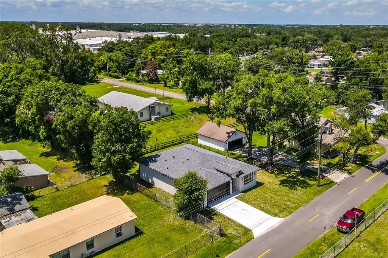
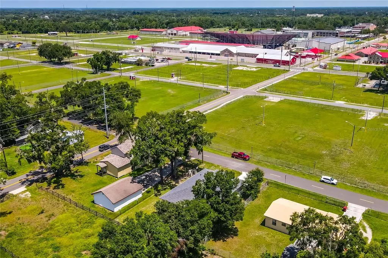
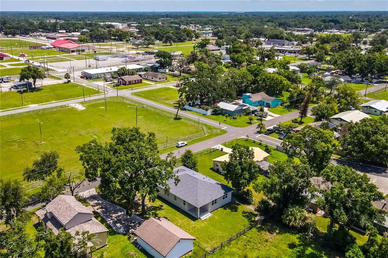
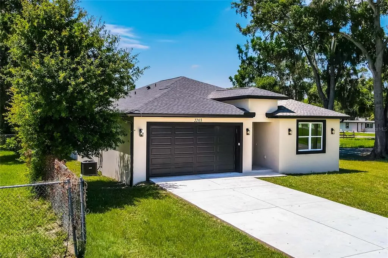
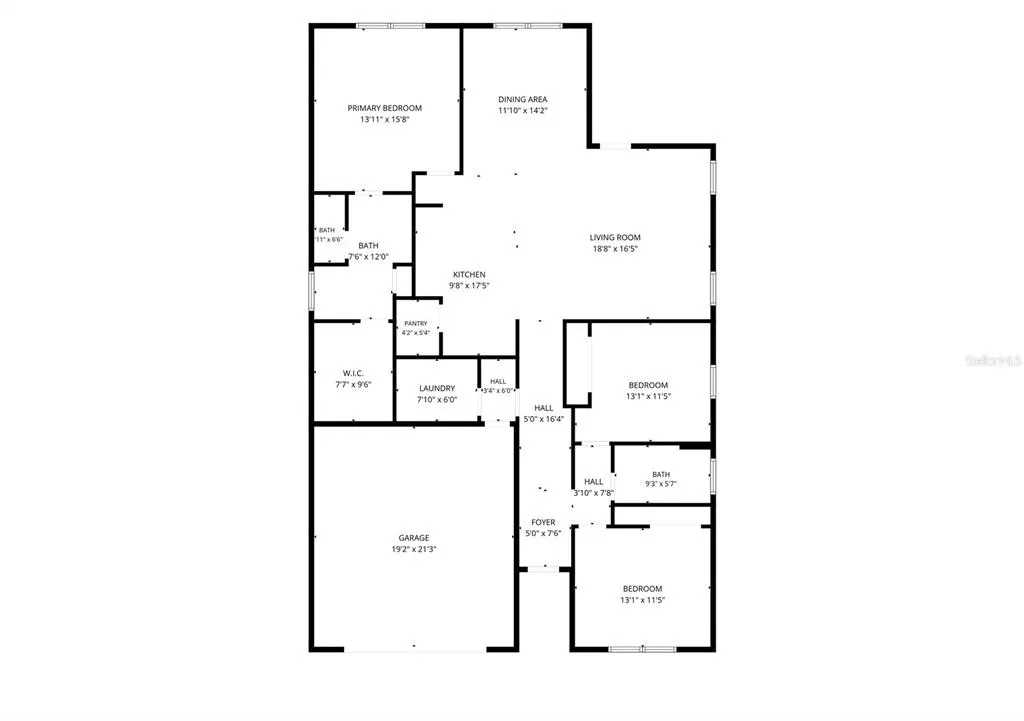
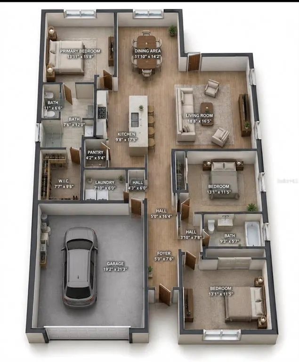
Virtually Staged. BUYER INCENTIVE Receive up to $7,000 in credit toward closing costs! Discover this beautiful New Build home in Plant City with no HOA and no CDD! This stunning property offers 3 bedrooms, 2 bathrooms, and 1,813 square feet of thoughtfully designed living space. The open-concept floor plan features a bright and spacious living area that flows seamlessly into a gorgeous kitchen with wood cabinets, granite countertops, and modern finishes, making it perfect for everyday living and entertaining. Luxury vinyl flooring runs throughout the home, providing both style and durability. The spacious primary suite offers a walk-in closet and a beautifully designed en-suite bathroom with a walk-in shower, creating a comfortable private retreat. The home also includes a convenient laundry room. Step outside to an amazing backyard with plenty of room to park an RV or boat, plus endless possibilities to create the garden or outdoor living space you’ve always envisioned. Conveniently located, this home is just 3 minutes from supermarkets and pharmacies and only 1 minute from the Florida Strawberry Festival Grounds, providing easy access to shopping, dining, entertainment, and one of Plant City’s most iconic attractions. Don’t miss this opportunity to own a brand-new home with the freedom of no HOA or CDD fees in a desirable Plant City location! With my preferred lender you can receive up to $2000 in credit for closing cost call me for more information.
| Elementary School | Middle School | High School |
|---|---|---|
| Bryan Plant City-HB Elementary School | Tomlin-HB Middle School | Plant City-HB High School |
| Price History | |
|---|---|
| 7/16/2026 | Listed $450,000 |
| 8/15/2026 | 1$445,000 |
| 8/22/2026 | 1$440,000 |
| 9/9/2026 | Listed $439,900 |
General Features
| Sewer | Public Sewer |
|---|---|
| Heating | Central,Electric |
| Cooling | Central Air |
| Utilities | Electricity Available,Sewer Connected,Water Connected |
| Roof | Shingle |
| Appliances | Dishwasher,Microwave,Range,Refrigerator |
| Zoning | R-1 |
| Garage Spaces | 2 |
| Patio/Porch Features | Patio |
| Architectural Style | Contemporary |
| Construction Materials | Block,Stucco |
| Pets Allowed | Yes |
| Year Built | 2025 |
| View | Trees/Woods |
| Levels | One |
| Property Subtype | Single Family Residence |
| Tax Year | 2025 |
| Ownership | Fee Simple |
| County | Hillsborough |
| New Construction | true |
| Property Type | Residential |
| Attached Garage | true |
| Subdivision Name | FOREST PARK |
| Facing Direction | Northwest |
| Garage Y/N | true |
| Total Rooms | 9 |
| Full Baths | 2 |
| Status | Active |
| Directions | From downtown, merge onto I-275 N.Take the exit to merge onto I-4 E toward Orlando. Continue on I-4 E and take Exit 19 for FL-566 / Park Rd in Plant City.Turn onto FL-566 S (N Park Road), and follow local streets to W Lowry Ave. |
| High School | Plant City-HB |
| City | PLANT CITY |
| Senior Community Y/N | false |
| MLS Area | 33563 - Plant City |
| Lot Size Units | Square Feet |
| Lot Size Square Feet | 8850 |
| Carport Y/N | false |
| Listing Terms | Cash,Conventional,FHA,VA Loan |
| Elementary School | Bryan Plant City-HB |
| Land Lease Y/N | false |
| Tax Annual Amount | 981.05 |
| Middle/Junior High School | Tomlin-HB |
| Property Condition | Completed |
| Additional Parcels Y/N | false |
| Lease Considered Y/N | false |
| Virtual Tour | https://www.propertypanorama.com/instaview/stellar/TB8528001 |
| Building Area Units | Square Feet |
| Living Area Units | Square Feet |
| Builder Name | Nexus Construction Corporation |
| Standard Status | Active |
| Occupancy Type | Vacant |
| Tax Lot | 0010 |
| Legal Description | FOREST PARK COMM AT NW COR OF BLOCK 10 THN RUN S 89 DEG 04 MIN E 94.4 FT FOR A POB THN S 89 DEG 04 MIN E 74.4 FT THN S 118 FT THN N 89 DEG 04 MIN W 74.65 FT THN N 00 DEG 14 MIN 26 SEC E 118 TO POB |
| Water Access Y/N | false |
| Water View Y/N | false |
| Flood Zone Code | X |
| In Law Suite YN | false |
| Flood Zone Code X | Yes |
Interior Features
| Interior Amenities | Ceiling Fan(s),High Ceilings,Kitchen/Family Room Combo,Open Floorplan,Solid Wood Cabinets,Walk-In Closet(s) |
|---|---|
| Flooring | Luxury Vinyl,Tile |
| Furnished Y/N | Unfurnished |
| Total Stories | 1 |
| Air Conditioning Y/N | true |
| Heating Y/N | true |
| Fireplace Y/N | false |
| Laundry Features | Laundry Room,Washer Hookup |
| Total Bedrooms | 3 |
| LivingAreaSource | Public Records |
| Total Baths | 2 |
Exterior Features
| Exterior Amenities | None |
|---|---|
| Parking Features | Covered |
| Water Source | Public |
| Lot Size Area | 8850 |
| Foundation Details | Concrete Perimeter |
| Building Area Total | 2402 |
| Lot Dimensions | 75 x 118 |
| Lot Size Acres | 0.2 |
| Road Surface Type | Asphalt |
| Private Pool | false |
| Waterfront Y/N | false |
| Covered Spaces | 2 |
Amenities
- Foreclosure
- Views
- Short Sale
- New Construction
- Adult 55+
- Lease To Own
- No HOA Fees
- Furnished
- Primary On Main
- Air Conditioning
- Seller Finance
- Green
- Fixer Upper
- Horse
- Golf
- Fireplace
- Deck
- Garage
- Basement
- Pool
Property vs Single Family Average in 33563
Price
Taxes
Year Built
 Copyright © MFRMLS.com All information deemed reliable but not guaranteed. All properties are subject to prior sale, change or withdrawal. Neither listing broker(s) or information provider(s) shall be responsible for any typographical errors, misinformation, misprints and shall be held totally harmless. Listing(s) information is provided for consumers personal, non-commercial use and may not be used for any purpose other than to identify prospective properties consumers may be interested in purchasing. Information on this site was last updated Last updated on September 14, 2026 5:11 PM UTC The listing information on this page last changed on Last updated on September 14, 2026 5:11 PM UTCd. The data relating to real estate for sale on this website comes in part from the Internet Data Exchange program of MFR MLS.
All information deemed reliable but not guaranteed. All properties are subject to prior sale, change or withdrawal. Neither listing broker(s) or information provider(s) shall be responsible for any typographical errors, misinformation, misprints and shall be held totally harmless. Listing(s) information is provided for consumers personal, non-commercial use and may not be used for any purpose other than to identify prospective properties consumers may be interested in purchasing.
Updated on September 14, 2026 5:11 PM UTC
Copyright © MFRMLS.com All information deemed reliable but not guaranteed. All properties are subject to prior sale, change or withdrawal. Neither listing broker(s) or information provider(s) shall be responsible for any typographical errors, misinformation, misprints and shall be held totally harmless. Listing(s) information is provided for consumers personal, non-commercial use and may not be used for any purpose other than to identify prospective properties consumers may be interested in purchasing. Information on this site was last updated Last updated on September 14, 2026 5:11 PM UTC The listing information on this page last changed on Last updated on September 14, 2026 5:11 PM UTCd. The data relating to real estate for sale on this website comes in part from the Internet Data Exchange program of MFR MLS.
All information deemed reliable but not guaranteed. All properties are subject to prior sale, change or withdrawal. Neither listing broker(s) or information provider(s) shall be responsible for any typographical errors, misinformation, misprints and shall be held totally harmless. Listing(s) information is provided for consumers personal, non-commercial use and may not be used for any purpose other than to identify prospective properties consumers may be interested in purchasing.
Updated on September 14, 2026 5:11 PM UTC
