


Address
416 Tennessee Avenue, CRYSTAL BEACH, FL
Price
$ 879,000
Property Attributes
- MLS#TB8515161
- TypeSingle Family
- Listing Status Active
- CountyPinellas
- CityCRYSTAL BEACH
- AreaCrystal Beach
- NeighborhoodCRYSTAL BEACH REV
- Zip34681
- StyleCoastal Contemporary
- Year Built1991
- Taxes$ 13422
- Price$ 879,000
- Bedrooms3
- Full Bathrooms2
- Half Bathrooms0
- Sqr Footage2112
- Lot Size0.2 Acres
Data Source:
Stellar MLS
Property Description
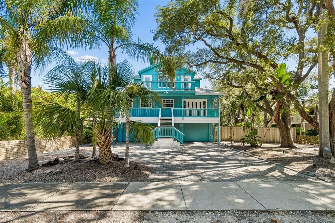
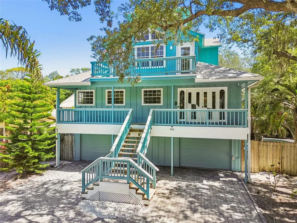
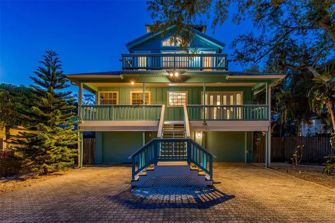
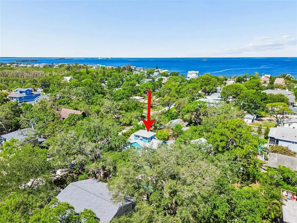
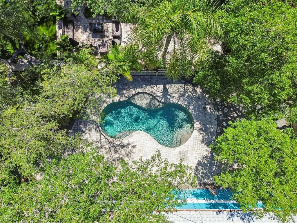
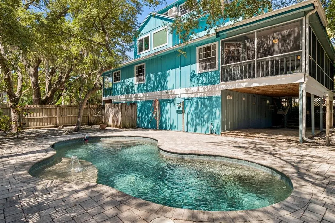
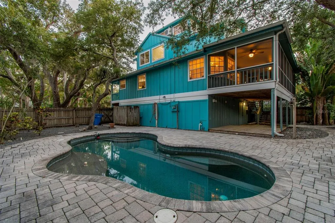
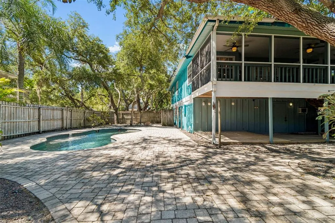
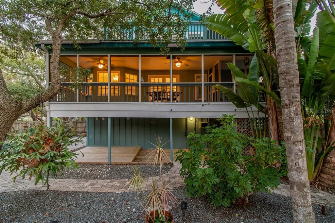
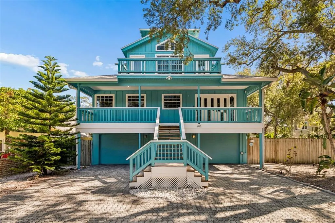
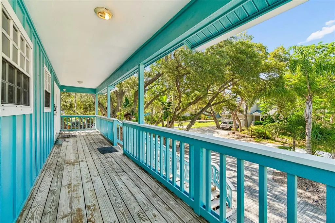
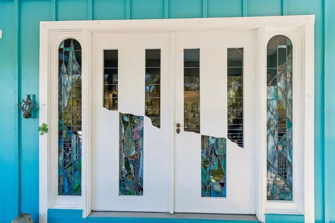
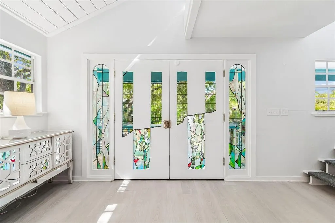
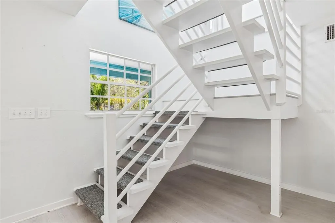
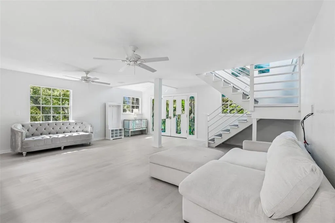
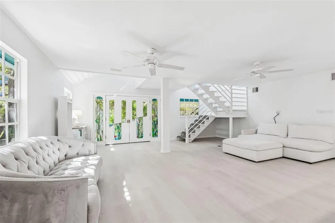
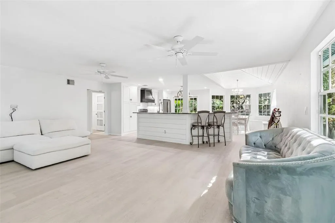
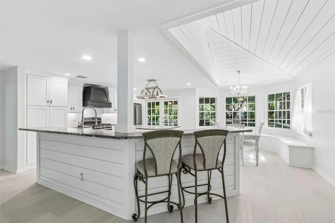
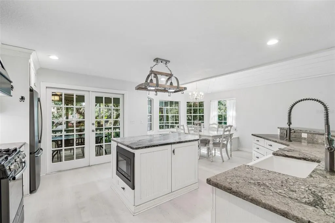
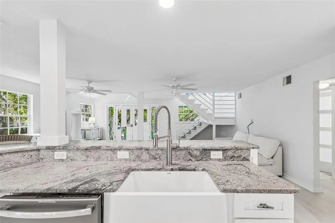
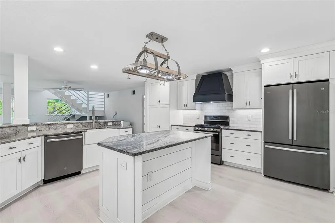
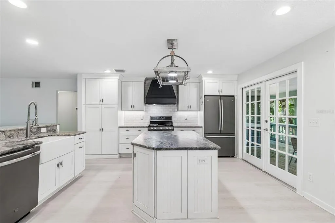
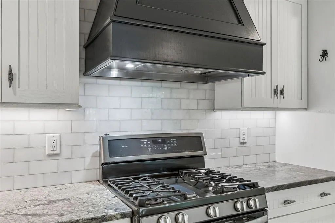
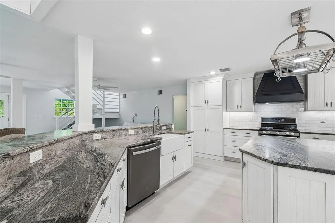
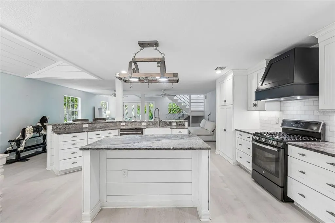
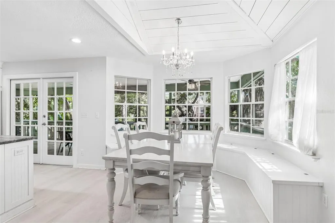
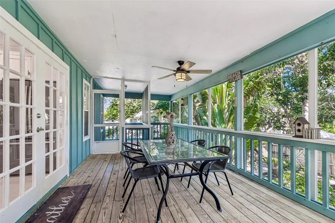
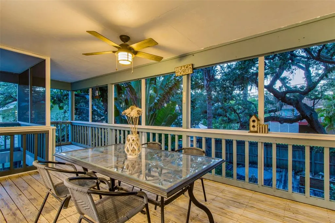
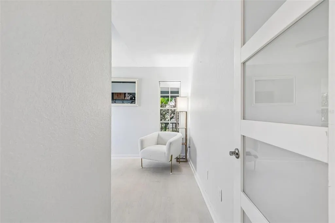
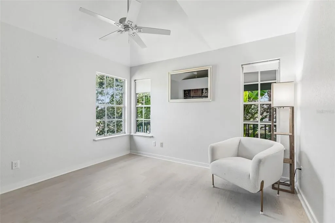
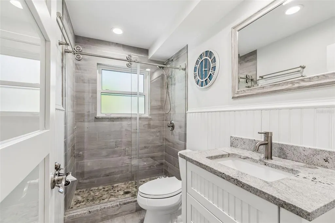
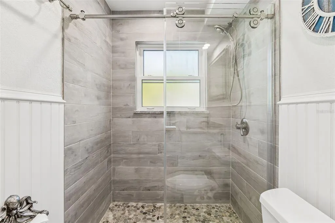
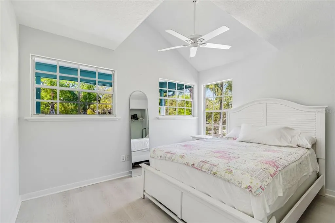
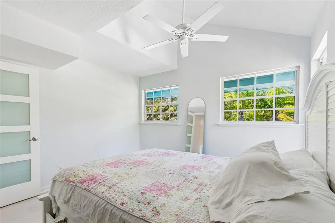
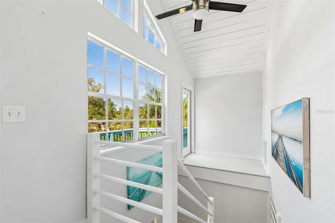
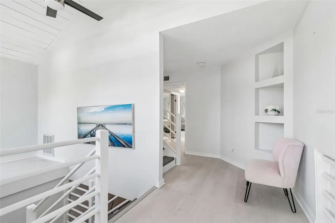
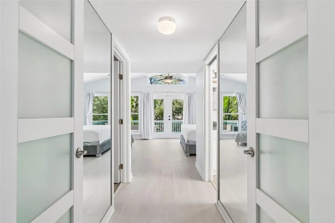
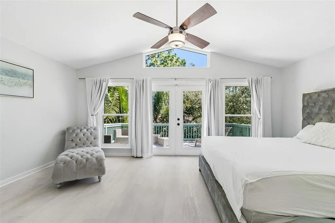
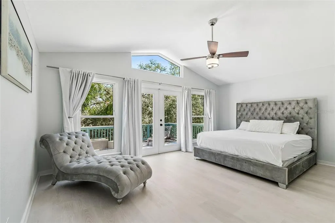
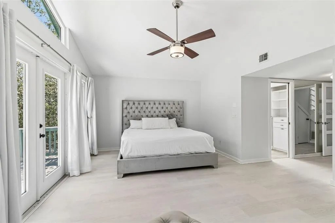
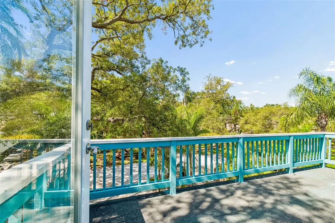
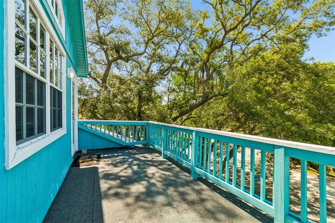
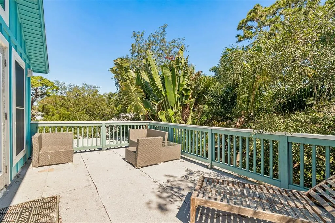
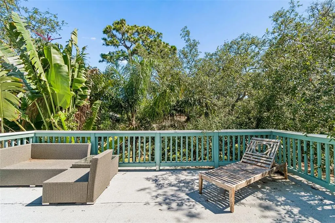
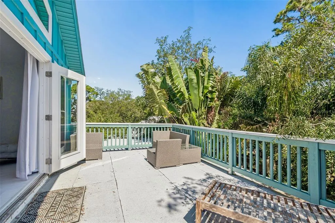
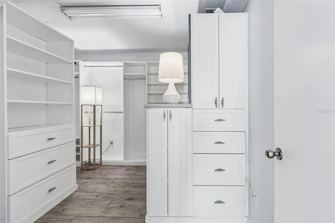
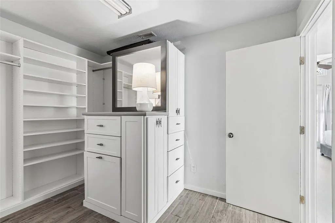
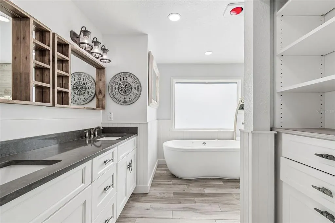
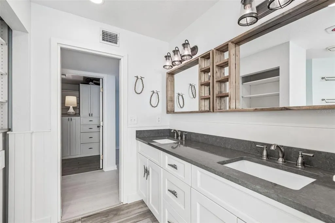
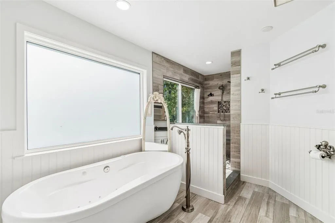
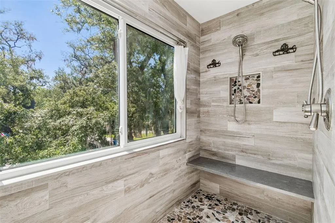
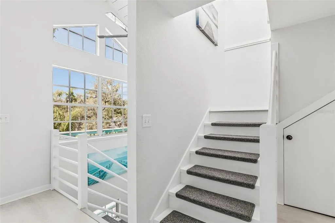
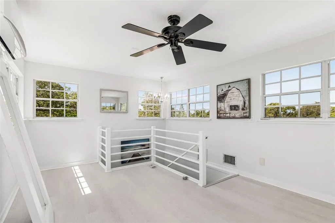
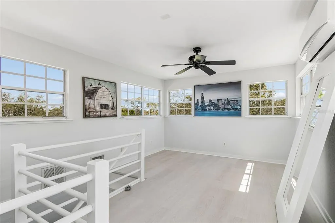
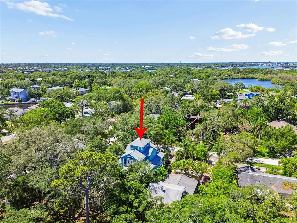
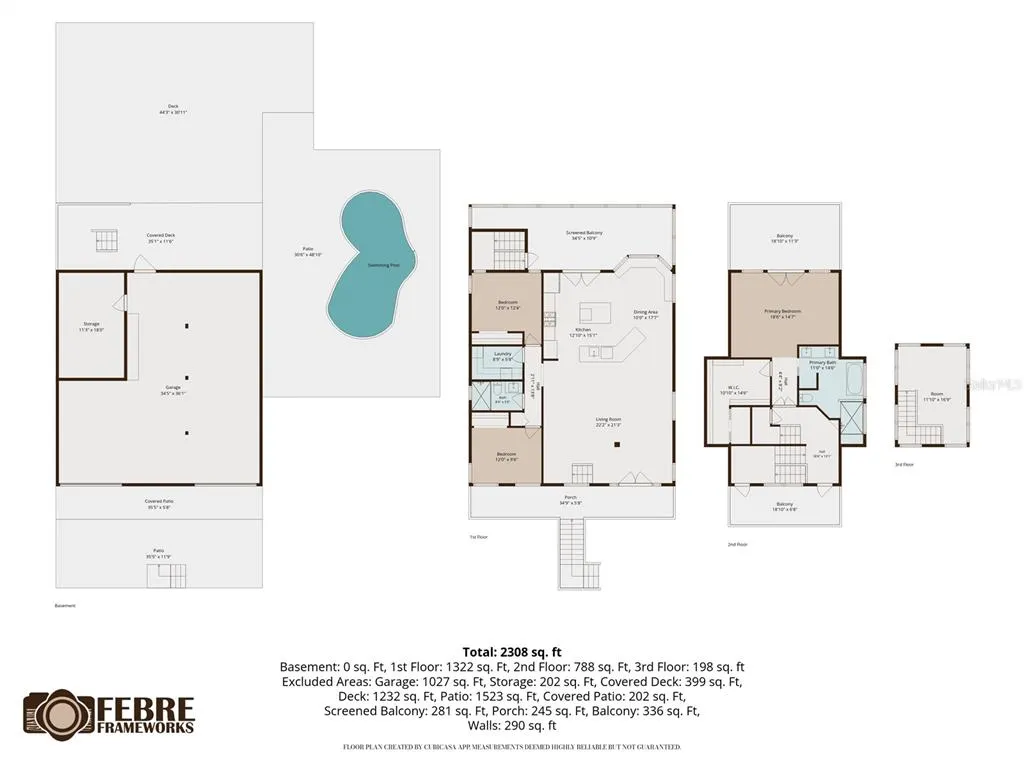
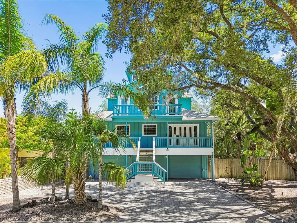
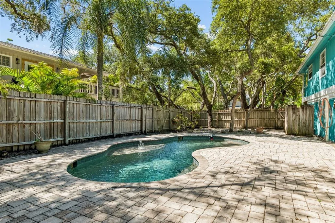
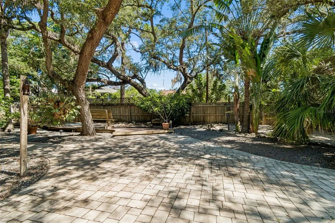
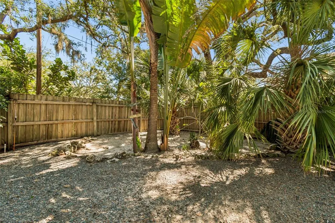
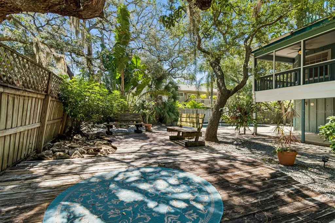
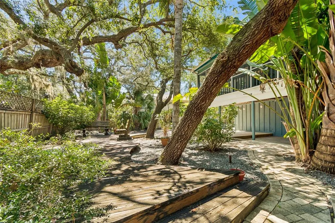
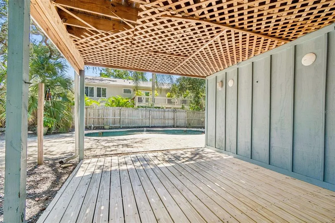
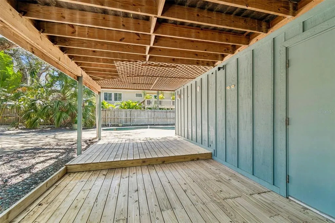
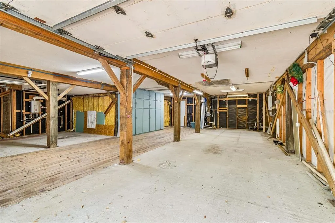
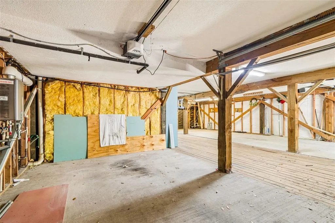
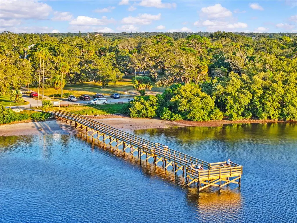
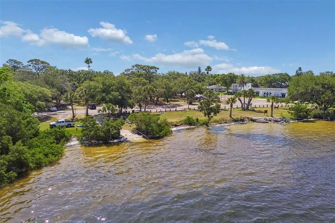
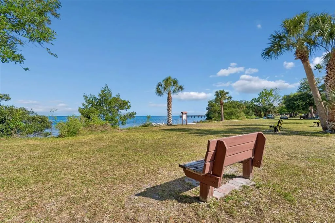
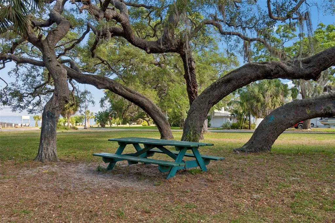
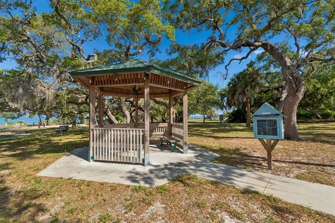
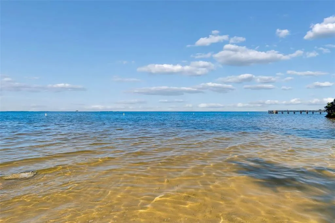
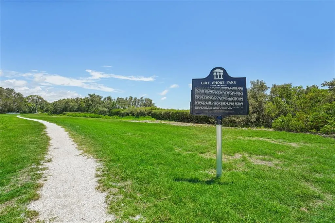
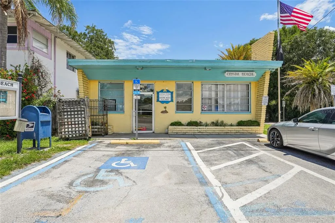
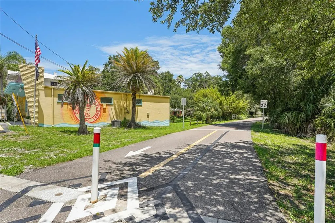
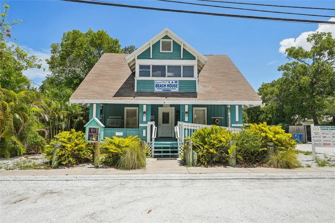
Welcome to 416 Tennessee Avenue, a distinctive Coastal Contemporary retreat nestled beneath majestic oak trees in the charming waterfront village of Crystal Beach. Step back in time and discover a community where neighbors meet at the post office, gather along the shoreline, and at local events. Rich in history and tucked away in North Pinellas County, Crystal Beach offers a slower pace of life, breathtaking nightly sunsets, and direct access to the Gulf Waters & Pinellas Trail. It is a lifestyle and atmosphere that must be experienced to be truly appreciated. From the moment you arrive, the home's curb appeal captures your attention. Painted a striking nautical blue and accented by a brick paver driveway, this four-story residence offers abundant parking and exceptional architectural character. This property offers 4 rooms and 2 full baths. The 4th room can be used as a loft, office or easily converted to the 4th bedroom to suite your family. The exterior staircase leads you up to the spacious veranda, where coastal breezes welcome you home. Enter through custom stained-glass double doors into a light-filled great room floor plan featuring impressive White Oak luxury vinyl flooring throughout. Surrounded by windows, every room enjoys peaceful treetop views that create a unique treehouse-like setting. The gourmet kitchen, beautifully remodeled in 2022, is truly a chef's delight. Features include leathered stone countertops, premium stainless-steel appliances, a convenient microwave drawer, breakfast bar seating, and a custom built-in dining nook. Just off the kitchen, another private veranda provides the perfect setting to enjoy morning coffee while watching the sunrise over the treetops. A stunning floating staircase leads to the luxurious primary suite and office on the 4th level. The spacious owner's retreat features soaring ceilings, a beautifully remodeled spa-inspired bath with soaking tub, separate shower, dual vanities, and charming nautical-inspired finishes. A custom-designed walk-in closet system provides exceptional storage and organization. New windows and sliding glass doors open to a private veranda, creating your own elevated sanctuary among the trees. Continue upward to the crowning jewel of the home—a charming cupola office and observation space surrounded by windows on all sides. (4th room for use of your choice) Complete with a dedicated mini-split system, this inspiring retreat offers panoramic treetop vistas and a peaceful environment for work, reading, creativity, or quiet reflection. The backyard is a private resort-style oasis designed for year-round Florida living. Enjoy the heated swimming pool, outdoor shower, expansive brick paver patios, and wood decking that blend seamlessly into the thoughtfully designed xeriscape landscape. The oversized garage offers exceptional flexibility with two bays, including one tandem parking bay, plus an additional climate-controlled 18' x 22' room with endless possibilities as a fitness studio, workshop, game room, art space, home business, or guest overflow area. Convenient access to the backyard further enhances the functionality of this versatile space. If you've been searching for a home that combines architectural charm, modern updates, outdoor living, and the unmatched Crystal Beach lifestyle, your search may be over. Come experience the coastal village lifestyle you've been dreaming about!
| Elementary School | Middle School | High School |
|---|---|---|
| Ozona Elementary-PN Elementary School | Palm Harbor Middle-PN Middle School | Palm Harbor Univ High-PN High School |
| Price History | |
|---|---|
| 6/3/2026 | Listed $945,000 |
| 6/20/2026 | 3$920,000 |
| 6/30/2026 | 2$899,000 |
| 9/5/2026 | 2$879,000 |
General Features
| Sewer | Public Sewer |
|---|---|
| Heating | Central |
| Cooling | Central Air,Mini-Split Unit(s) |
| Utilities | Electricity Connected,Propane,Public,Sewer Connected,Water Connected |
| Roof | Shingle |
| Appliances | Dishwasher,Disposal,Dryer,Microwave,Range,Range Hood,Refrigerator,Washer |
| Zoning | R-4 |
| Garage Spaces | 3 |
| Patio/Porch Features | Covered,Deck,Front Porch,Rear Porch,Screened |
| Architectural Style | Coastal,Contemporary |
| Pool Features | Gunite,Heated,In Ground |
| Security Features | Smoke Detector(s) |
| Construction Materials | Wood Frame |
| Pets Allowed | Cats OK,Dogs OK |
| Year Built | 1991 |
| Levels | Three Or More |
| Property Subtype | Single Family Residence |
| Tax Year | 2025 |
| Ownership | Fee Simple |
| Waterfront Features | Gulf/Ocean Front,Waterfront |
| Community Features | Dock,Fishing,Gulf/Ocean Front,Water Access,Waterfront,Golf Carts OK,Park,Sidewalks |
| County | Pinellas |
| New Construction | false |
| Property Type | Residential |
| Association Amenities | Park,Trail(s) |
| Attached Garage | true |
| Subdivision Name | CRYSTAL BEACH REV |
| Facing Direction | South |
| Garage Y/N | true |
| Total Rooms | 6 |
| Full Baths | 2 |
| Status | Active |
| Directions | From Tampa Road, North on Palm Harbor Blvd, Left on Crystal Beach Ave, Left onto Vincent St; Left on Tennessee Ave; the home will be on your left. |
| High School | Palm Harbor Univ High-PN |
| City | CRYSTAL BEACH |
| Senior Community Y/N | false |
| MLS Area | 34681 - Crystal Beach |
| Lot Size Units | Square Feet |
| Lot Size Square Feet | 8817 |
| Carport Y/N | false |
| Listing Terms | Cash,Conventional,FHA,VA Loan |
| Elementary School | Ozona Elementary-PN |
| Land Lease Y/N | false |
| Tax Annual Amount | 13422.59 |
| Middle/Junior High School | Palm Harbor Middle-PN |
| Property Condition | Completed |
| Additional Parcels Y/N | false |
| Lease Considered Y/N | true |
| Virtual Tour | https://realestate.febreframeworks.com/videos/019f880c-8f46-7038-8e1a-ccff46bfb819 |
| Building Area Units | Square Feet |
| Living Area Units | Square Feet |
| Standard Status | Active |
| Occupancy Type | Tenant |
| Tax Lot | 13 |
| Legal Description | CRYSTAL BEACH REVISED BLK R, LOT 13 & W 1/2 OF LOT 12 |
| Pet Size Limit | Extra Large (101+ Lbs.) |
| Minimum Lease | No Minimum |
| Water Access Y/N | false |
| Additional Rooms | Den/Library/Office,Inside Utility,Loft,Storage Rooms |
| Water View Y/N | false |
| Flood Zone Code | AE |
| In Law Suite YN | false |
Interior Features
| Interior Amenities | Built-in Features,Ceiling Fan(s),Eating Space In Kitchen,High Ceilings,Open Floorplan,PrimaryBedroom Upstairs,Stone Counters,Walk-In Closet(s) |
|---|---|
| Flooring | Luxury Vinyl |
| Furnished Y/N | Unfurnished |
| Total Stories | 4 |
| Air Conditioning Y/N | true |
| Heating Y/N | true |
| Fireplace Y/N | false |
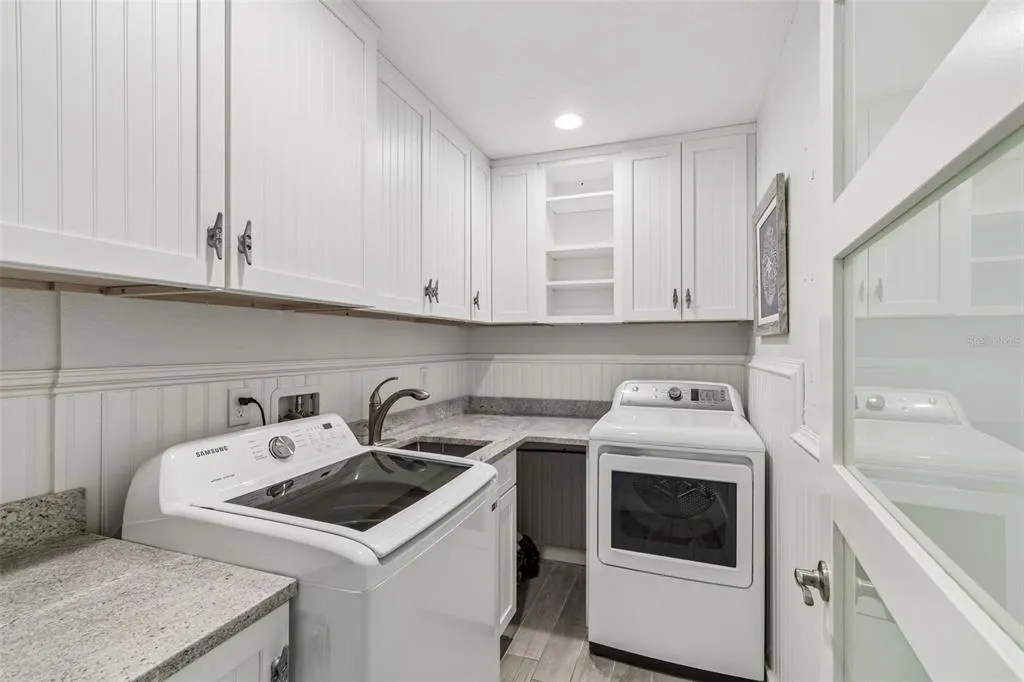
| Laundry Features | Inside,Laundry Room |
| Total Bedrooms | 3 |
| LivingAreaSource | Public Records |
| Total Baths | 2 |
Exterior Features
| Exterior Amenities | Balcony,Lighting,Outdoor Shower,Rain Gutters,Storage |
|---|---|
| Vegetation | Mature Landscaping,Oak Trees,Trees/Landscaped |
| Fencing | Wood |
| Parking Features | Alley Access,Driveway,Garage Door Opener,Golf Cart Parking,On Street,Oversized |
| Lot Features | Flood Insurance Required,FloodZone,In County,Landscaped,Level,Near Golf Course,Near Marina,Oversized Lot,Sidewalk,Unincorporated |
| Water Source | Public |
| Lot Size Area | 8817 |
| Foundation Details | Slab,Stilt/On Piling |
| Spa | false |
| Building Area Total | 4850 |
| Lot Dimensions | 75 x 118 |
| Lot Size Acres | 0.2 |
| Road Surface Type | Unimproved,Gravel |
| Private Pool | true |
| Waterfront Y/N | false |
| Covered Spaces | 3 |
| Road Frontage Type | Street Unpaved |
| Number of Lots | 1 |
| Road Responsibility | Public Maintained Road |
Amenities
- Foreclosure
- Views
- Short Sale
- New Construction
- Adult 55+
- Lease To Own
- No HOA Fees
- Furnished
- Primary On Main
- Air Conditioning
- Seller Finance
- Green
- Fixer Upper
- Horse
- Golf
- Fireplace
- Deck
- Garage
- Basement
- Pool
Property vs Single Family Average in 34681
Price
Taxes
Year Built
 Copyright © MFRMLS.com All information deemed reliable but not guaranteed. All properties are subject to prior sale, change or withdrawal. Neither listing broker(s) or information provider(s) shall be responsible for any typographical errors, misinformation, misprints and shall be held totally harmless. Listing(s) information is provided for consumers personal, non-commercial use and may not be used for any purpose other than to identify prospective properties consumers may be interested in purchasing. Information on this site was last updated Last updated on September 12, 2026 5:39 PM UTC The listing information on this page last changed on Last updated on September 12, 2026 5:39 PM UTCd. The data relating to real estate for sale on this website comes in part from the Internet Data Exchange program of MFR MLS.
All information deemed reliable but not guaranteed. All properties are subject to prior sale, change or withdrawal. Neither listing broker(s) or information provider(s) shall be responsible for any typographical errors, misinformation, misprints and shall be held totally harmless. Listing(s) information is provided for consumers personal, non-commercial use and may not be used for any purpose other than to identify prospective properties consumers may be interested in purchasing.
Updated on September 12, 2026 5:39 PM UTC
Copyright © MFRMLS.com All information deemed reliable but not guaranteed. All properties are subject to prior sale, change or withdrawal. Neither listing broker(s) or information provider(s) shall be responsible for any typographical errors, misinformation, misprints and shall be held totally harmless. Listing(s) information is provided for consumers personal, non-commercial use and may not be used for any purpose other than to identify prospective properties consumers may be interested in purchasing. Information on this site was last updated Last updated on September 12, 2026 5:39 PM UTC The listing information on this page last changed on Last updated on September 12, 2026 5:39 PM UTCd. The data relating to real estate for sale on this website comes in part from the Internet Data Exchange program of MFR MLS.
All information deemed reliable but not guaranteed. All properties are subject to prior sale, change or withdrawal. Neither listing broker(s) or information provider(s) shall be responsible for any typographical errors, misinformation, misprints and shall be held totally harmless. Listing(s) information is provided for consumers personal, non-commercial use and may not be used for any purpose other than to identify prospective properties consumers may be interested in purchasing.
Updated on September 12, 2026 5:39 PM UTC
