

Address
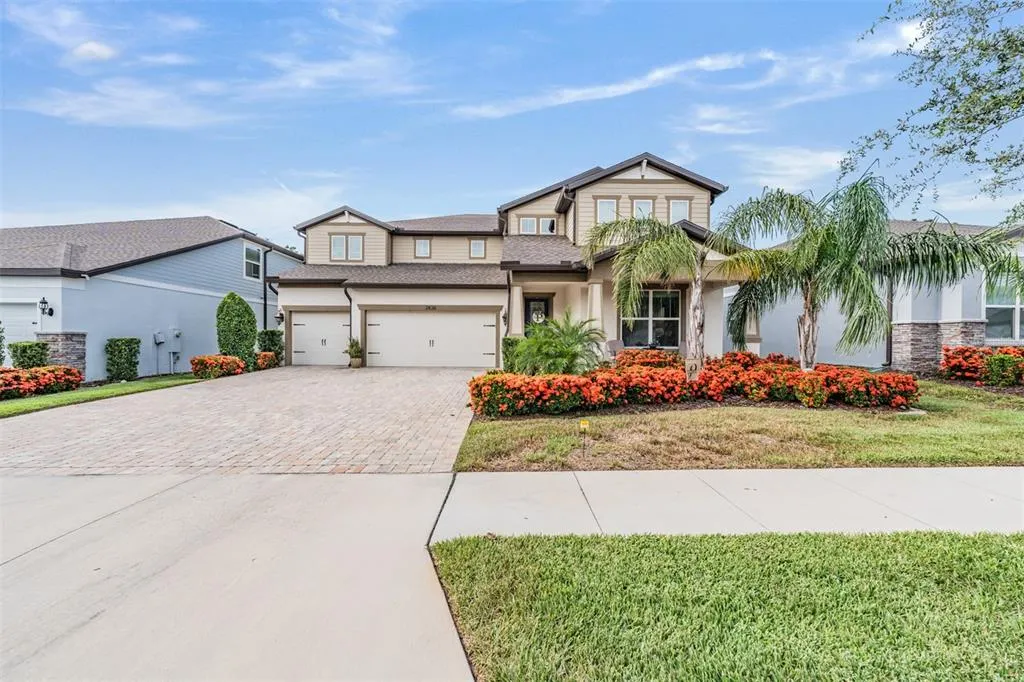
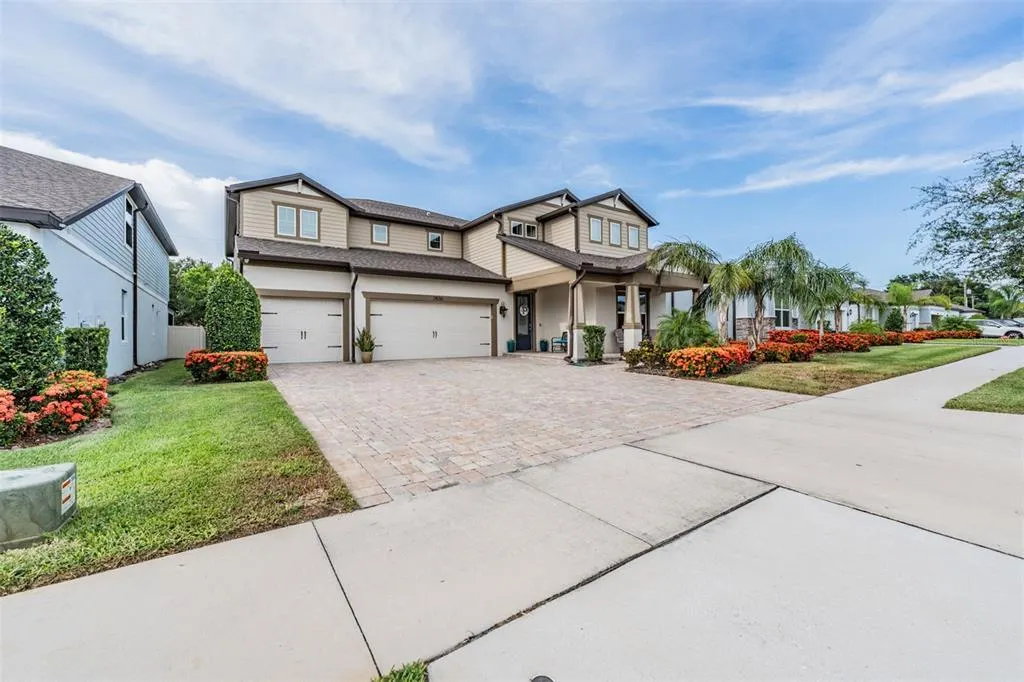
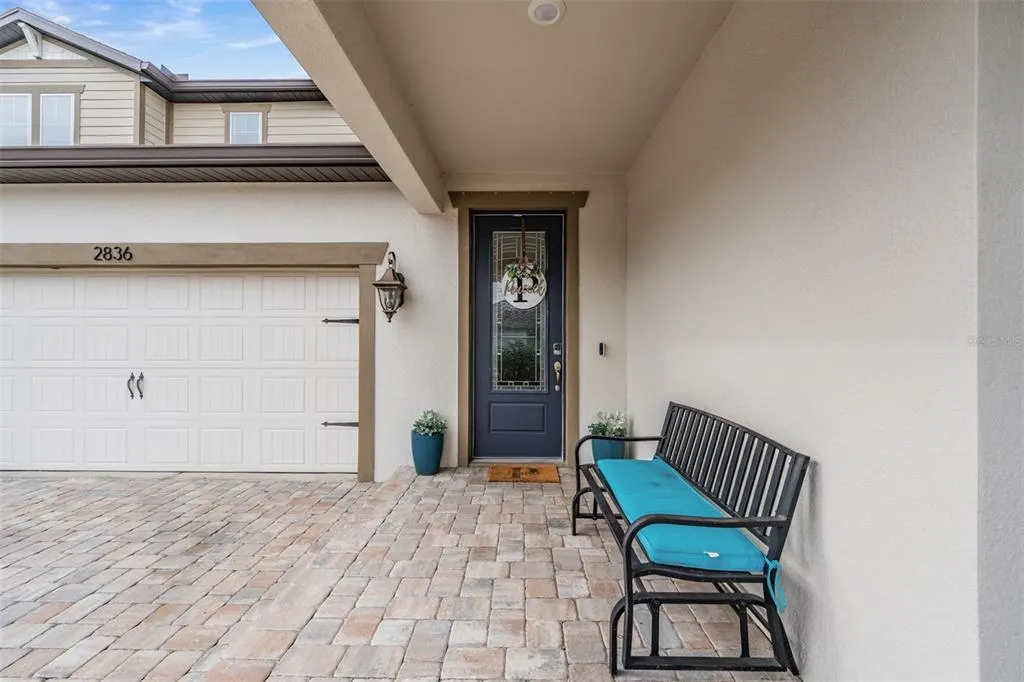
2836 Buckhorn Forest Drive, VALRICO, FL
Price
$ 749,999
Property Attributes
- MLS#TB8409168
- TypeSingle Family
- Listing Status Active
- CountyHillsborough
- CityVALRICO
- AreaValrico
- NeighborhoodBUCKHORN FOREST
- Zip33594
- StyleSingle Family Residence
- Year Built2021
- Taxes$ 854
- Price$ 749,999
- Bedrooms5
- Full Bathrooms4
- Half Bathrooms1
- Sqr Footage4553
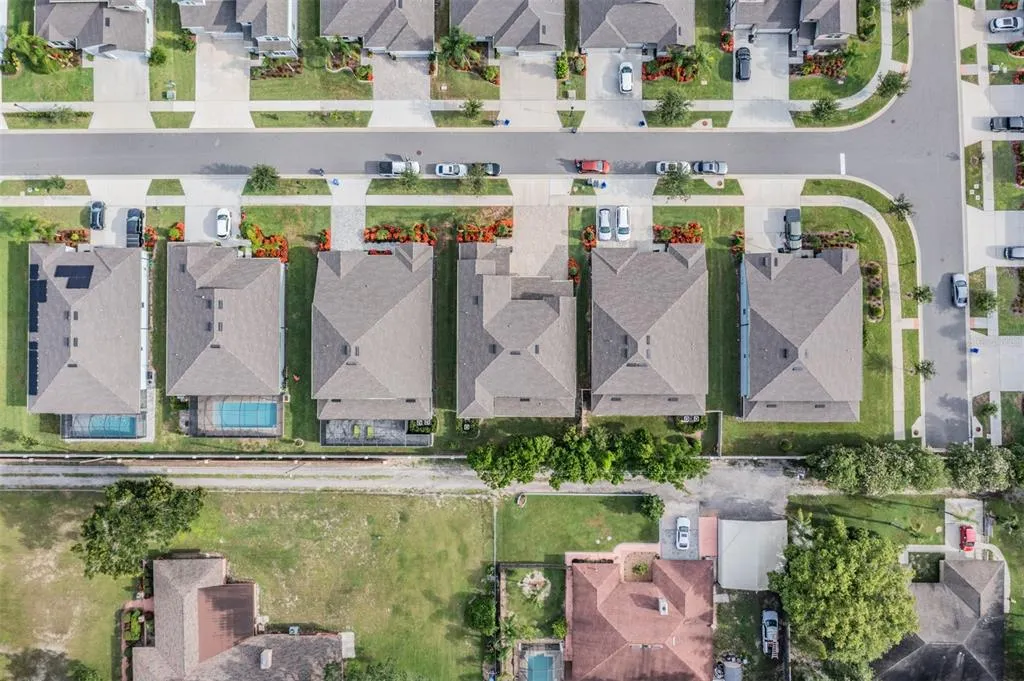
- Lot Size0.17 Acres
Data Source:
Stellar MLS
Property Description
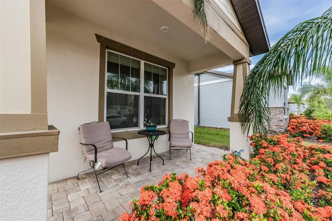
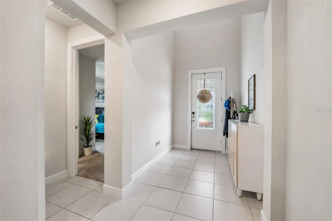
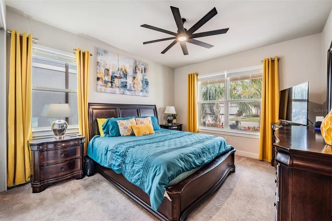
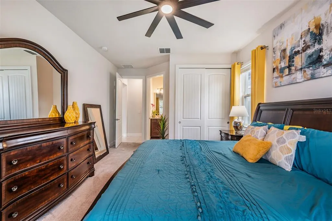

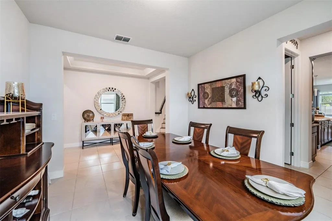
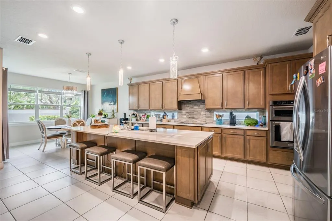
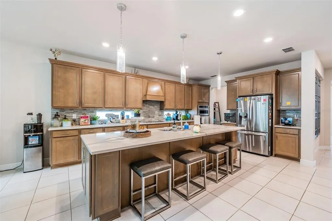
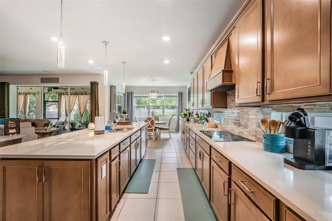
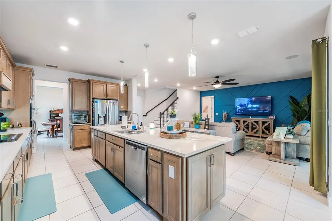
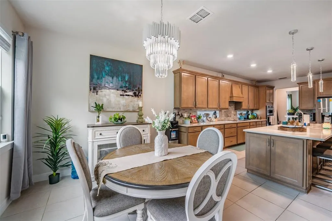
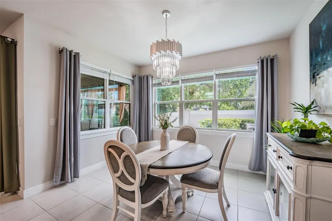
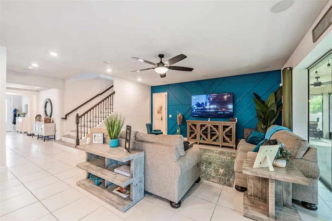
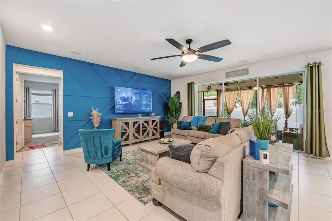
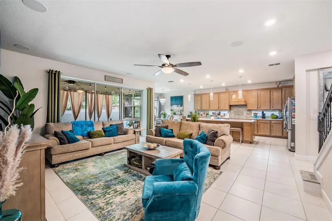
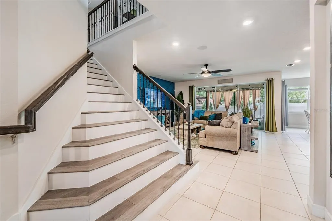
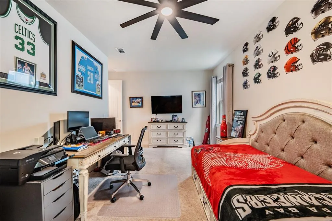
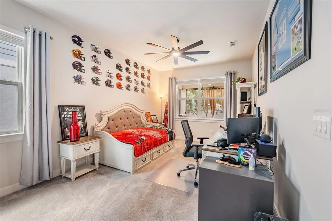
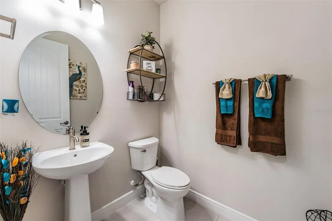
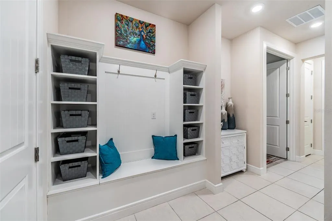
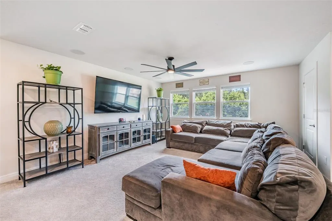
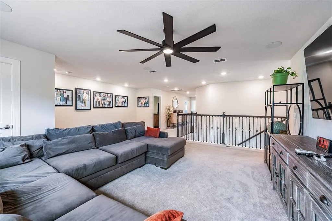
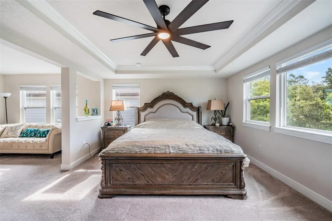
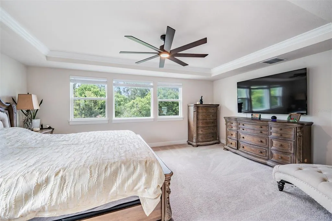
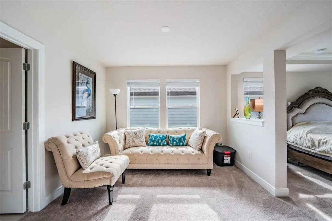
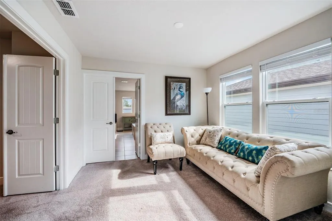
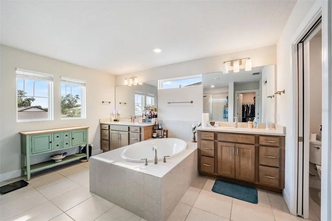
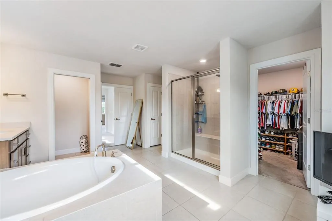

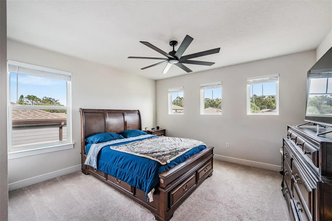
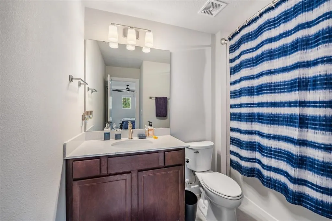
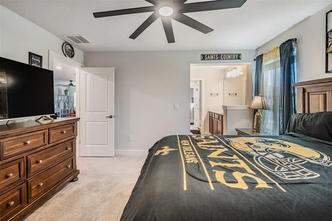
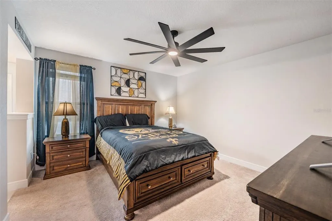
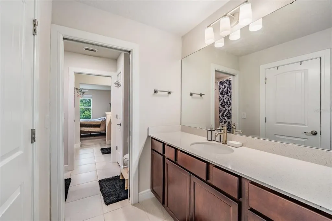
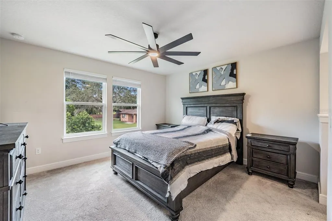
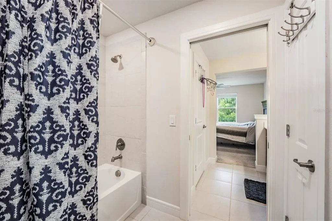
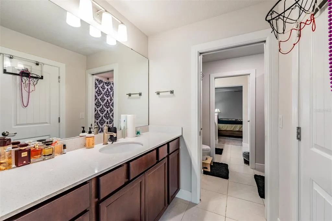
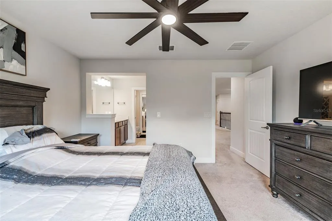
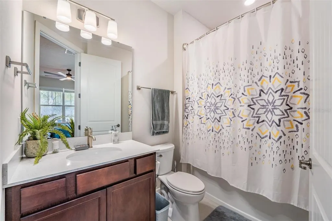
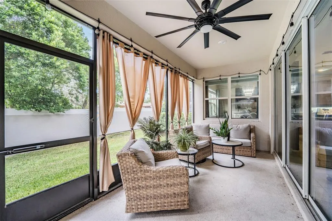
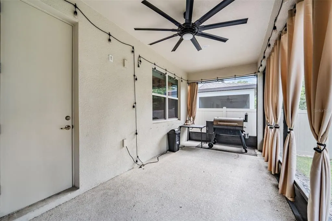
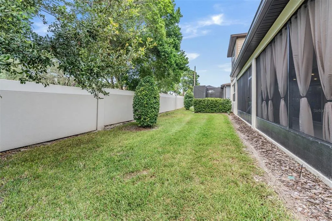
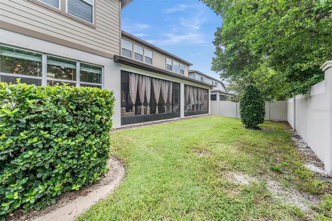
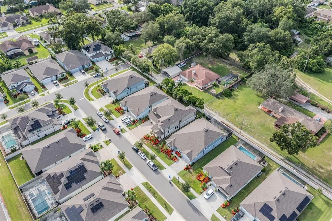
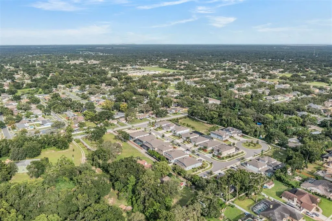
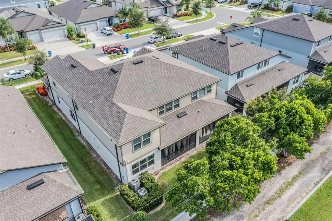
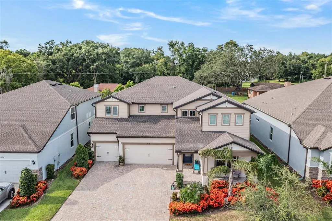
IDEAL FOR MULTIGENERATIONAL LIVING with over 4,500 SQFT of flexible space Closing Cost Assistance !!!!! Welcome to your dream home in the heart of Valrico ! This spacious and beautifully maintained 5-bedroom, 5-bathroom residence offers over 4,500 square feet of elegant living space, perfectly designed for comfort, style, and functionality. Step inside to find a dedicated home office on the main level—ideal for remote work or study—and a bright, open-concept living area filled with natural light. The gourmet kitchen boasts modern appliances, granite countertops, and a large island perfect for entertaining. Upstairs, you'll find a versatile loft space—perfect as a media room, play area, or additional living space—along with generously sized bedrooms and updated bathrooms. The primary suite is a true retreat, featuring a luxurious en-suite bath, dual vanities, soaking tub, and walk-in shower. Each bedroom includes ample closet space, and several private or Jack-and-Jill bathroom access. Enjoy Florida living year-round on your screened-in back patio, ideal for relaxing or hosting gatherings without worrying about bugs or weather. The backyard provides space for outdoor fun or potential future upgrades like a pool or garden. Located in a desirable Valrico neighborhood close to top-rated schools, parks, shopping, and dining, this home offers the perfect balance of tranquility and convenience. Don’t miss this opportunity to own a spacious, move-in-ready home in one of Valrico’s most sought-after areas!
| Elementary School | Middle School | High School |
|---|---|---|
| Buckhorn-HB Elementary School | Mulrennan-HB Middle School | Durant-HB High School |
| Price History | |
|---|---|
| 12/19/2025 | Listed $815,000 |
| 1/12/2026 | 2$799,999 |
| 6/13/2026 | 6$749,999 |
General Features
| Sewer | Public Sewer |
|---|---|
| Heating | Central |
| Cooling | Central Air |
| Utilities | Cable Available |
| Roof | Shingle |
| Appliances | Built-In Oven,Cooktop,Dishwasher,Disposal,Ice Maker,Microwave,Refrigerator |
| Zoning | PD |
| HOA Fee | 175 |
| Garage Spaces | 3 |
| Construction Materials | Stucco |
| Pets Allowed | Yes |
| Year Built | 2021 |
| Levels | Two |
| Property Subtype | Single Family Residence |
| Tax Year | 2024 |
| Ownership | Fee Simple |
| Community Features | Gated Community - No Guard,Sidewalks |
| Assoc Fee Paid Per | Monthly |
| County | Hillsborough |
| New Construction | false |
| Property Type | Residential |
| Attached Garage | true |
| Subdivision Name | BUCKHORN FOREST |
| Facing Direction | South |
| Garage Y/N | true |
| Total Rooms | 14 |
| Full Baths | 4 |
| Status | Active |
| Directions | I75 south exit on Brandon BLVD East on Brandon BLVD south on Saint Cloud Ave Left on Buckhorn Forest Dr |
| High School | Durant-HB |
| City | VALRICO |
| Association Name | Willowbrooke Community Association, Inc |
| Senior Community Y/N | false |
| MLS Area | 33594 - Valrico |
| Lot Size Units | Square Feet |
| Lot Size Square Feet | 7210 |
| Carport Y/N | false |
| Listing Terms | Cash,Conventional,FHA,USDA Loan,VA Loan |
| Elementary School | Buckhorn-HB |
| Land Lease Y/N | false |
| Tax Annual Amount | 854 |
| Middle/Junior High School | Mulrennan-HB |
| Additional Parcels Y/N | false |
| Lease Considered Y/N | false |
| Virtual Tour | https://www.propertypanorama.com/instaview/stellar/TB8409168 |
| Building Area Units | Square Feet |
| Living Area Units | Square Feet |
| Standard Status | Active |
| Occupancy Type | Owner |
| TaxOtherAnnualAssessmentAmount | 854 |
| Tax Lot | 4 |
| Legal Description | BUCKHORN FOREST LOT 4 |
| Water Access Y/N | false |
| Monthly HOA Amount | 175 |
| Water View Y/N | false |
| Flood Zone Code | X |
| In Law Suite YN | false |
| Flood Zone Code X | Yes |
Interior Features
| Interior Amenities | Built-in Features,Ceiling Fan(s),Eating Space In Kitchen,High Ceilings,Kitchen/Family Room Combo,Living Room/Dining Room Combo,Open Floorplan,PrimaryBedroom Upstairs,Thermostat,Tray Ceiling(s),Walk-In Closet(s) |
|---|---|
| Flooring | Carpet |
| Total Stories | 2 |
| Air Conditioning Y/N | true |
| Heating Y/N | true |
| Fireplace Y/N | false |
| Half Baths | 1 |
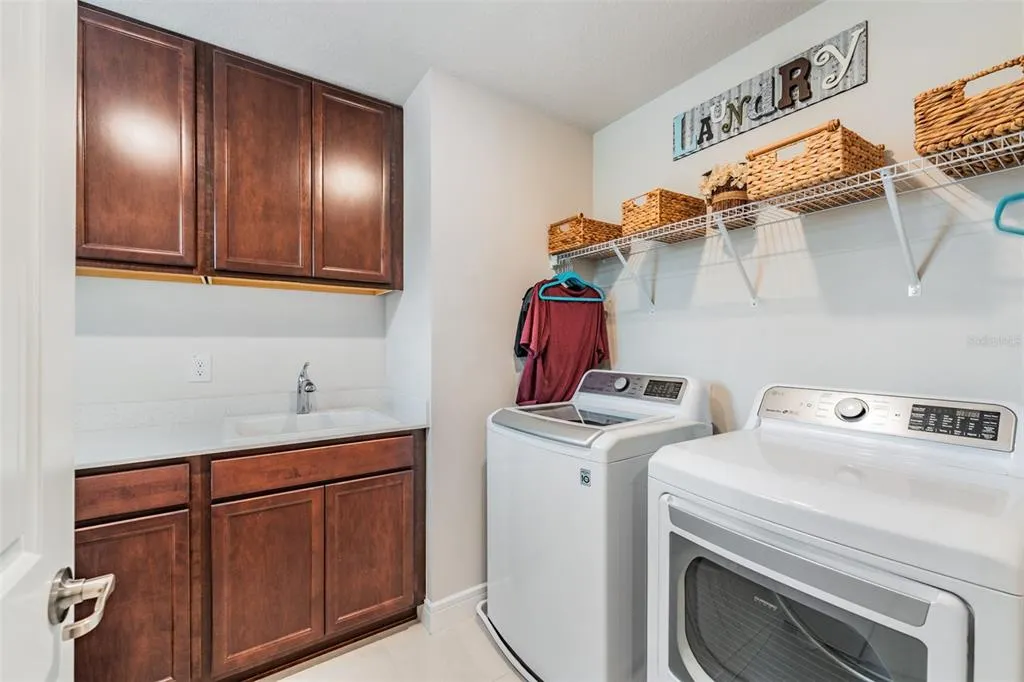
| Laundry Features | Laundry Room |
| Total Bedrooms | 5 |
| LivingAreaSource | Public Records |
| Total Baths | 5 |
Exterior Features
| Exterior Amenities | Garden,Lighting,Sidewalk,Storage |
|---|---|
| Water Source | Public |
| Lot Size Area | 7210 |
| Foundation Details | Slab |
| Building Area Total | 7201 |
| Lot Size Acres | 0.17 |
| Road Surface Type | Asphalt |
| Private Pool | false |
| Waterfront Y/N | false |
| Covered Spaces | 3 |
Amenities
- Foreclosure
- Views
- Short Sale
- New Construction
- Adult 55+
- Lease To Own
- No HOA Fees
- Furnished
- Primary On Main
- Air Conditioning
- Seller Finance
- Green
- Fixer Upper
- Horse
- Golf
- Fireplace
- Deck
- Garage
- Basement
- Pool
Property vs Single Family Average in 33594
Price
Taxes
Year Built
 Copyright © MFRMLS.com All information deemed reliable but not guaranteed. All properties are subject to prior sale, change or withdrawal. Neither listing broker(s) or information provider(s) shall be responsible for any typographical errors, misinformation, misprints and shall be held totally harmless. Listing(s) information is provided for consumers personal, non-commercial use and may not be used for any purpose other than to identify prospective properties consumers may be interested in purchasing. Information on this site was last updated Last updated on September 12, 2026 5:39 PM UTC The listing information on this page last changed on Last updated on September 12, 2026 5:39 PM UTCd. The data relating to real estate for sale on this website comes in part from the Internet Data Exchange program of MFR MLS.
All information deemed reliable but not guaranteed. All properties are subject to prior sale, change or withdrawal. Neither listing broker(s) or information provider(s) shall be responsible for any typographical errors, misinformation, misprints and shall be held totally harmless. Listing(s) information is provided for consumers personal, non-commercial use and may not be used for any purpose other than to identify prospective properties consumers may be interested in purchasing.
Updated on September 12, 2026 5:39 PM UTC
Copyright © MFRMLS.com All information deemed reliable but not guaranteed. All properties are subject to prior sale, change or withdrawal. Neither listing broker(s) or information provider(s) shall be responsible for any typographical errors, misinformation, misprints and shall be held totally harmless. Listing(s) information is provided for consumers personal, non-commercial use and may not be used for any purpose other than to identify prospective properties consumers may be interested in purchasing. Information on this site was last updated Last updated on September 12, 2026 5:39 PM UTC The listing information on this page last changed on Last updated on September 12, 2026 5:39 PM UTCd. The data relating to real estate for sale on this website comes in part from the Internet Data Exchange program of MFR MLS.
All information deemed reliable but not guaranteed. All properties are subject to prior sale, change or withdrawal. Neither listing broker(s) or information provider(s) shall be responsible for any typographical errors, misinformation, misprints and shall be held totally harmless. Listing(s) information is provided for consumers personal, non-commercial use and may not be used for any purpose other than to identify prospective properties consumers may be interested in purchasing.
Updated on September 12, 2026 5:39 PM UTC
