

Address
745 Se 66th Terrace, OCALA, FL
Price
$ 359,900
Property Attributes
- MLS#OM731625
- TypeSingle Family
- Listing Status Active
- CountyMarion
- CityOCALA
- AreaOcala
- NeighborhoodDEER PATH NORTH
- Zip34472
- StyleRanch
- Year Built2022
- Taxes$ 4620
- Price$ 359,900
- Bedrooms5
- Full Bathrooms3
- Half Bathrooms0
- Sqr Footage2661
- Lot Size0.25 Acres
Data Source:
Stellar MLS
Property Description
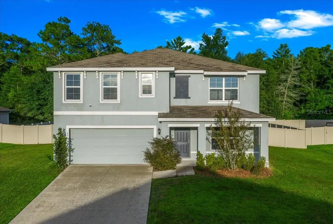
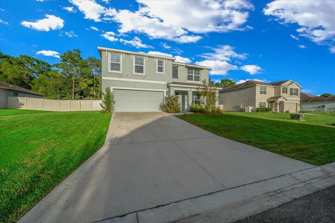
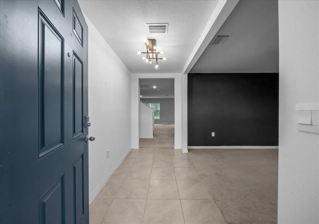
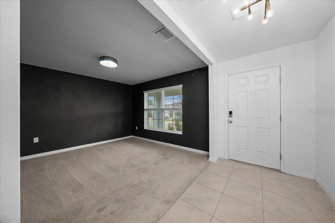
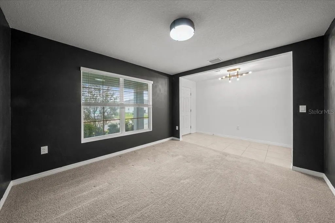
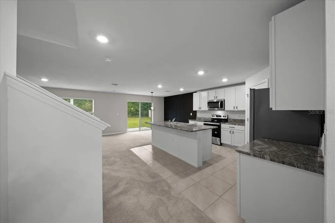
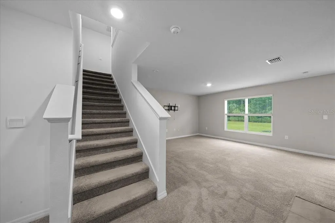
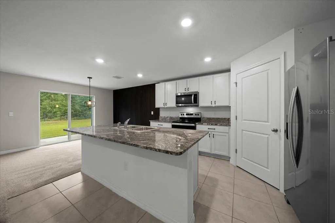
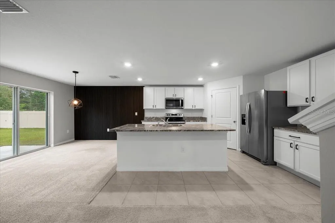
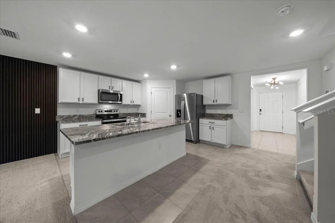
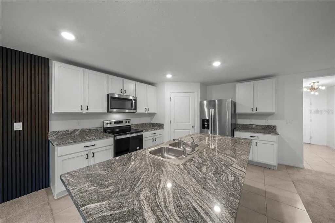
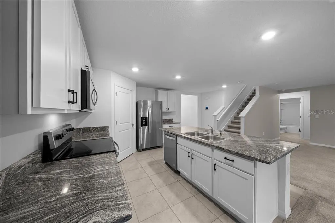
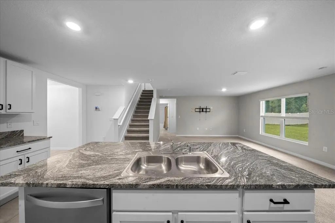
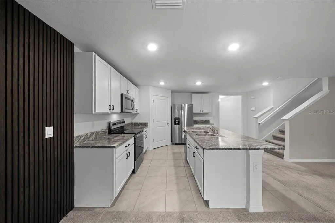
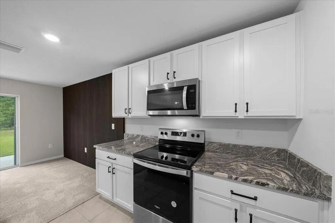
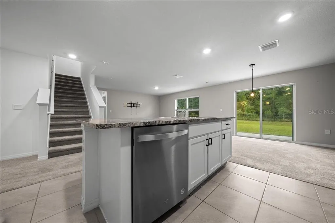
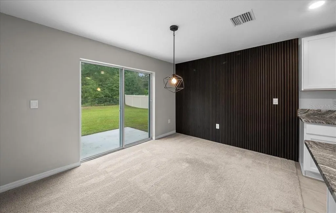
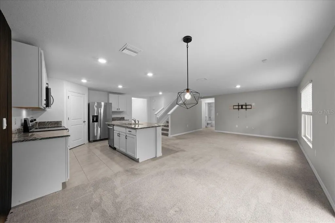
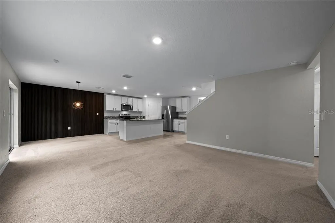
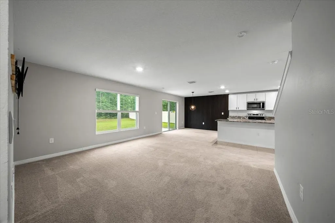
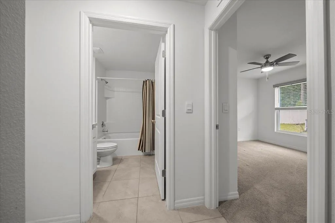
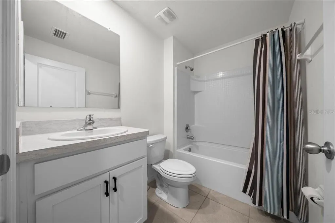
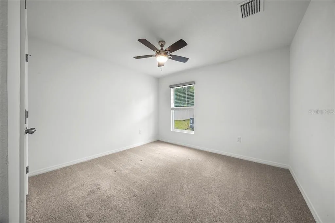
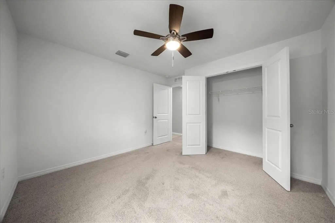
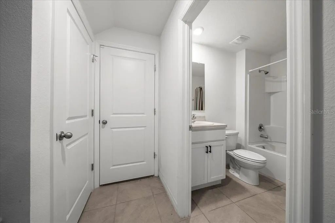
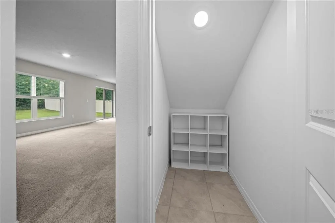
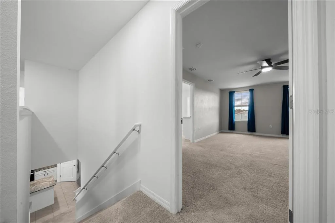
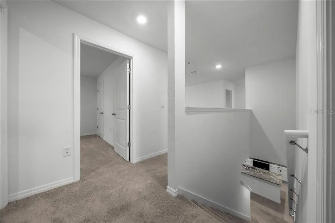
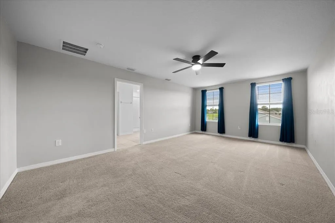
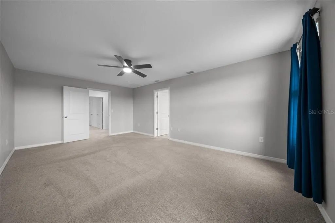
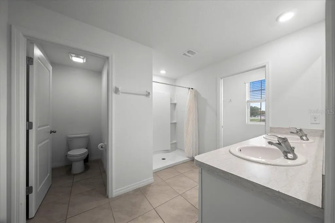
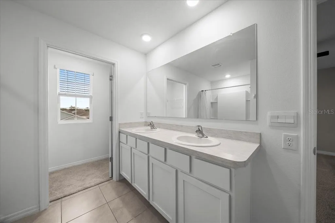
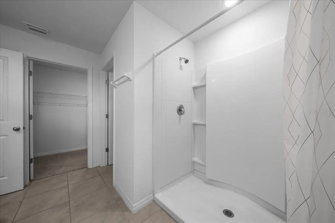
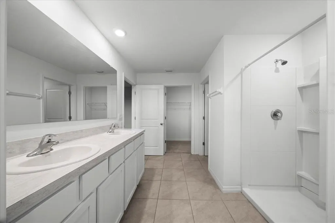
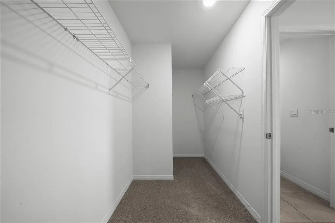
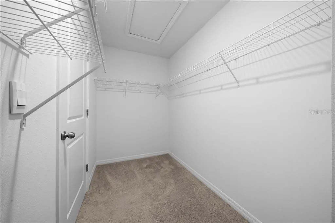
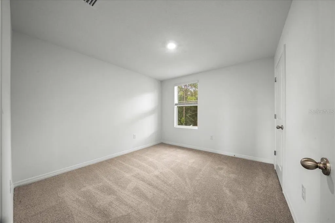
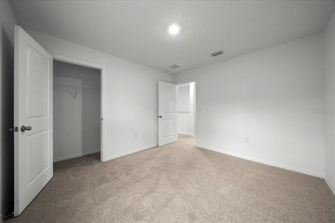
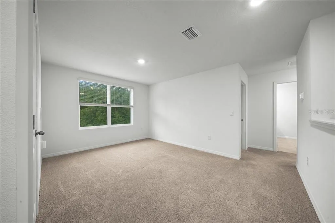
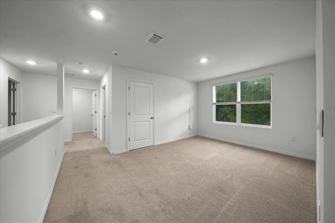
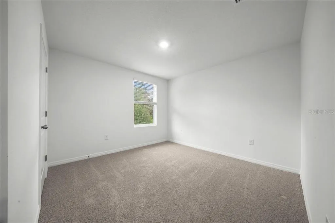
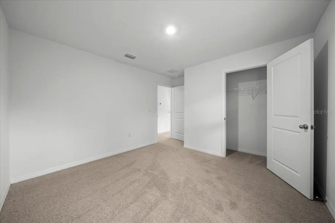
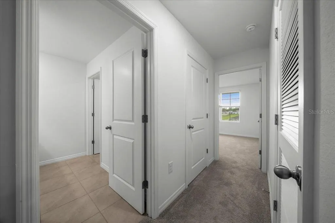
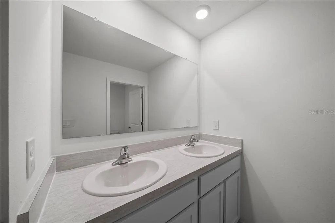
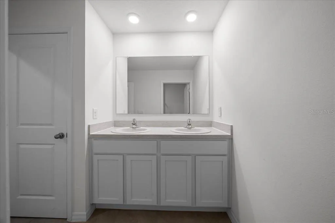
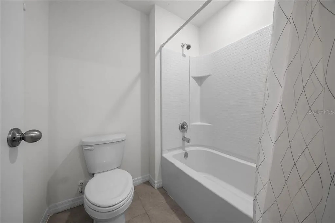
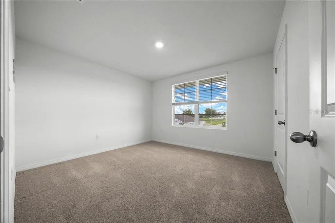
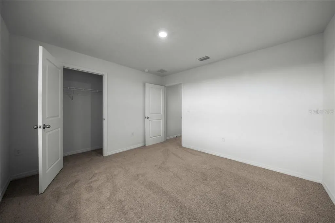
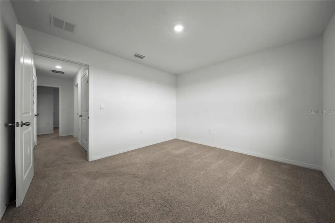
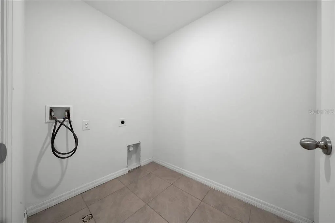
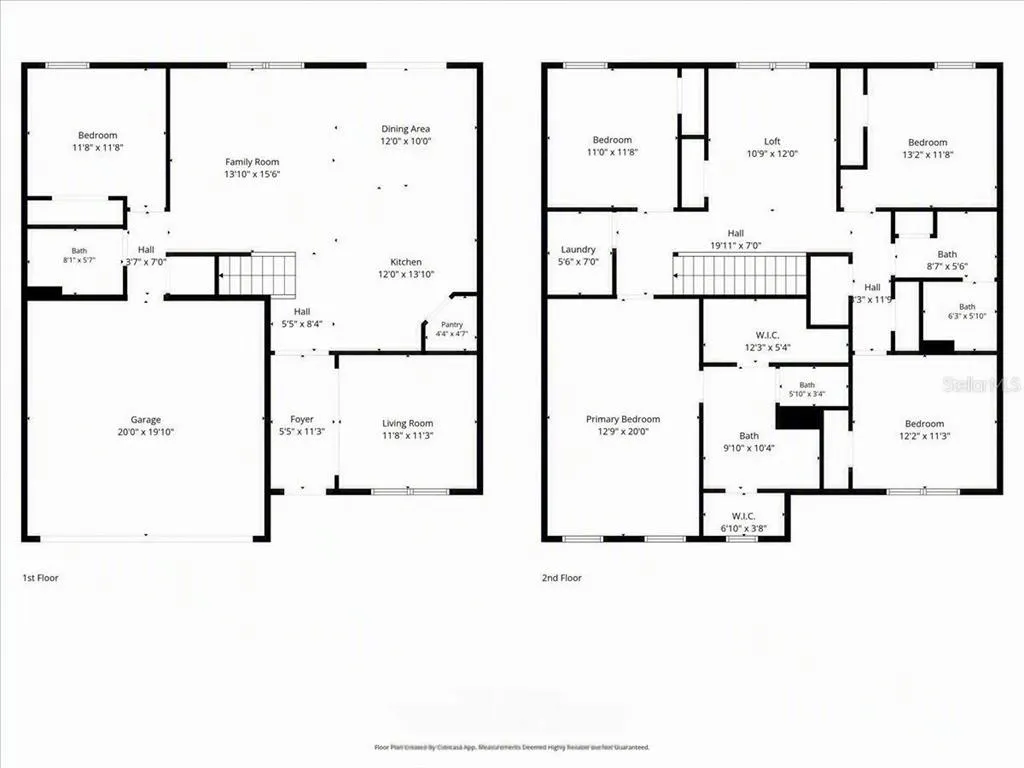
Spacious 5-bedroom, 3-full-bath Hayden model with over 2,600 sq. ft. of living space, a 2-car garage, first-floor bedroom and full bath, upstairs loft, flex room and fenced backyard, all in desirable SE Ocala! The open-concept first floor brings the kitchen, dining and living areas together, creating a spacious layout for everyday living and entertaining. The kitchen features granite countertops, a large center island, stainless-steel appliances, tall wood cabinetry, abundant cabinet and counter space, and a spacious pantry. A separate flex room adds even more versatility and is ideal for a home office, formal dining room, playroom or additional living space. A first-floor bedroom with a full bathroom nearby is a standout feature, offering a convenient setup for overnight guests, extended family or multigenerational living. Upstairs, the spacious primary suite features an en-suite bath with a double vanity and walk-in closet. Three additional bedrooms, an upstairs laundry room and a large second living area/loft provide even more flexible space for a game room, media room, TV room, home office or additional family room. Outside, enjoy a fenced backyard that combines privacy with peaceful nature views. Vinyl privacy fencing runs along both sides, while attractive wrought-iron-style fencing across the rear keeps the natural backdrop open for enjoying the surroundings and watching visiting wildlife. Conveniently located in SE Ocala, just a short drive to Downtown Ocala and the Greenway, with convenient access to WEC and The Villages and easy day trips to either Florida coast.
| Price History | |
|---|---|
| 9/3/2026 | Listed $359,900 |
General Features
| Sewer | Public Sewer |
|---|---|
| Heating | Central,Heat Pump |
| Cooling | Central Air |
| Utilities | BB/HS Internet Available,Electricity Connected,Sewer Connected,Underground Utilities,Water Connected |
| Possession | Close Of Escrow |
| Roof | Shingle |
| Appliances | Dishwasher,Disposal,Electric Water Heater,Microwave,Range,Refrigerator |
| Zoning | PUD |
| HOA Fee | 40 |
| Garage Spaces | 2 |
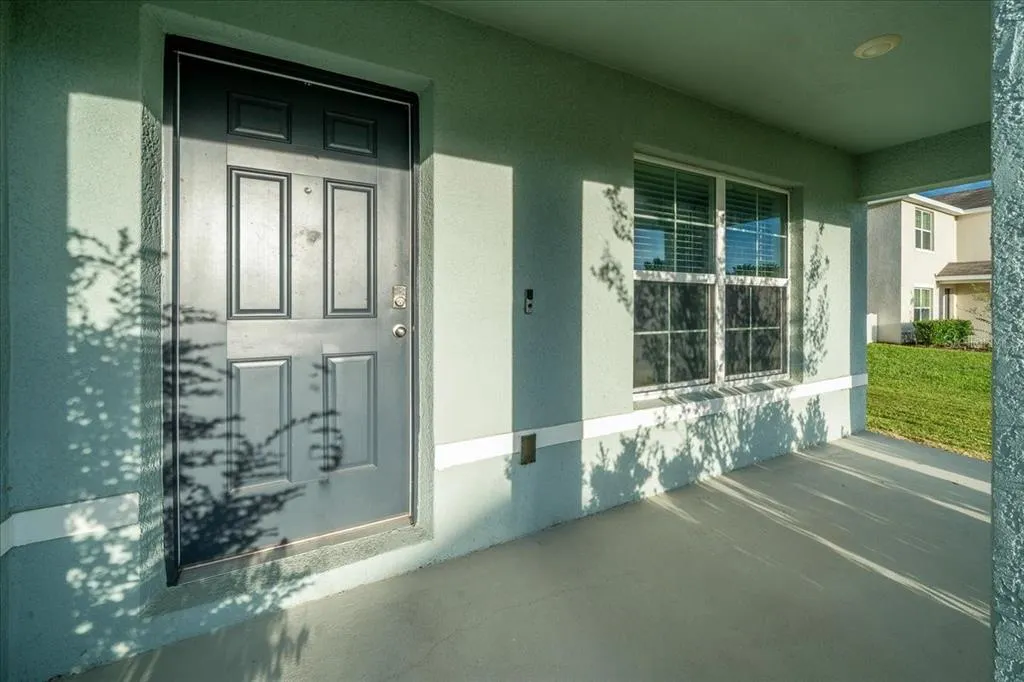
| Patio/Porch Features | Front Porch,Patio |
| Architectural Style | Ranch |
| Construction Materials | Block,Concrete,Stucco |
| Pets Allowed | Yes |
| Year Built | 2022 |
| View | Trees/Woods |
| Levels | Two |
| Property Subtype | Single Family Residence |
| Tax Year | 2025 |
| Ownership | Fee Simple |
| Community Features | Deed Restrictions |
| Accessibility | Accessible Bedroom,Accessible Entrance,Visitor Bathroom,Accessible Kitchen,Accessible Central Living Area,Central Living Area |
| Assoc Fee Paid Per | Monthly |
| County | Marion |
| New Construction | false |
| Property Type | Residential |
| Attached Garage | true |
| Subdivision Name | DEER PATH NORTH |
| Facing Direction | West |
| Garage Y/N | true |
| Total Rooms | 13 |
| Full Baths | 3 |
| Status | Active |
| Directions | E on SR 40, turn R on SE 36th Ave, then L on SE Fort King St. Turn R on SE 58th Ave/Baseline Rd (SR 35), then L on SE 8th Street Rd. Turn L on SE 65th Cir, then R on SE 66th Terr. Continue to 745 SE 66th Terr. |
| City | OCALA |
| Association Name | Boyd Real Estate Group |
| Senior Community Y/N | false |
| MLS Area | 34472 - Ocala |
| Lot Size Units | Square Feet |
| Lot Size Square Feet | 10890 |
| Carport Y/N | false |
| Listing Terms | Cash,Conventional,FHA,VA Loan |
| Land Lease Y/N | false |
| Tax Annual Amount | 4620.07 |
| Property Condition | Completed |
| Additional Parcels Y/N | false |
| Lease Considered Y/N | true |
| Building Area Units | Square Feet |
| Living Area Units | Square Feet |
| Standard Status | Active |
| Occupancy Type | Vacant |
| Tax Lot | 76 |
| Legal Description | SEC 18 TWP 15 RGE 23 PLAT BOOK 013 PAGE 130 DEER PATH NORTH LOT 76 |
| Minimum Lease | No Minimum |
| Water Access Y/N | false |
| Monthly HOA Amount | 40 |
| Additional Rooms | Bonus Room,Den/Library/Office,Inside Utility,Storage Rooms |
| Water View Y/N | false |
| Flood Zone Code | X |
| In Law Suite YN | false |
| Flood Zone Code X | Yes |
| DockY/N | false |
Interior Features
| Interior Amenities | Built-in Features,Ceiling Fan(s),Eating Space In Kitchen,High Ceilings,Kitchen/Family Room Combo,Open Floorplan,PrimaryBedroom Upstairs,Stone Counters,Thermostat,Walk-In Closet(s),Window Treatments |
|---|---|
| Flooring | Carpet,Tile |
| Furnished Y/N | Unfurnished |
| Total Stories | 2 |
| Air Conditioning Y/N | true |
| Heating Y/N | true |
| Window Features | Window Treatments |
| Fireplace Y/N | false |
| Laundry Features | Electric Dryer Hookup,Inside,Laundry Room,Upper Level,Washer Hookup |
| Total Bedrooms | 5 |
| LivingAreaSource | Public Records |
| Total Baths | 3 |
Exterior Features
| Exterior Amenities | Irrigation System,Lighting,Private Mailbox,Private Yard,Sidewalk,Sliding Doors |
|---|---|
| Vegetation | Mature Landscaping |
| Fencing | Fenced,Other,Vinyl |
| Parking Features | Driveway,Garage Door Opener |
| Lot Features | Cleared,Landscaped,Level |
| Water Source | Public |
| Lot Size Area | 10890 |
| Foundation Details | Block |
| Building Area Total | 3228 |
| Lot Dimensions | 88 x 125 |
| Lot Size Acres | 0.25 |
| Road Surface Type | Paved,Asphalt |
| Private Pool | false |
| Waterfront Y/N | false |
| Covered Spaces | 2 |
| Road Frontage Type | Street Paved |
| Builder Model | Hayden |
Amenities
- Foreclosure
- Views
- Short Sale
- New Construction
- Adult 55+
- Lease To Own
- No HOA Fees
- Furnished
- Primary On Main
- Air Conditioning
- Seller Finance
- Green
- Fixer Upper
- Horse
- Golf
- Fireplace
- Deck
- Garage
- Basement
- Pool
Property vs Single Family Average in 34472
Price
Taxes
Year Built
 Copyright © MFRMLS.com All information deemed reliable but not guaranteed. All properties are subject to prior sale, change or withdrawal. Neither listing broker(s) or information provider(s) shall be responsible for any typographical errors, misinformation, misprints and shall be held totally harmless. Listing(s) information is provided for consumers personal, non-commercial use and may not be used for any purpose other than to identify prospective properties consumers may be interested in purchasing. Information on this site was last updated Last updated on September 14, 2026 5:11 PM UTC The listing information on this page last changed on Last updated on September 14, 2026 5:11 PM UTCd. The data relating to real estate for sale on this website comes in part from the Internet Data Exchange program of MFR MLS.
All information deemed reliable but not guaranteed. All properties are subject to prior sale, change or withdrawal. Neither listing broker(s) or information provider(s) shall be responsible for any typographical errors, misinformation, misprints and shall be held totally harmless. Listing(s) information is provided for consumers personal, non-commercial use and may not be used for any purpose other than to identify prospective properties consumers may be interested in purchasing.
Updated on September 14, 2026 5:11 PM UTC
Copyright © MFRMLS.com All information deemed reliable but not guaranteed. All properties are subject to prior sale, change or withdrawal. Neither listing broker(s) or information provider(s) shall be responsible for any typographical errors, misinformation, misprints and shall be held totally harmless. Listing(s) information is provided for consumers personal, non-commercial use and may not be used for any purpose other than to identify prospective properties consumers may be interested in purchasing. Information on this site was last updated Last updated on September 14, 2026 5:11 PM UTC The listing information on this page last changed on Last updated on September 14, 2026 5:11 PM UTCd. The data relating to real estate for sale on this website comes in part from the Internet Data Exchange program of MFR MLS.
All information deemed reliable but not guaranteed. All properties are subject to prior sale, change or withdrawal. Neither listing broker(s) or information provider(s) shall be responsible for any typographical errors, misinformation, misprints and shall be held totally harmless. Listing(s) information is provided for consumers personal, non-commercial use and may not be used for any purpose other than to identify prospective properties consumers may be interested in purchasing.
Updated on September 14, 2026 5:11 PM UTC
