

Address
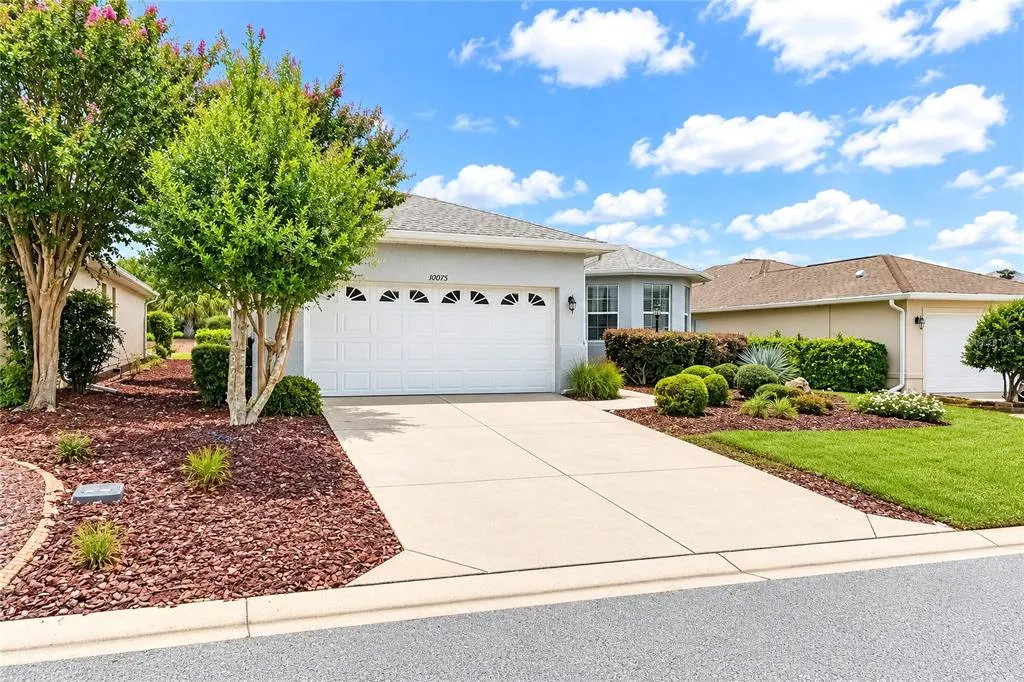
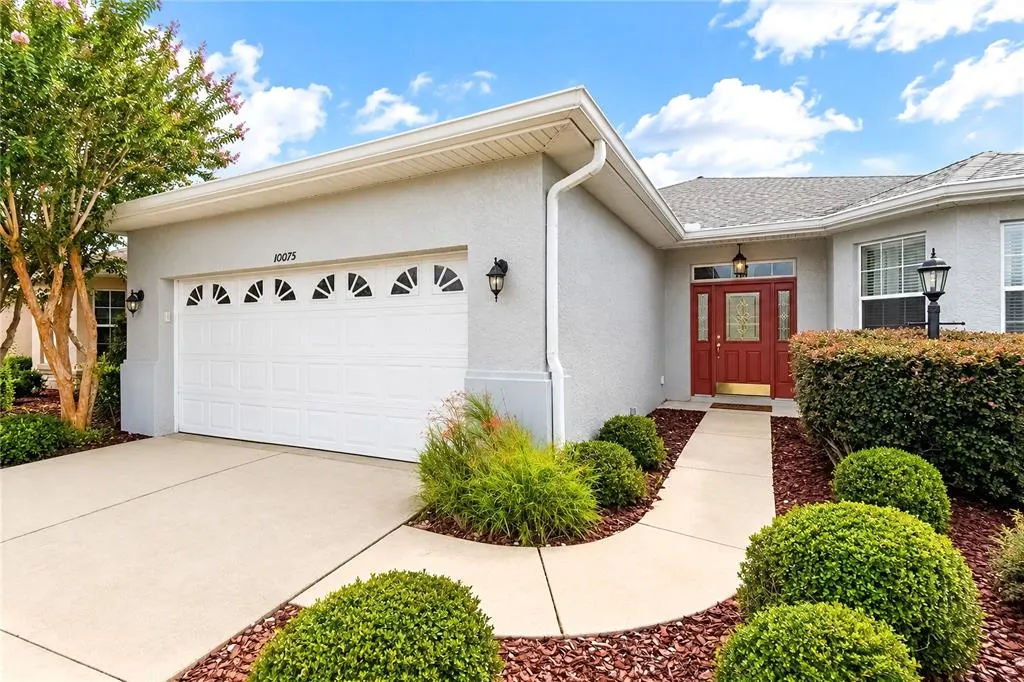
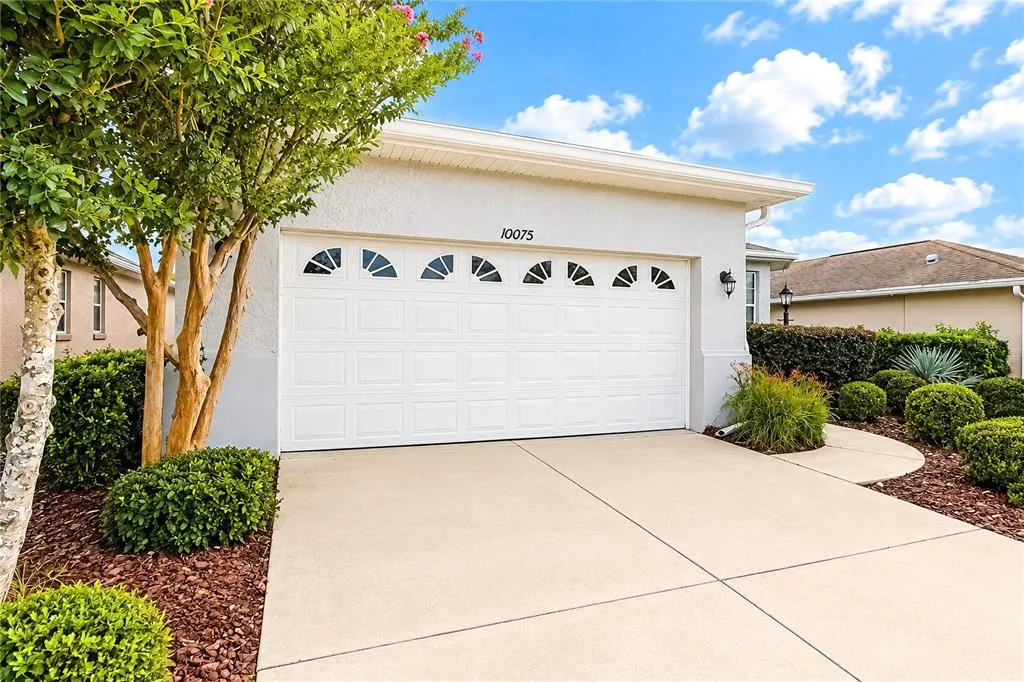
10075 Sw 91st Place, OCALA, FL
Price
$ 255,000
Property Attributes
- MLS#OM731216
- TypeSingle Family
- Listing Status Active
- CountyMarion
- CityOCALA
- AreaOcala
- NeighborhoodON TOP OF THE WORLD AVALON #1
- Zip34481
- StyleTraditional
- Year Built2006
- Taxes$ 1314
- Price$ 255,000
- Bedrooms2
- Full Bathrooms2
- Half Bathrooms0
- Sqr Footage1766
- Lot Size0.16 Acres
Data Source:
Stellar MLS
Property Description
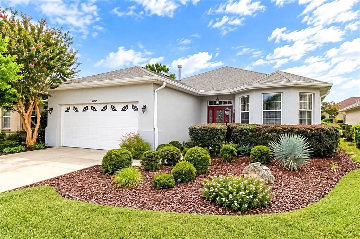
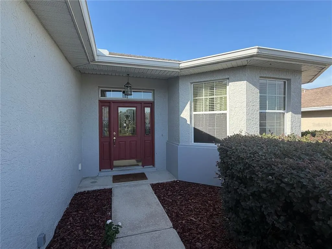
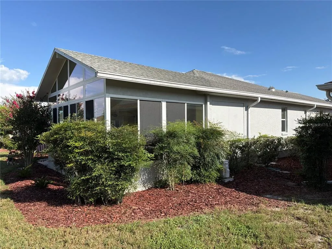
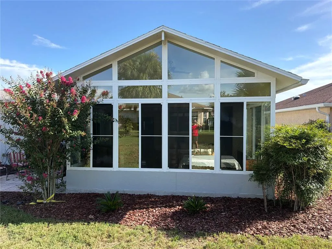
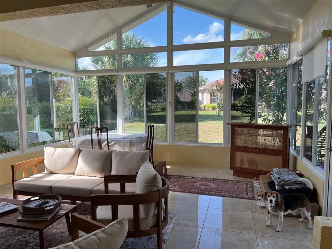
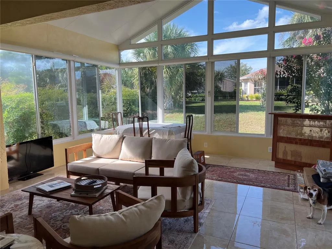
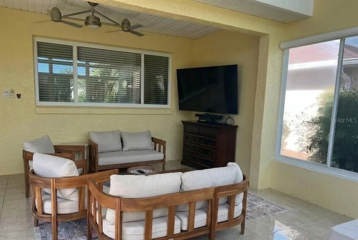
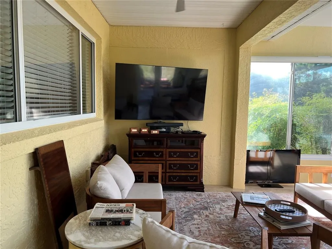
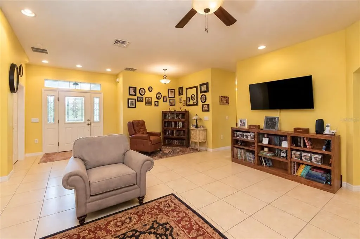
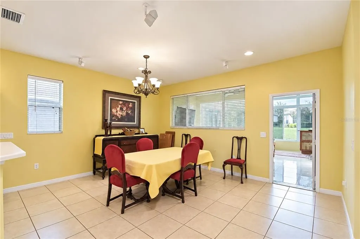
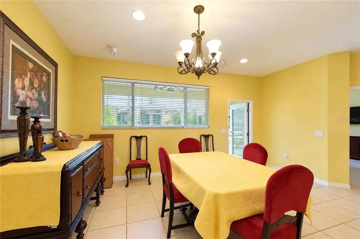
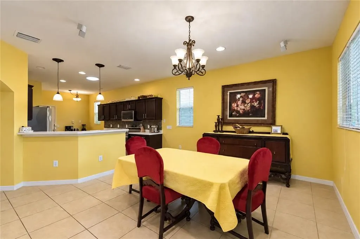
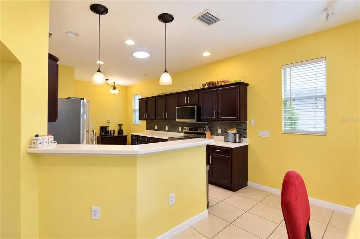
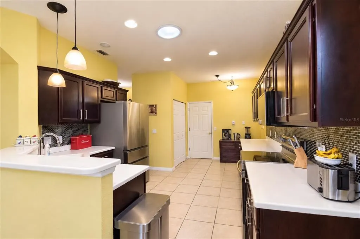
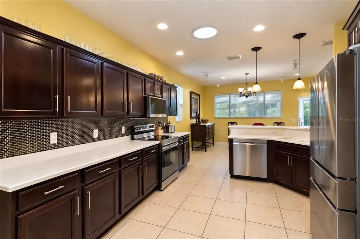
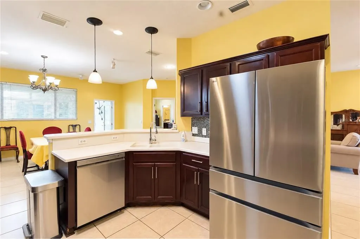
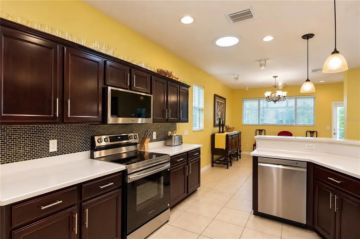
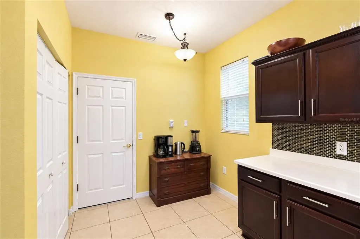
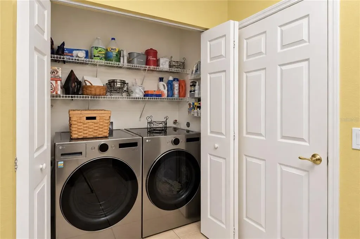
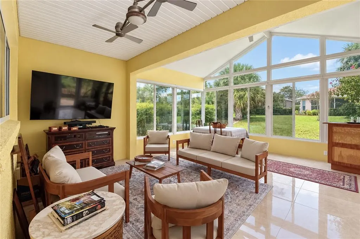
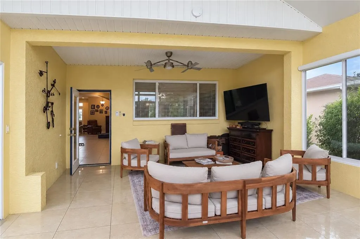
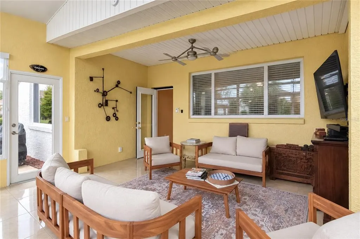
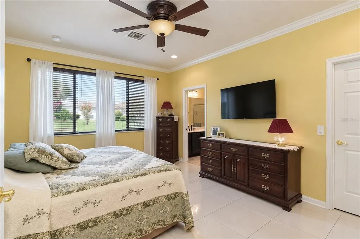
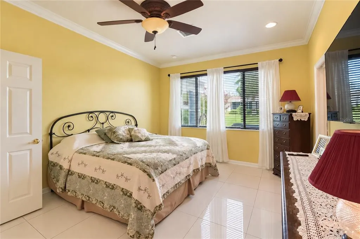
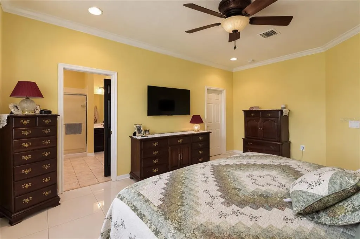
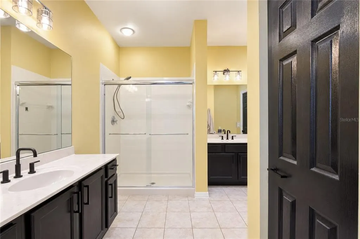
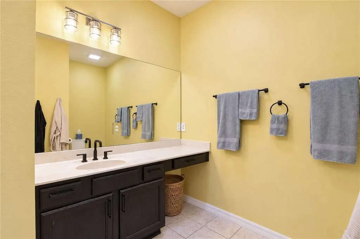
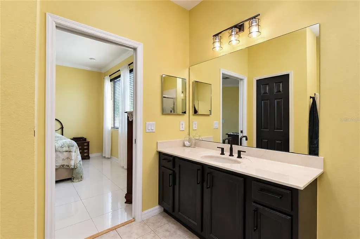
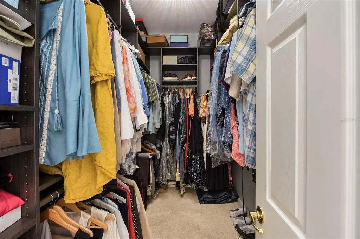
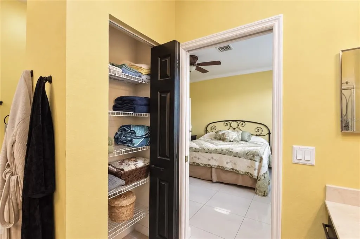
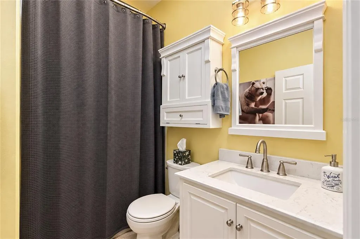
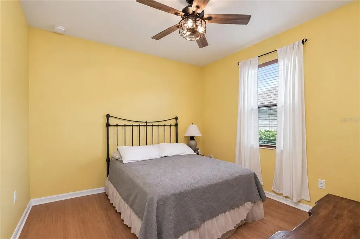
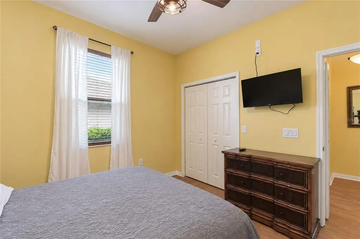
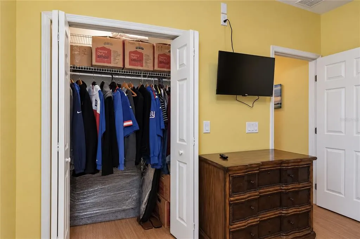
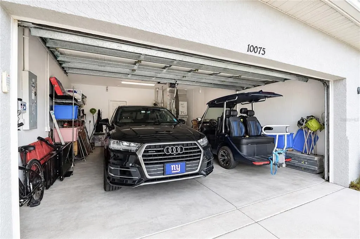
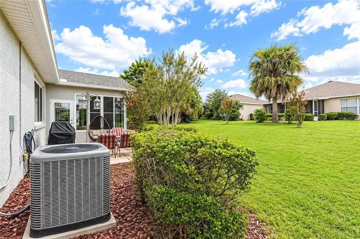
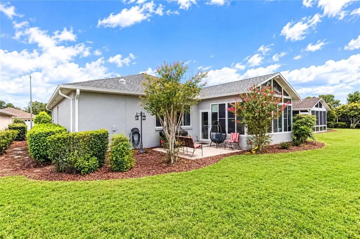
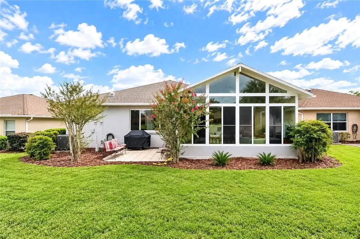
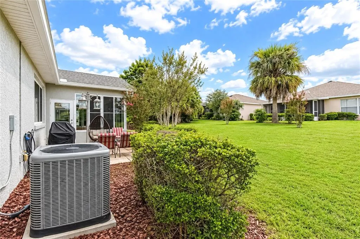
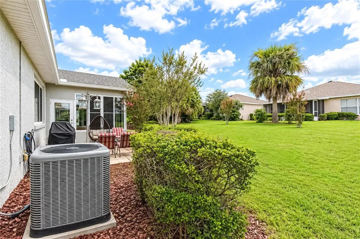
Welcome to On Top of the World, one of the most premiere Active Adult Communities in Ocala. This beautifully maintained 2-bedroom, 2-bathroom home with a 2-car garage offers an exceptional amount of living space and a long list of updates, all completed within the last 6 months! In addition to the great home space there is AN INCREDIBLE OVERSIZED FULLY CLIMATE CONTROLLED LANAI. TOTAL UNDER HEAT & AIR is over 2200 square feet with the Lanai included! Enjoy the extended living space year round. One of the most impressive features of this home is the huge, bright, fully climate-controlled lanai, a truly unique feature in this community. Enclosed and completely under heat and air, this expansive space features vaulted ceilings, beautiful Aspen-style windows, remote-controlled window treatments, and an abundance of natural light. It feels like a true extension of the home and provides incredible year-round space for relaxing, entertaining, hobbies, or simply enjoying the Florida lifestyle in complete comfort. The home has a welcome open-concept main living space which offers a dedicated dining area and a versatile flex room that can be used as a home office, or a great hobby room. The kitchen has been refreshed with NEW appliances which include a brand-new stove, refrigerator, microwave, and dishwasher. Besides these great updates there are solid-surface Corian countertops and solar tubes in the kitchen to bring in wonderful natural light. The entire interior has been freshly painted within the last 6 months, including the lanai and the entire garage. This refreshed look gives the home a bright, fresh, move-in-ready feel. New ceiling fixtures to include lighting and/or fans throughout most of the house add another updated touch (flex room and lanai lighting isn't new). The primary suite offers custom tile flooring and a custom-designed closet. The MAIN home bathroom has also been beautifully updated within the last 6 months with a new vanity, sink, shower head, toilet, and wall cabinet, creating a fresh and stylish retreat for guests. Additional features include ceiling fans and dimmable lighting in most of the rooms. Step outside to the paved patio and enjoy an outdoor entertaining area complete with a E335 Natural built-in gas grill with a side burner hardwired directly to the home’s gas line—perfect for effortless outdoor cooking and gatherings. The low-maintenance lifestyle is truly exceptional! The HOA handles outdoor landscaping, lawn care, and bush trimming, giving you more time to enjoy your home and less time worrying about yard maintenance. Come enjoy all that OTOW and Central Florida have to offer to those wanting to live in an active 55+ community and those seeking a luxurious lifestyle surrounded by friends, activities, and plenty of sunshine.
| Elementary School | Middle School | High School |
|---|---|---|
| Hammett Bowen Jr. Elementary Elementary School | Liberty Middle School Middle School | West Port High School High School |
| Price History | |
|---|---|
| 8/28/2026 | Listed $255,000 |
General Features
| Sewer | Public Sewer |
|---|---|
| Heating | Central |
| Cooling | Central Air,Mini-Split Unit(s) |
| Utilities | BB/HS Internet Available,Cable Available,Cable Connected,Electricity Connected,Natural Gas Connected |
| Possession | Close Of Escrow |
| Roof | Shingle |
| Appliances | Dishwasher,Dryer,Electric Water Heater,Exhaust Fan,Ice Maker,Microwave,Range,Refrigerator,Washer |
| Zoning | PUD |
| HOA Fee | 493 |
| Garage Spaces | 2 |
| Association Fee Includes | Cable TV,Common Area Taxes,Community Pool,Escrow Reserves Fund,Maintenance Grounds,Manager,Pool Maintenance,Private Road,Recreational Facilities,Security,Sewer |
| Patio/Porch Features | Covered,Enclosed,Patio,Porch,Rear Porch |
| Architectural Style | Traditional |
| Construction Materials | Concrete,Stucco |
| Pets Allowed | Number Limit,Yes |
| Year Built | 2006 |
| View | Garden |
| Levels | One |
| Property Subtype | Single Family Residence |
| Tax Year | 2024 |
| Ownership | Fee Simple |
| Community Features | Association Recreation - Owned,Buyer Approval Required,Clubhouse,Community Mailbox,Deed Restrictions,Dog Park,Fitness Center,Gated Community - Guard,Golf Carts OK,Golf,Pool,Restaurant,Tennis Court(s) |
| Assoc Fee Paid Per | Monthly |
| County | Marion |
| New Construction | false |
| Property Type | Residential |
| Association Amenities | Cable TV,Clubhouse,Fence Restrictions,Fitness Center,Gated,Golf Course,Maintenance,Park,Pickleball Court(s),Pool,Racquetball,Recreation Facilities,Security,Shuffleboard Court,Spa/Hot Tub,Tennis Court(s),Trail(s) |
| Attached Garage | true |
| Subdivision Name | ON TOP OF THE WORLD AVALON #1 |
| Facing Direction | Northwest |
| Garage Y/N | true |
| Total Rooms | 8 |
| Full Baths | 2 |
| Status | Active |
| Directions | I-75 Exit 350 N on HWY 200 turn Right into On Top Of the World community - go through the security guard via guest entrance, turn LEFT on SW 94 Street then a RIGHT on SW 101 Court (Avalon) Turn RIGHT SW 91st PLACE the home is on the right. |
| High School | West Port High School |
| City | OCALA |
| Association Name | Resident Services |
| Senior Community Y/N | true |
| MLS Area | 34481 - Ocala |
| Lot Size Units | Square Feet |
| Lot Size Square Feet | 6970 |
| Carport Y/N | false |
| Listing Terms | Cash,Conventional,FHA,VA Loan |
| Elementary School | Hammett Bowen Jr. Elementary |
| Land Lease Y/N | true |
| Tax Annual Amount | 1314 |
| Middle/Junior High School | Liberty Middle School |
| Additional Parcels Y/N | false |
| Lease Considered Y/N | true |
| Virtual Tour | https://www.propertypanorama.com/instaview/stellar/OM731216 |
| Building Area Units | Square Feet |
| Living Area Units | Square Feet |
| Standard Status | Active |
| Occupancy Type | Owner |
| Tax Lot | 75 |
| Legal Description | SEC 14 TWP 16 RGE 20 PLAT BOOK 008 PAGE 189 ON TOP OF THE WORLD AVALON UNIT 1 LOT 75 PARCEL C |
| Minimum Lease | 6 Months |
| Water Access Y/N | false |
| Monthly HOA Amount | 493 |
| Additional Rooms | Bonus Room,Den/Library/Office,Family Room,Florida Room,Formal Dining Room Separate,Formal Living Room Separate,Inside Utility |
| Water View Y/N | false |
| Flood Zone Code | X |
| In Law Suite YN | false |
| Flood Zone Code X | Yes |
Interior Features
| Interior Amenities | Ceiling Fan(s),Eating Space In Kitchen,High Ceilings,Open Floorplan,Primary Bedroom Main Floor,Skylight(s),Solid Surface Counters,Solid Wood Cabinets,Split Bedroom,Vaulted Ceiling(s),Walk-In Closet(s),Window Treatments |
|---|---|
| Flooring | Tile |
| Furnished Y/N | Unfurnished |
| Air Conditioning Y/N | true |
| Heating Y/N | true |
| Window Features | Blinds,ENERGY STAR Qualified Windows |
| Fireplace Y/N | false |
| Laundry Features | In Kitchen,Laundry Closet |
| Total Bedrooms | 2 |
| LivingAreaSource | Public Records |
| Total Baths | 2 |
Exterior Features
| Exterior Amenities | Courtyard,Garden,Lighting |
|---|---|
| Parking Features | Garage Door Opener,Workshop in Garage |
| Lot Features | Landscaped |
| Water Source | Public |
| Lot Size Area | 6970 |
| Foundation Details | Slab |
| Building Area Total | 2625 |
| Lot Size Acres | 0.16 |
| Road Surface Type | Paved |
| Private Pool | false |
| Waterfront Y/N | false |
| Covered Spaces | 2 |
| Road Frontage Type | Street Paved |
| Road Responsibility | Private Maintained Road |
Amenities
- Foreclosure
- Views
- Short Sale
- New Construction
- Adult 55+
- Lease To Own
- No HOA Fees
- Furnished
- Primary On Main
- Air Conditioning
- Seller Finance
- Green
- Fixer Upper
- Horse
- Golf
- Fireplace
- Deck
- Garage
- Basement
- Pool
Property vs Single Family Average in 34481
Price
Taxes
Year Built
 Copyright © MFRMLS.com All information deemed reliable but not guaranteed. All properties are subject to prior sale, change or withdrawal. Neither listing broker(s) or information provider(s) shall be responsible for any typographical errors, misinformation, misprints and shall be held totally harmless. Listing(s) information is provided for consumers personal, non-commercial use and may not be used for any purpose other than to identify prospective properties consumers may be interested in purchasing. Information on this site was last updated Last updated on September 14, 2026 5:11 PM UTC The listing information on this page last changed on Last updated on September 14, 2026 5:11 PM UTCd. The data relating to real estate for sale on this website comes in part from the Internet Data Exchange program of MFR MLS.
All information deemed reliable but not guaranteed. All properties are subject to prior sale, change or withdrawal. Neither listing broker(s) or information provider(s) shall be responsible for any typographical errors, misinformation, misprints and shall be held totally harmless. Listing(s) information is provided for consumers personal, non-commercial use and may not be used for any purpose other than to identify prospective properties consumers may be interested in purchasing.
Updated on September 14, 2026 5:11 PM UTC
Copyright © MFRMLS.com All information deemed reliable but not guaranteed. All properties are subject to prior sale, change or withdrawal. Neither listing broker(s) or information provider(s) shall be responsible for any typographical errors, misinformation, misprints and shall be held totally harmless. Listing(s) information is provided for consumers personal, non-commercial use and may not be used for any purpose other than to identify prospective properties consumers may be interested in purchasing. Information on this site was last updated Last updated on September 14, 2026 5:11 PM UTC The listing information on this page last changed on Last updated on September 14, 2026 5:11 PM UTCd. The data relating to real estate for sale on this website comes in part from the Internet Data Exchange program of MFR MLS.
All information deemed reliable but not guaranteed. All properties are subject to prior sale, change or withdrawal. Neither listing broker(s) or information provider(s) shall be responsible for any typographical errors, misinformation, misprints and shall be held totally harmless. Listing(s) information is provided for consumers personal, non-commercial use and may not be used for any purpose other than to identify prospective properties consumers may be interested in purchasing.
Updated on September 14, 2026 5:11 PM UTC
