


Address
8650 Sw 27th Avenue, OCALA, FL
Price
$ 1,083,000
Property Attributes
- MLS#OM727983
- TypeSingle Family
- Listing Status Active
- CountyMarion
- CityOCALA
- AreaOcala
- NeighborhoodSHADY INTERNATIONAL AIRPORT
- Zip34476
- StyleSingle Family Residence
- Year Built2009
- Taxes$ 6586
- Price$ 1,083,000
- Bedrooms3
- Full Bathrooms2
- Half Bathrooms1
- Sqr Footage2958
- Lot Size8.95 Acres
Data Source:
Stellar MLS
Property Description
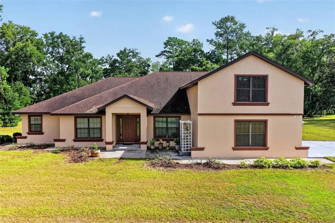
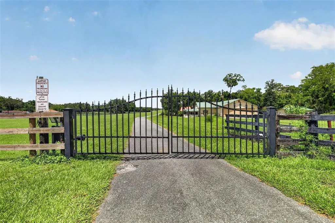
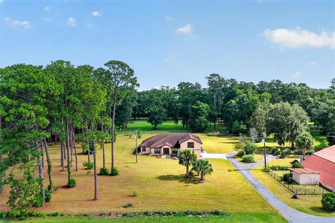
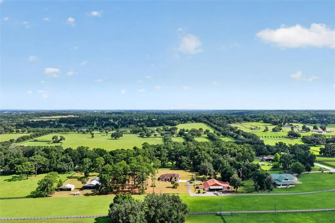
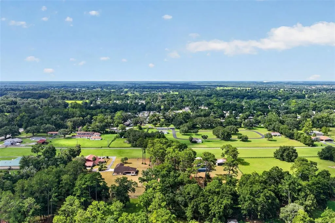
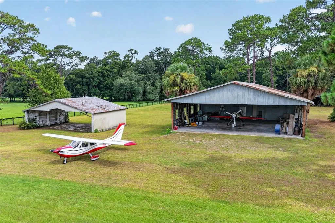
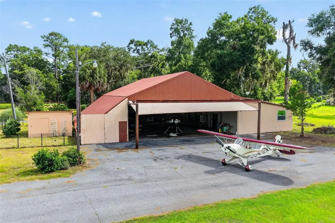
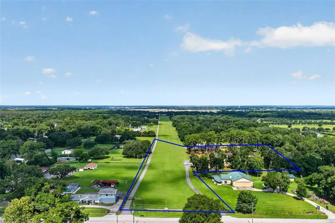
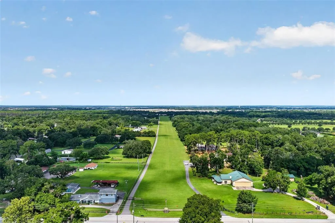
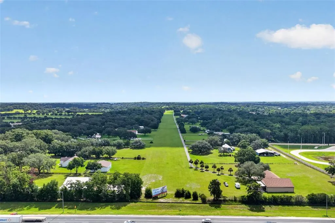
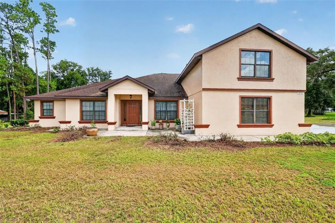
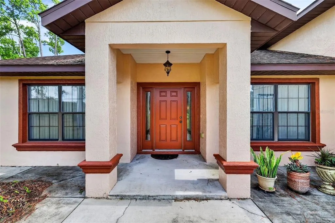
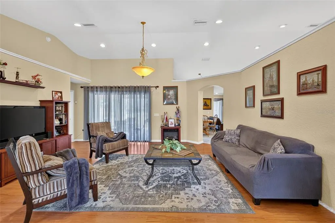
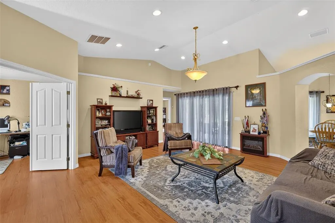
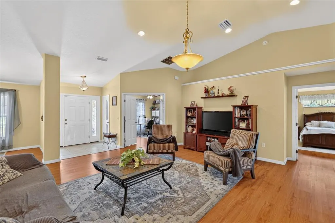
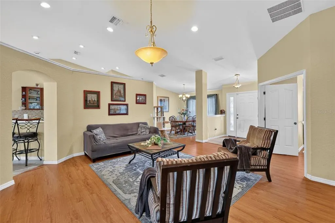
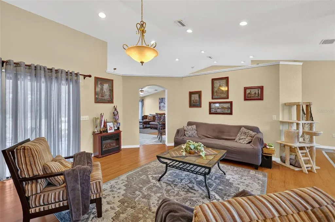
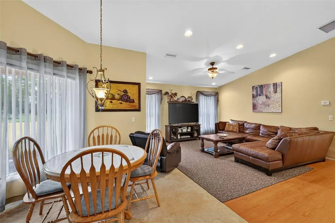
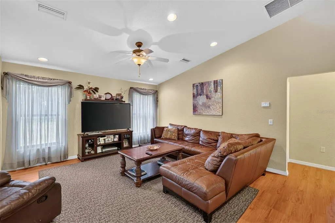
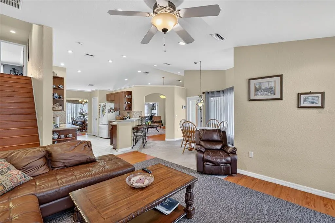
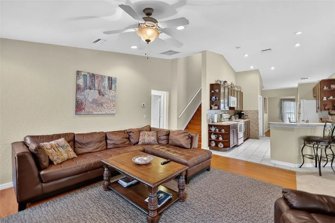
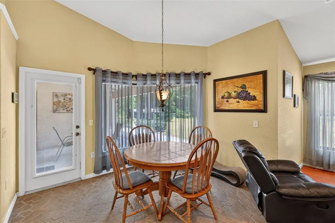
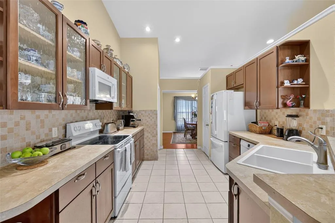
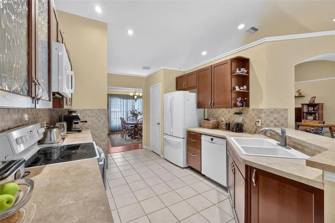
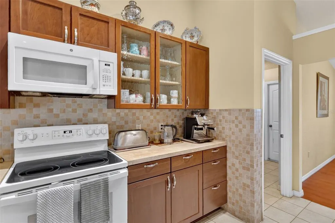
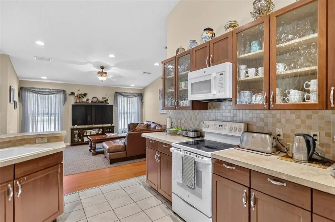
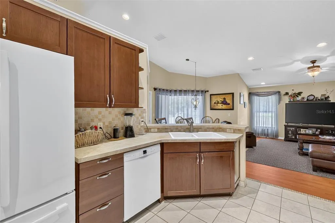
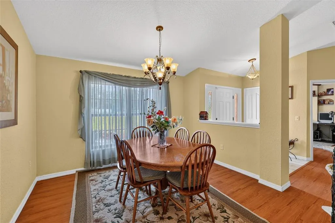
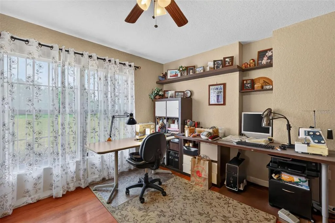
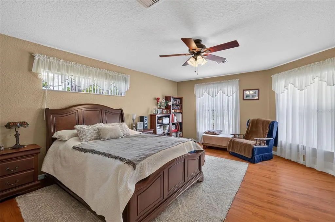
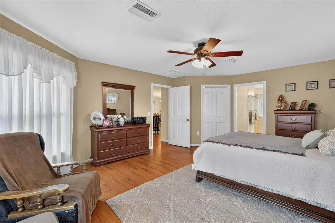
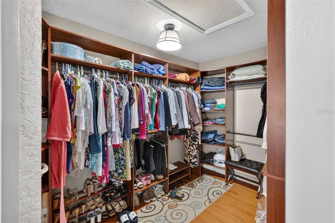
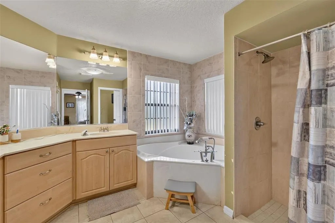
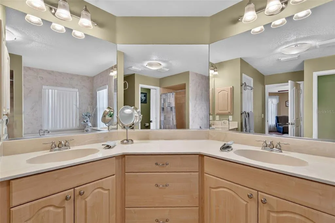
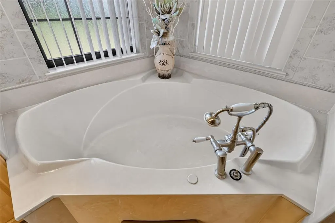
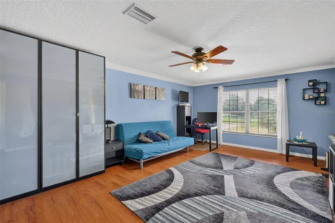
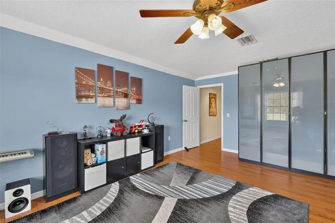
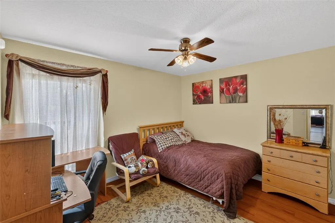
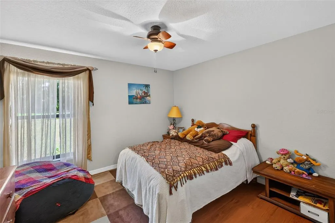
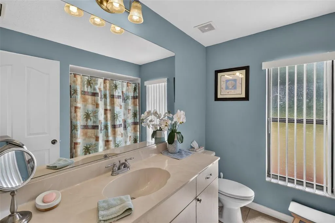
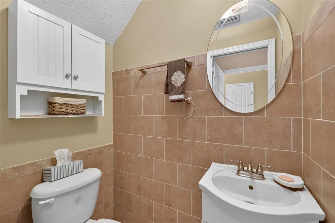
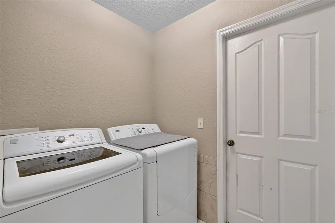
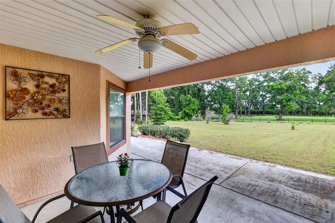
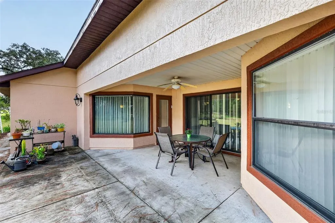
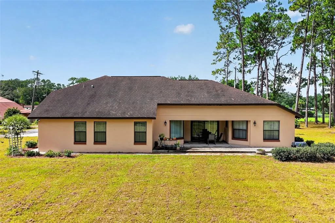
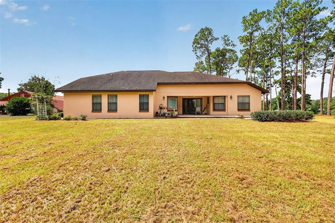
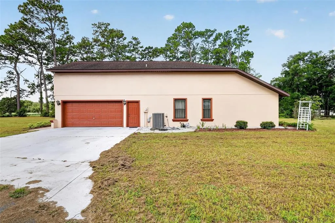
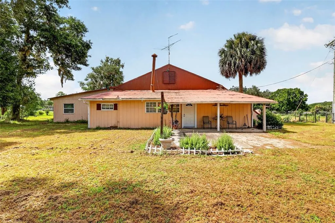
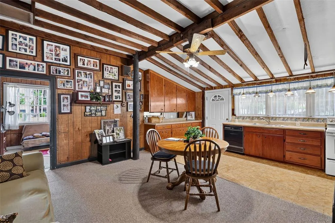
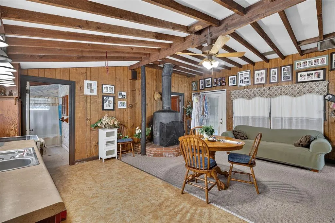
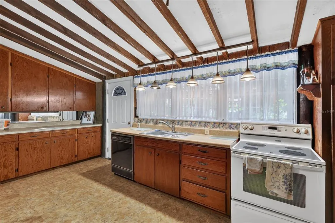
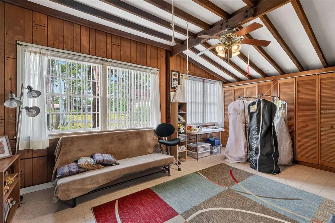
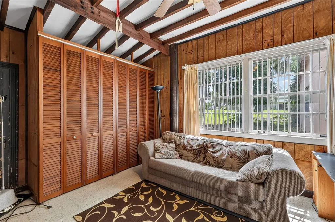
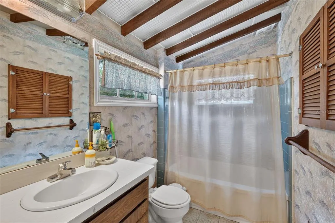
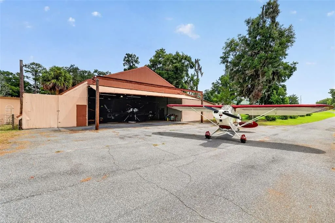
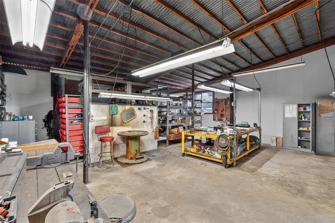
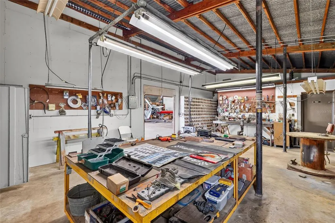
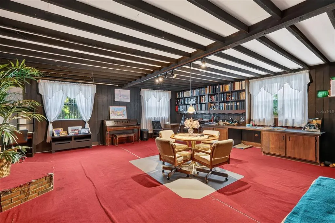
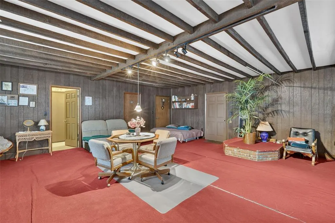
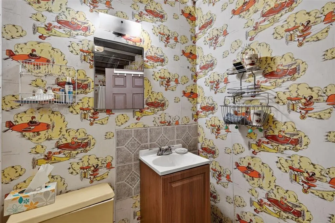
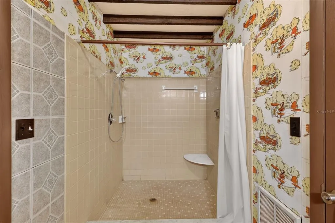
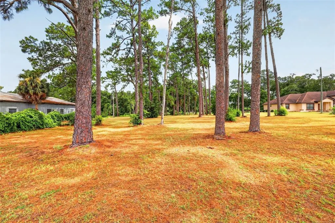
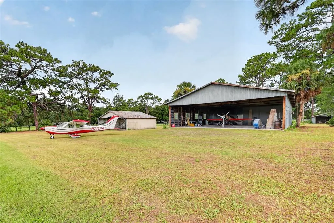
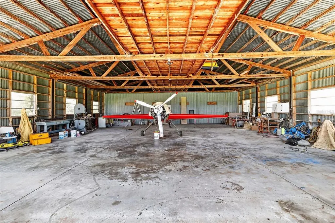
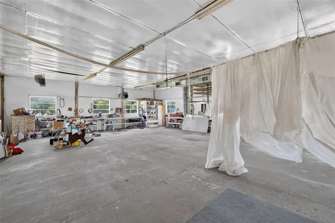
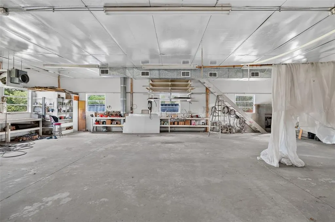
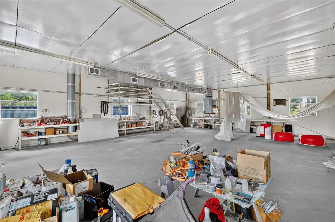
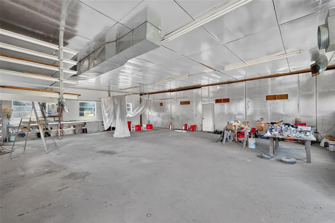
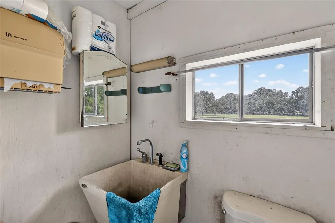
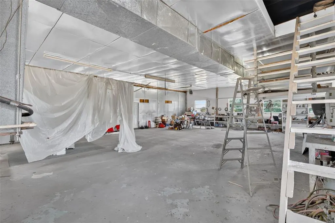
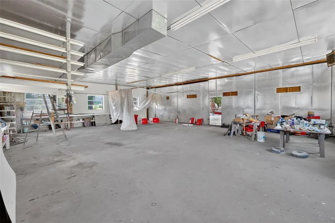
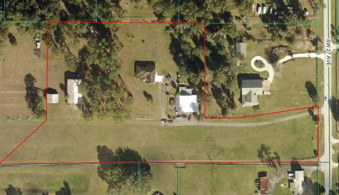
FLY HOME TO YOUR OWN AVIATION ESTATE IN OCALA! Private fly-in living • 5,280' grass runway • 2 hangars • 8.95 acres • Guest apartment • Workshop - Live the aviation lifestyle you've been dreaming of at Shady International Airport (FA49), Ocala's premier private fly-in community featuring a well-maintained, lighted 5,280' x 150' grass runway. Situated on 8.95 picturesque A-1 zoned acres, this exceptional aviation estate offers the perfect combination of luxury living, extensive aircraft facilities, and endless possibilities for pilots, aviation enthusiasts, or anyone seeking a private country retreat. Built in 2009, the beautifully maintained main residence offers 2,958 square feet of thoughtfully designed living space featuring three spacious bedrooms, two full bathrooms, one half bath, a dedicated office, an indoor laundry room, and a versatile bonus/flex room above the garage—ideal as a media room, hobby space, fitness area, or additional guest accommodations. The open-concept floor plan provides comfortable everyday living while offering ample space for entertaining family and friends. Designed with aviation in mind, the property includes three impressive hangars. The 4,980-square-foot primary hangar features a climate-controlled private office and workshop, along with an attached, fully equipped two-bedroom, one-bath apartment offering 903 square feet of living space complete with a full kitchen. This separate living quarters is ideal for guests, extended family, caretakers, or potential rental income. The second 2,400-square-foot hangar provides additional aircraft storage with an open-front hangar bay, as well as a dedicated paint booth/workshop featuring fully retractable doors that open directly into the hangar and a convenient half bath, offering exceptional flexibility for aircraft maintenance, restoration projects, or other hobbies. The open third hangar, measuring 1,262 square feet, provides additional covered storage space or the perfect area for guest aircraft parking. The property also features a 1,500-square-foot barn located at the rear of the property, currently serving as storage for tractors and property maintenance equipment, providing ample space for tools, machinery, and additional storage needs. Whether you're flying in for the weekend or searching for your forever aviation home, this rare property delivers privacy, functionality, and the unique opportunity to taxi directly from your own hangar to the community's grass runway. With expansive aircraft facilities, abundant workspace, and outstanding residential amenities, this one-of-a-kind estate is a rare opportunity in one of Ocala's most desirable fly-in communities. Experience the tranquility of country living without sacrificing convenience, just 15 minutes to Downtown Ocala, 25 minutes to the World Equestrian Center, and 10 minutes to shopping and daily amenities. Live where your passion for aviation becomes part of everyday life!
| Middle School | High School |
|---|---|
| Horizon Academy/Mar Oaks Middle School | West Port High School High School |
| Price History | |
|---|---|
| 7/23/2026 | Listed $1,083,000 |
General Features
| Sewer | Septic Tank |
|---|---|
| Heating | Central,Electric |
| Cooling | Central Air |
| Utilities | Electricity Connected |
| Roof | Shingle |
| Appliances | Dishwasher,Dryer,Range,Refrigerator,Washer |
| Zoning | A1 |
| HOA Fee | 1000 |
| Garage Spaces | 2 |
| Association Fee Includes | Maintenance Grounds,Maintenance Repairs |
| Patio/Porch Features | Covered,Front Porch,Rear Porch |
| Construction Materials | Block,Stucco |
| Pets Allowed | Yes |
| Year Built | 2009 |
| Levels | Two |
| Property Subtype | Single Family Residence |
| Tax Year | 2025 |
| Ownership | Fee Simple |
| Community Features | Airport/Runway,Horses Allowed |
| Assoc Fee Paid Per | Annually |
| County | Marion |
| New Construction | false |
| Property Type | Residential |
| Association Amenities | Airport/Runway |
| Attached Garage | true |
| Subdivision Name | SHADY INTERNATIONAL AIRPORT |
| Facing Direction | South |
| Garage Y/N | true |
| Other Structures | Airplane Hangar,Other,Shed(s),Storage,Workshop |
| Total Rooms | 3 |
| Full Baths | 2 |
| Status | Active |
| Directions | South on SW 27th Ave from SW 66th St, Right on private drive just past SW 85th St, 2 second home on right |
| High School | West Port High School |
| City | OCALA |
| Association Name | Helen Liebrecht / Board Treasurer |
| Senior Community Y/N | false |
| MLS Area | 34476 - Ocala |
| Lot Size Units | Acres |
| Lot Size Square Feet | 435164 |
| Carport Y/N | false |
| Listing Terms | Cash,Conventional |
| Land Lease Y/N | false |
| Tax Annual Amount | 6586 |
| Middle/Junior High School | Horizon Academy/Mar Oaks |
| Additional Parcels Y/N | false |
| Lease Considered Y/N | true |
| Virtual Tour | https://wise-real-estate-photography.aryeo.com/videos/019f89de-2679-71c8-be90-063d5f852520 |
| Building Area Units | Square Feet |
| Living Area Units | Square Feet |
| Standard Status | Active |
| Occupancy Type | Owner |
| Tax Lot | na |
| Legal Description | SEC 14 TWP 16 RGE 21 COM AT THE NE COR OF N 1/2 OF SW 1/4 OF SEC 14 TH S 00-53-40 W 37.15 FT TH S 89-44-46 E 945.83 FT TH S 00-02-32 W 258.08 FT TH S 89-55-06 E 631.36 FT TO THE POB TH S 00-04-54 W 355.92 FT TH S 47-36-36 W 230.43 FT TH N 88-10-03 E 680.48 FT TH S 89-24-03 E 510.22 FT TH N 00-58-41 W 204.68 FT TH S 81-00-59 W 314.45 FT TH N 00-44-20 W 278.33 FT TH S 89-55-06 E 310.32 FT TH N 00-58-41 W 60 FT TH N 89-55-06 W 1011.25 FT TO THE POB |
| Minimum Lease | No Minimum |
| Water Access Y/N | false |
| Monthly HOA Amount | 83.33 |
| Additional Rooms | Bonus Room,Den/Library/Office,Family Room,Formal Dining Room Separate,Garage Apartment,Great Room |
| ILS Total SQFT | 1029 |
| ILS Under Air SQFT | 903 |
| Water View Y/N | false |
| Flood Zone Code | X |
| In Law Suite YN | true |
| In Law Suite Description | 2+ Bathrooms,2+ Bedrooms,Detached (ADU),Kitchen,Private Entrance |
| Flood Zone Code X | Yes |
Interior Features
| Interior Amenities | Ceiling Fan(s),Eating Space In Kitchen,High Ceilings,Kitchen/Family Room Combo,Open Floorplan,Primary Bedroom Main Floor,Solid Surface Counters,Solid Wood Cabinets,Split Bedroom,Walk-In Closet(s),Window Treatments |
|---|---|
| Flooring | Ceramic Tile,Engineered Hardwood |
| Furnished Y/N | Negotiable |
| Air Conditioning Y/N | true |
| Heating Y/N | true |
| Fireplace Y/N | false |
| Half Baths | 1 |
| Laundry Features | Inside,Laundry Room |
| Total Bedrooms | 3 |
| LivingAreaSource | Owner |
| Total Baths | 3 |
Exterior Features
| Exterior Amenities | Sidewalk |
|---|---|
| Vegetation | Mature Landscaping,Trees/Landscaped |
| Fencing | Board |
| Parking Features | Garage Faces Side,Parking Pad |
| Lot Features | Cleared,Irregular Lot,Private,Zoned for Horses |
| Water Source | Well |
| Lot Size Area | 9.99 |
| Foundation Details | Slab |
| Building Area Total | 3583 |
| Lot Size Acres | 8.95 |
| Road Surface Type | Paved |
| Private Pool | false |
| Waterfront Y/N | false |
| Covered Spaces | 2 |
Amenities
- Foreclosure
- Views
- Short Sale
- New Construction
- Adult 55+
- Lease To Own
- No HOA Fees
- Furnished
- Primary On Main
- Air Conditioning
- Seller Finance
- Green
- Fixer Upper
- Horse
- Golf
- Fireplace
- Deck
- Garage
- Basement
- Pool
Property vs Single Family Average in 34476
Price
Taxes
Year Built
 Copyright © MFRMLS.com All information deemed reliable but not guaranteed. All properties are subject to prior sale, change or withdrawal. Neither listing broker(s) or information provider(s) shall be responsible for any typographical errors, misinformation, misprints and shall be held totally harmless. Listing(s) information is provided for consumers personal, non-commercial use and may not be used for any purpose other than to identify prospective properties consumers may be interested in purchasing. Information on this site was last updated Last updated on September 15, 2026 2:01 PM UTC The listing information on this page last changed on Last updated on September 15, 2026 2:01 PM UTCd. The data relating to real estate for sale on this website comes in part from the Internet Data Exchange program of MFR MLS.
All information deemed reliable but not guaranteed. All properties are subject to prior sale, change or withdrawal. Neither listing broker(s) or information provider(s) shall be responsible for any typographical errors, misinformation, misprints and shall be held totally harmless. Listing(s) information is provided for consumers personal, non-commercial use and may not be used for any purpose other than to identify prospective properties consumers may be interested in purchasing.
Updated on September 15, 2026 2:01 PM UTC
Copyright © MFRMLS.com All information deemed reliable but not guaranteed. All properties are subject to prior sale, change or withdrawal. Neither listing broker(s) or information provider(s) shall be responsible for any typographical errors, misinformation, misprints and shall be held totally harmless. Listing(s) information is provided for consumers personal, non-commercial use and may not be used for any purpose other than to identify prospective properties consumers may be interested in purchasing. Information on this site was last updated Last updated on September 15, 2026 2:01 PM UTC The listing information on this page last changed on Last updated on September 15, 2026 2:01 PM UTCd. The data relating to real estate for sale on this website comes in part from the Internet Data Exchange program of MFR MLS.
All information deemed reliable but not guaranteed. All properties are subject to prior sale, change or withdrawal. Neither listing broker(s) or information provider(s) shall be responsible for any typographical errors, misinformation, misprints and shall be held totally harmless. Listing(s) information is provided for consumers personal, non-commercial use and may not be used for any purpose other than to identify prospective properties consumers may be interested in purchasing.
Updated on September 15, 2026 2:01 PM UTC
