



Address
5383 N Carl G Rose Highway, HERNANDO, FL
Price
$ 344,450
Property Attributes
- MLS#OM727905
- TypeSingle Family
- Listing Status Active
- CountyCitrus
- CityHERNANDO
- AreaHernando
- NeighborhoodCHAPPELL UNREC SUB
- Zip34442
- StyleCustom
- Year Built1983
- Taxes$ 27
- Price$ 344,450
- Bedrooms2
- Full Bathrooms2
- Half Bathrooms0
- Sqr Footage1296
- Lot Size0.32 Acres
Data Source:
Stellar MLS
Property Description
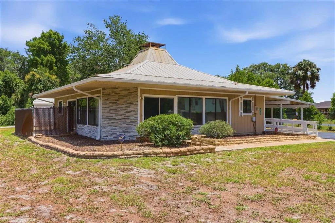
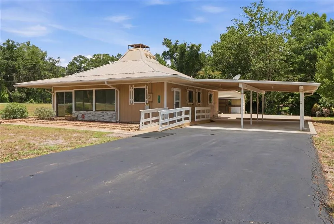
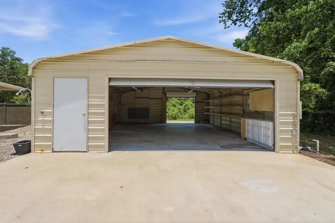
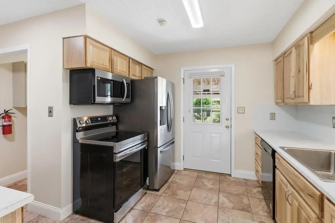
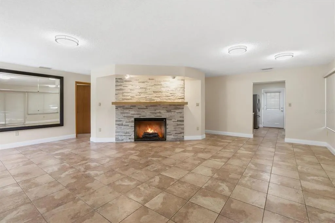
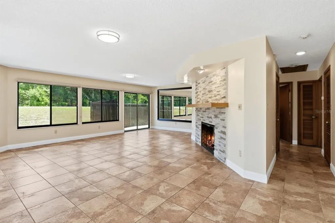
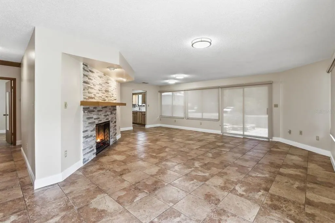
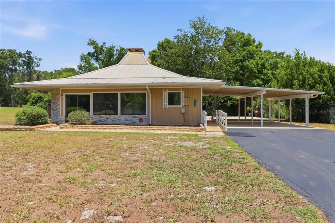
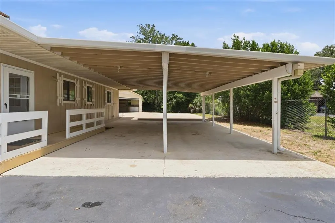
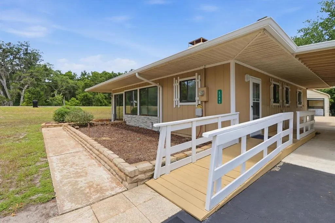
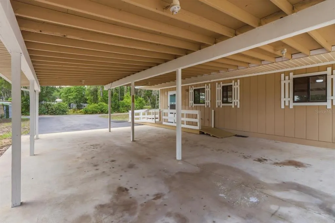
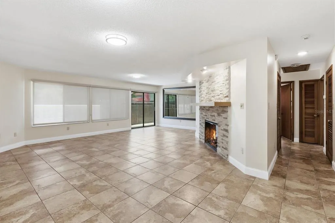
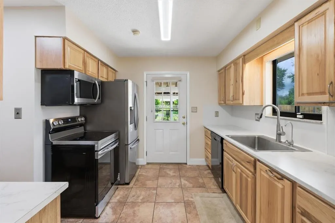
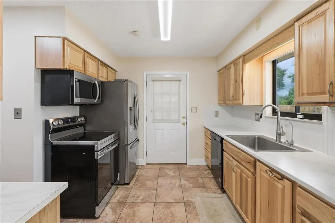
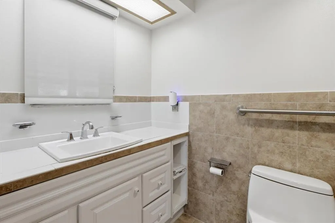
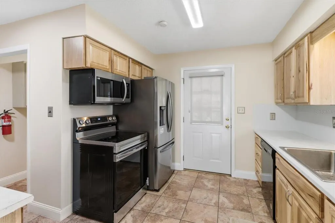
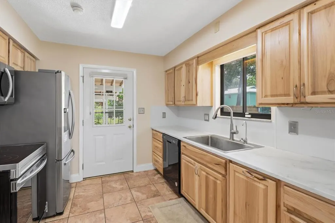
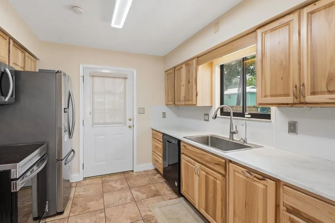
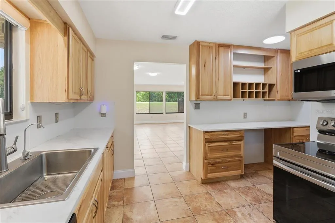
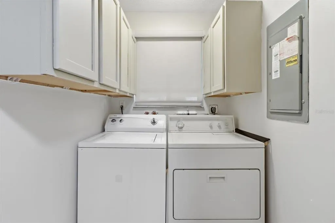
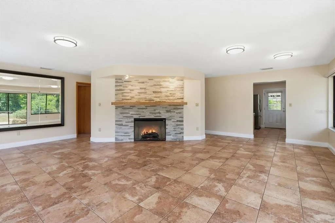
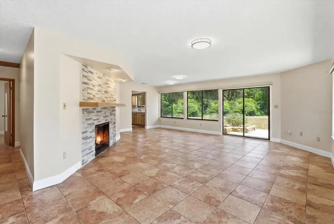
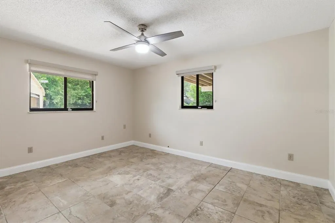
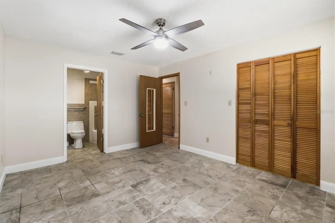
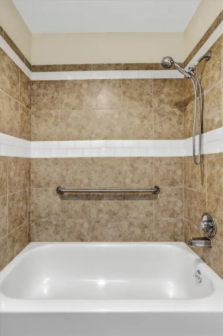
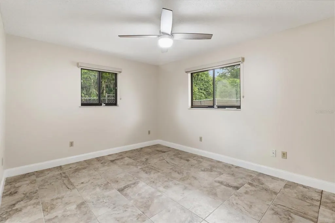
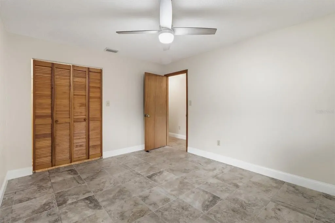
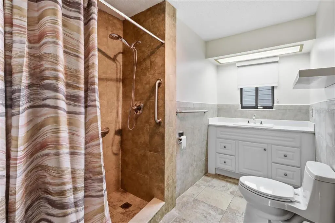
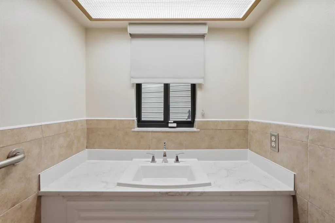
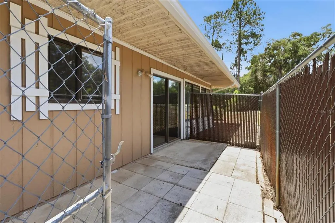
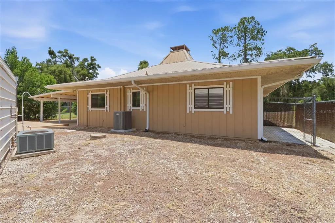
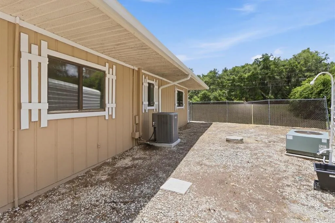
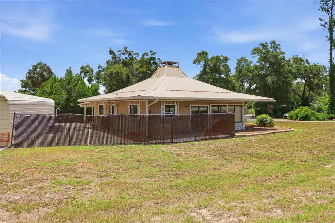
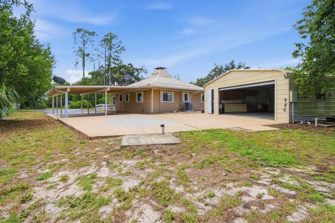
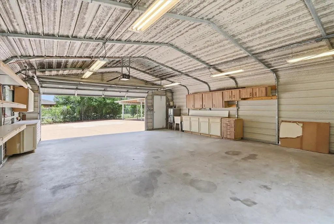
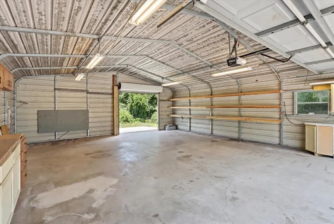
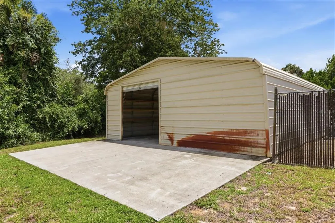
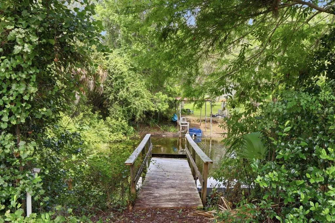
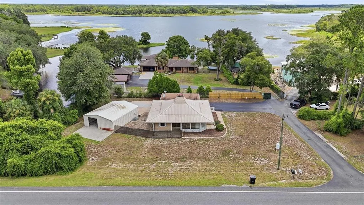
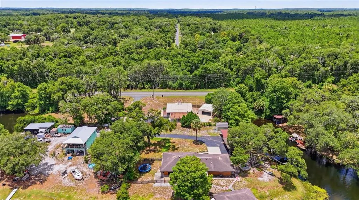
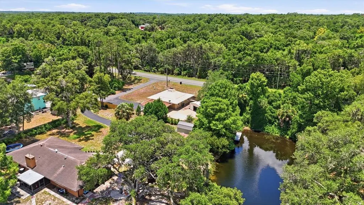
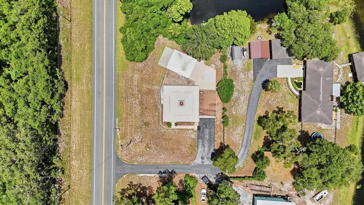
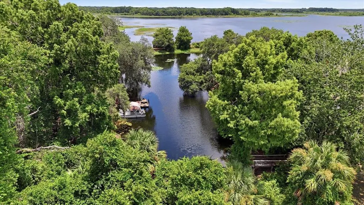
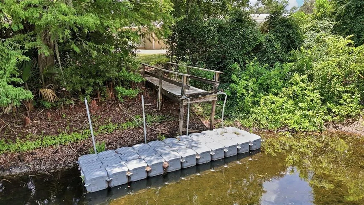
Experience waterfront living with the feel of a year-round getaway in this beautifully maintained 2-bedroom, 2-bath lakefront home. Designed on one level and handicap accessible, this low-maintenance home offers an open, light-filled floor plan with abundant windows, two sliding glass doors, and a spacious family room centered around a stunning,electric stone fireplace. The kitchen comes equipped with upgraded appliances, and the convenient indoor laundry room adds everyday functionality. Boaters and fishing enthusiasts will appreciate the private dock on a protected finger of Hernando Lake, offering approximately 55 feet of waterfront and only about 150 feet to open water. Storage and parking are plentiful with a 24' x 32' attached two-car carport and an impressive 30' x 25' detached garage featuring electricity, a utility sink, and both front and rear overhead doors for easy access. Conveniently located with quick access to major highways, this waterfront property offers the perfect blend of comfort, recreation, and accessibility. Whether you're searching for a full-time residence or a peaceful retreat, this is a rare opportunity to enjoy Florida waterfront living at its finest.
| Elementary School | Middle School | High School |
|---|---|---|
| Hernando Elementary Elementary School | Citrus Springs Middle School Middle School | Citrus High School High School |
| Price History | |
|---|---|
| 7/3/2026 | Listed $344,450 |
General Features
| Sewer | Septic Tank |
|---|---|
| Heating | Central |
| Cooling | Central Air |
| Utilities | Cable Connected,Electricity Connected,Propane,Water Connected |
| Possession | Negotiable |
| Roof | Metal |
| Appliances | Cooktop,Dishwasher,Microwave,Range,Range Hood,Refrigerator |
| Zoning | LDR |
| Garage Spaces | 2 |
| Architectural Style | Custom |
| Construction Materials | Concrete |
| Pets Allowed | Cats OK,Dogs OK |
| Year Built | 1983 |
| View | Water |
| Levels | One |
| Property Subtype | Single Family Residence |
| Tax Year | 2025 |
| Ownership | Fee Simple |
| Waterfront Features | Lake Front,Lake - Chain of Lakes |
| Accessibility | Accessible Entrance |
| County | Citrus |
| New Construction | false |
| Property Type | Residential |
| Attached Garage | false |
| Subdivision Name | CHAPPELL UNREC SUB |
| Facing Direction | West |
| Garage Y/N | true |
| Total Rooms | 4 |
| Full Baths | 2 |
| Status | Active |
| Directions | S.R 200 N (Carl G. Rose hwy) to H on R |
| High School | Citrus High School |
| City | HERNANDO |
| Body of Water | LAKE HERNANDO |
| Senior Community Y/N | false |
| MLS Area | 34442 - Hernando |
| Lot Size Units | Square Feet |
| Lot Size Square Feet | 13893 |
| Carport Spaces | 2 |
| Carport Y/N | true |
| Listing Terms | Cash,Conventional,FHA,VA Loan |
| Elementary School | Hernando Elementary |
| Property Attached Y/N | true |
| Land Lease Y/N | false |
| Tax Annual Amount | 27 |
| Middle/Junior High School | Citrus Springs Middle School |
| Property Condition | Completed |
| Additional Parcels Y/N | false |
| Lease Considered Y/N | true |
| Virtual Tour | https://my.matterport.com/show/?m=yjFPDg5EwoX |
| Building Area Units | Square Feet |
| Living Area Units | Square Feet |
| Standard Status | Active |
| Occupancy Type | Owner |
| Tax Lot | 5 |
| Legal Description | CHAPPELL UNREC SUB LOT 5 DESC AS: COM AT NW COR OF LOT 1 BLK A PB 2 PG 41 TH N 1DEG 12M E ALG E R/W LINE OF SR 200 (100 FT WIDE) 485.00 FT TO POB FOR FOLL DESC: FROM POB TH S 1DEG 12M W 122.84 FT TH DEPARTING FROM SD R/W LINE S 88DEG 48M E 100 FT TH N 1DEG 12M E 145 FT MOL TO WATERS OF LAKE TSALA APOPKA TH W'LY ALG WITH SD WATERS OF LAKE TSALA APOPKA TO PT N 65DEG 7M E OF POB TH S 65DEG 7M W 35 FT MOL TO POB AS DESC IN OR BK 1478 PG 1953 OR BK 2342 PG 396 OR BK 2395 PG 238 |
| Water View | Lake |
| Water Access Type | Lake,Lake - Chain of Lakes |
| Minimum Lease | No Minimum |
| Water Access Y/N | true |
| Additional Rooms | Great Room |
| Water View Y/N | true |
| Flood Zone Code | AE,X |
| In Law Suite YN | false |
| Flood Zone Code X | Yes |
| DockY/N | true |
Interior Features
| Interior Amenities | Eating Space In Kitchen,High Ceilings,Kitchen/Family Room Combo,Living Room/Dining Room Combo,Open Floorplan,Other,Primary Bedroom Main Floor |
|---|---|
| Flooring | Tile |
| Furnished Y/N | Unfurnished |
| Fireplace Features | Electric,Masonry,Stone |
| Air Conditioning Y/N | true |
| Heating Y/N | true |
| Window Features | Aluminum Frames |
| Fireplace Y/N | true |
| Laundry Features | Common Area |
| Total Bedrooms | 2 |
| LivingAreaSource | Public Records |
| Total Baths | 2 |
Exterior Features
| Exterior Amenities | Private Mailbox,Private Yard |
|---|---|
| Lot Features | Level |
| Water Source | Private,Well |
| Lot Size Area | 13893 |
| Foundation Details | Slab |
| Building Area Total | 1296 |
| Lot Size Acres | 0.32 |
| Road Surface Type | Paved,Asphalt,Concrete |
| Private Pool | false |
| Waterfront Y/N | true |
| Covered Spaces | 4 |
| Road Frontage Type | Street Paved |
| Road Responsibility | Public Maintained Road |
Amenities
- Foreclosure
- Views
- Short Sale
- New Construction
- Adult 55+
- Lease To Own
- No HOA Fees
- Furnished
- Primary On Main
- Air Conditioning
- Seller Finance
- Green
- Fixer Upper
- Horse
- Golf
- Fireplace
- Deck
- Garage
- Basement
- Pool
Property vs Single Family Average in 34442
Price
Year Built
 Copyright © MFRMLS.com All information deemed reliable but not guaranteed. All properties are subject to prior sale, change or withdrawal. Neither listing broker(s) or information provider(s) shall be responsible for any typographical errors, misinformation, misprints and shall be held totally harmless. Listing(s) information is provided for consumers personal, non-commercial use and may not be used for any purpose other than to identify prospective properties consumers may be interested in purchasing. Information on this site was last updated Last updated on September 12, 2026 5:39 PM UTC The listing information on this page last changed on Last updated on September 12, 2026 5:39 PM UTCd. The data relating to real estate for sale on this website comes in part from the Internet Data Exchange program of MFR MLS.
All information deemed reliable but not guaranteed. All properties are subject to prior sale, change or withdrawal. Neither listing broker(s) or information provider(s) shall be responsible for any typographical errors, misinformation, misprints and shall be held totally harmless. Listing(s) information is provided for consumers personal, non-commercial use and may not be used for any purpose other than to identify prospective properties consumers may be interested in purchasing.
Updated on September 12, 2026 5:39 PM UTC
Copyright © MFRMLS.com All information deemed reliable but not guaranteed. All properties are subject to prior sale, change or withdrawal. Neither listing broker(s) or information provider(s) shall be responsible for any typographical errors, misinformation, misprints and shall be held totally harmless. Listing(s) information is provided for consumers personal, non-commercial use and may not be used for any purpose other than to identify prospective properties consumers may be interested in purchasing. Information on this site was last updated Last updated on September 12, 2026 5:39 PM UTC The listing information on this page last changed on Last updated on September 12, 2026 5:39 PM UTCd. The data relating to real estate for sale on this website comes in part from the Internet Data Exchange program of MFR MLS.
All information deemed reliable but not guaranteed. All properties are subject to prior sale, change or withdrawal. Neither listing broker(s) or information provider(s) shall be responsible for any typographical errors, misinformation, misprints and shall be held totally harmless. Listing(s) information is provided for consumers personal, non-commercial use and may not be used for any purpose other than to identify prospective properties consumers may be interested in purchasing.
Updated on September 12, 2026 5:39 PM UTC
