

Address
4824 Se 3rd Street, OCALA, FL
Price
$ 615,000
Property Attributes
- MLS#OM726588
- TypeSingle Family
- Listing Status Active
- CountyMarion
- CityOCALA
- AreaOcala
- NeighborhoodFORT KING FOREST
- Zip34471
- StyleTraditional
- Year Built1968
- Taxes$ 7403
- Price$ 615,000
- Bedrooms3
- Full Bathrooms2
- Half Bathrooms1
- Sqr Footage2621
- Lot Size1.18 Acres
Data Source:
Stellar MLS
Property Description


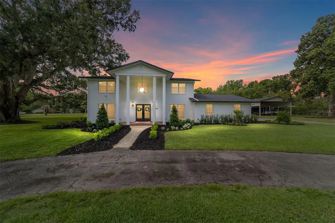
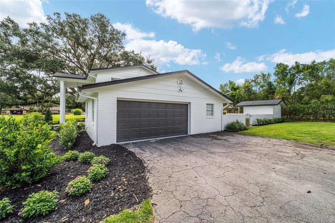
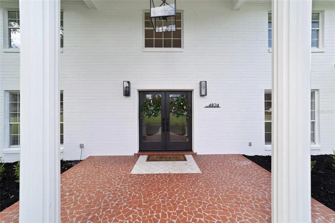
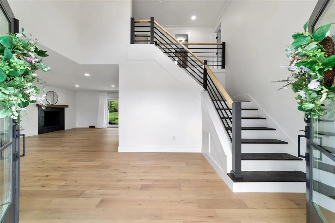
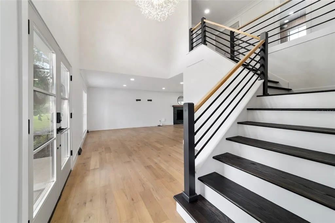
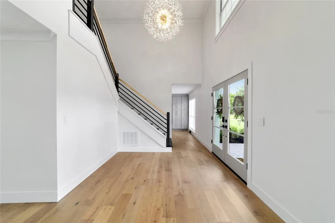
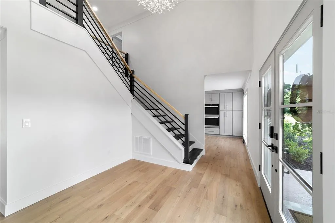
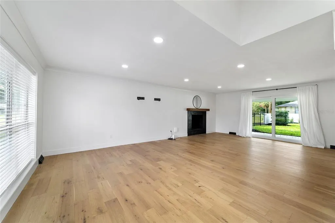
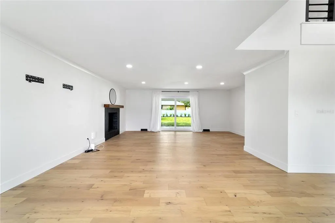
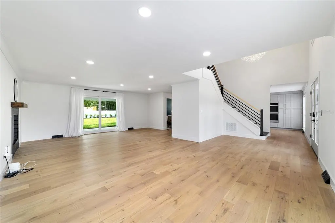
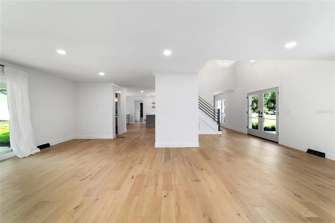
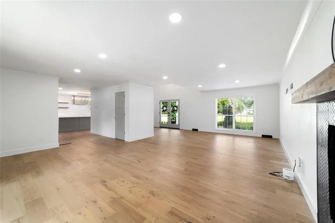
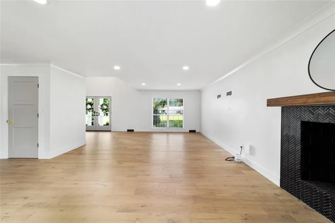
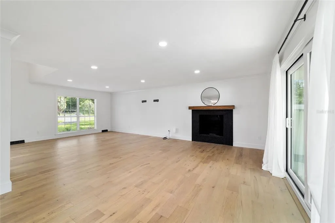
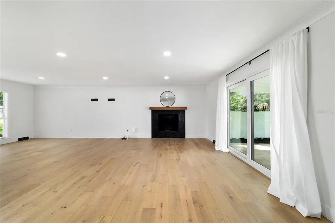
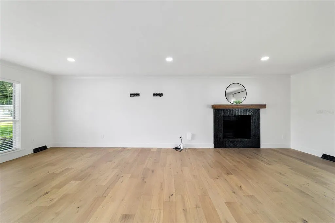
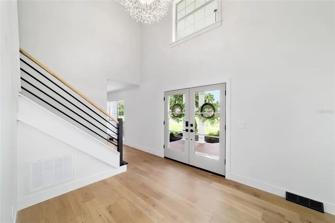
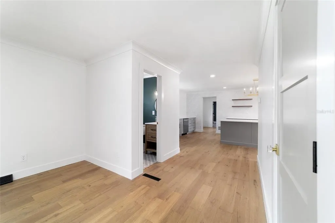
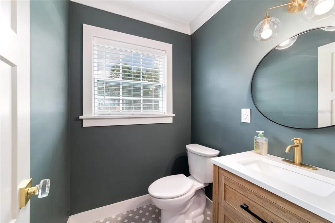
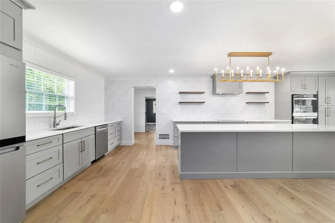
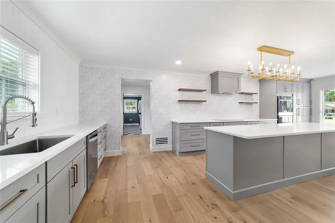
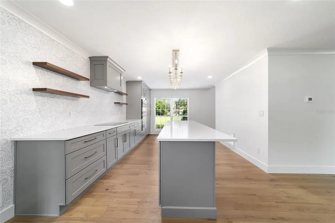
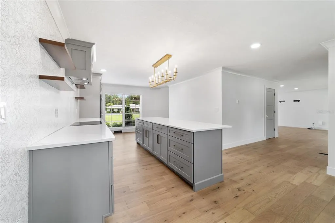
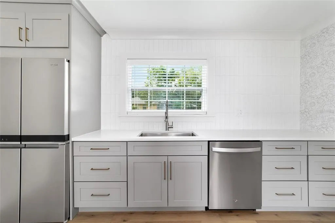
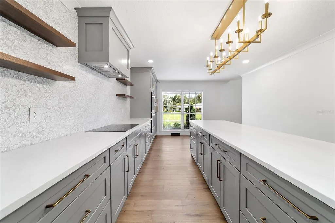

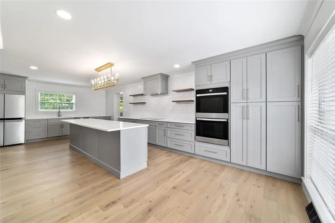
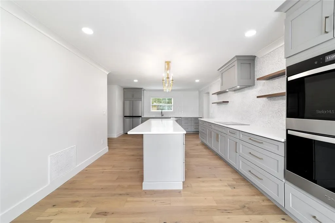
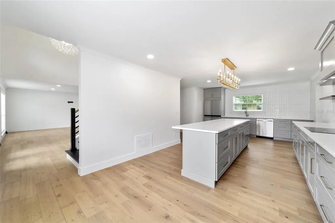
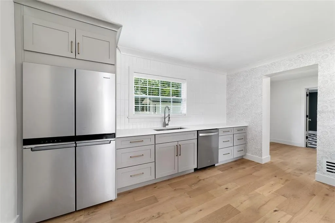
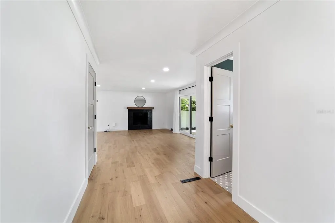
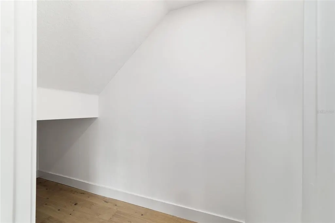
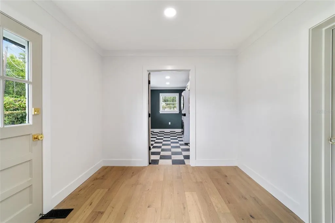
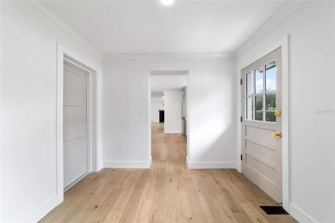
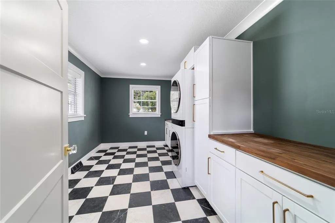
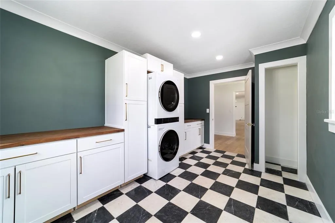
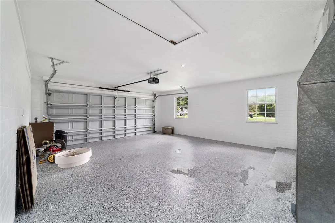
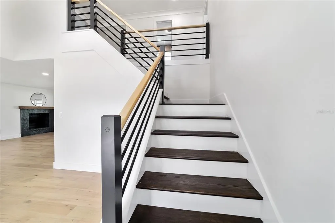
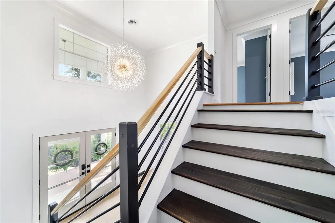
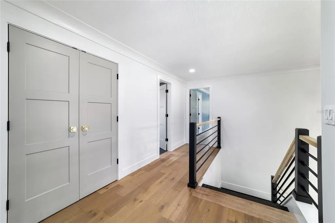
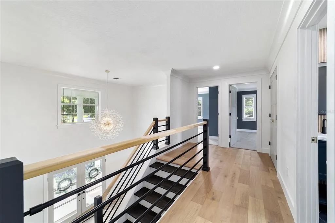
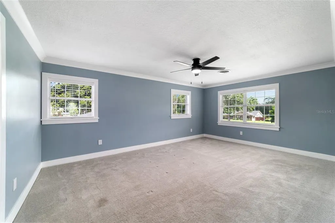
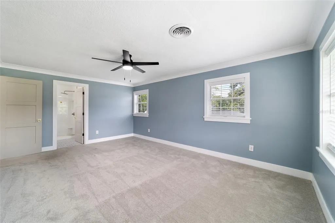
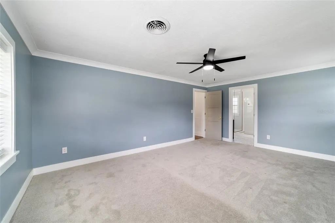
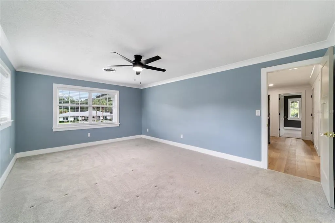
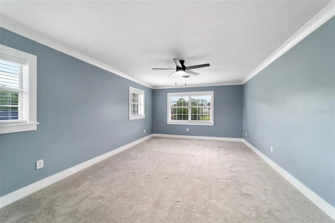
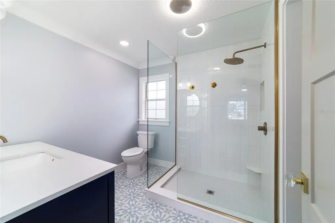
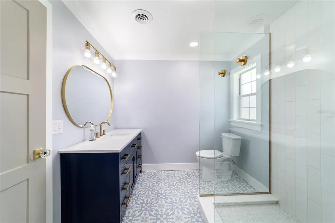
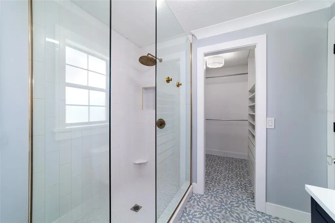
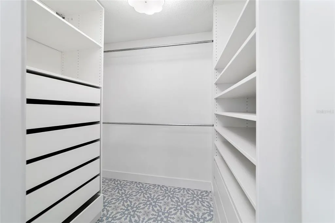
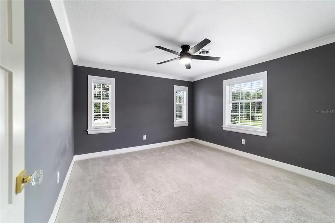
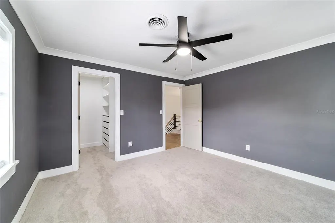
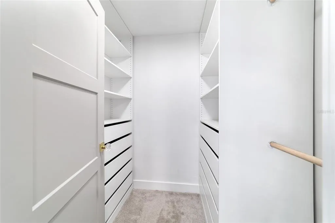
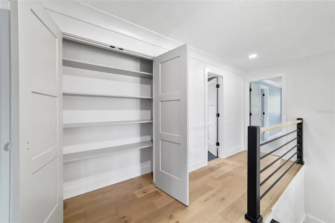
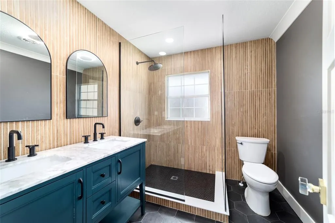
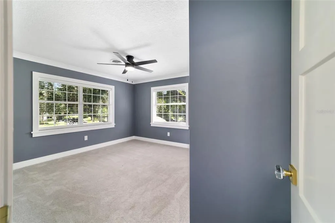
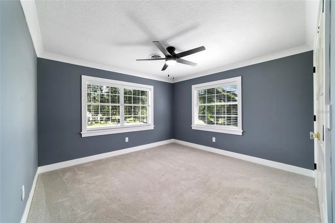
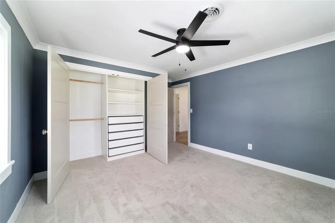
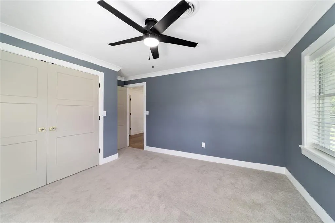
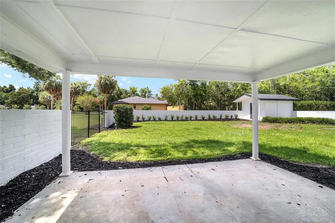
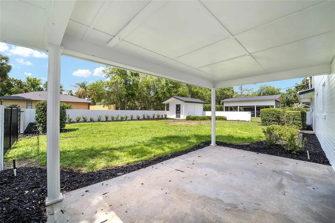
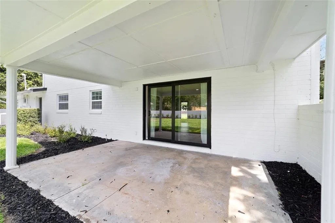
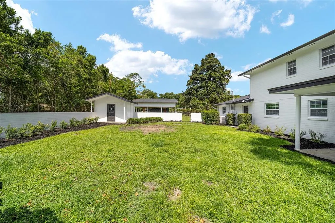
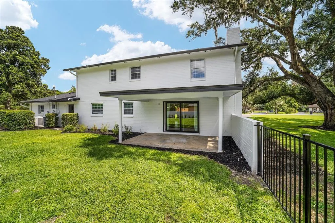

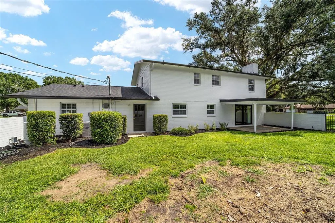
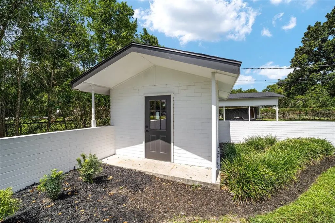
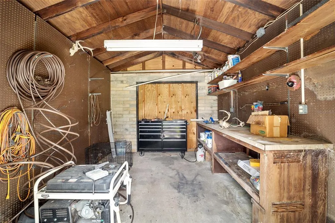
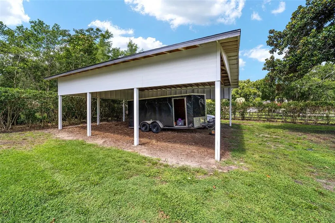
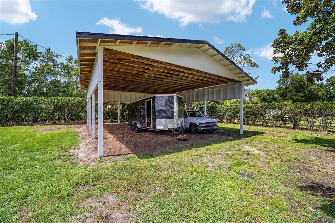
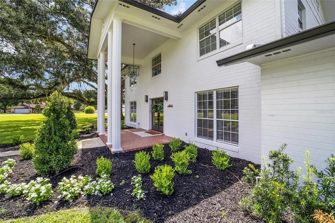
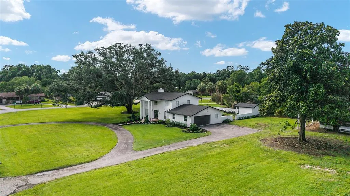
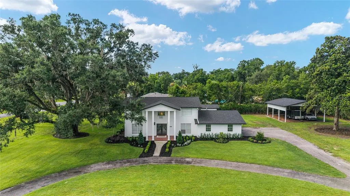
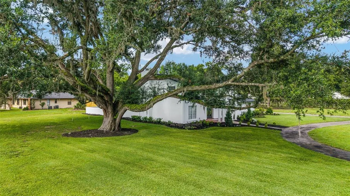
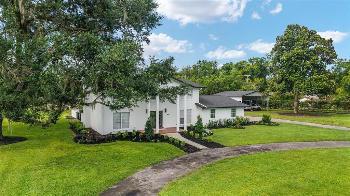
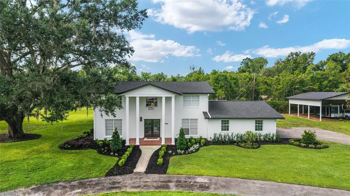
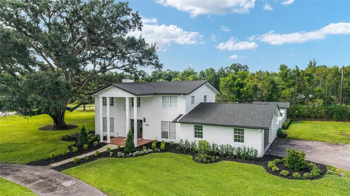
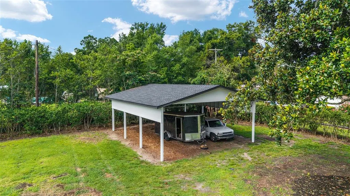
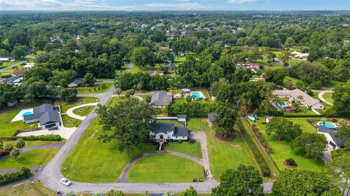
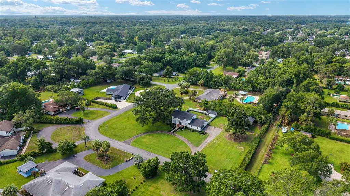
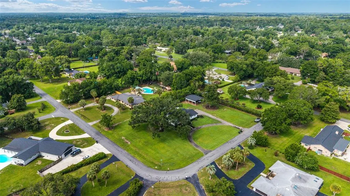
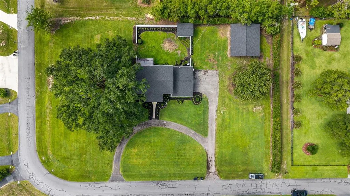
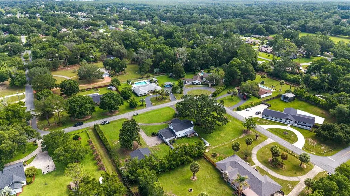
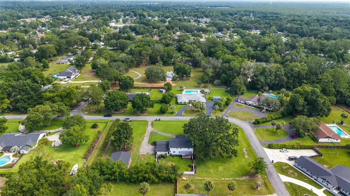
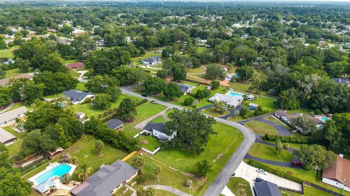
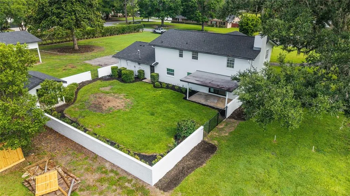
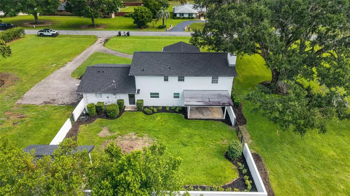
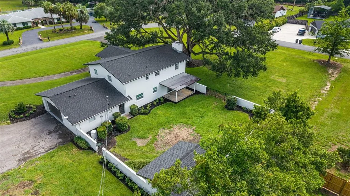
Wonderfully remolded 2-story 3-bedroom and 2.5-bathroom home on 1.18 acres in the beautiful SE neighborhood of Fork King Forest. This stunning home has undergone a complete gut renovation in 2025, with every inch thoughtfully upgraded to deliver modern luxury and peace of mind. From the foundation to the finishes, no detail was overlooked. Inside, you'll find beautiful engineered hardwood floors, fresh Level 4 drywall, and elegant crown molding throughout. All new doors open to bright, spacious living areas, while the show-stopping custom eat-in kitchen features premium soft-close cabinetry for ample storage and brand-new stainless steel appliances, quartz countertops, with large center island! Every major system has been replaced, including a brand-new roof (on the home, pole barn, and shop), new hot water heater, new water lines, HVAC and a new septic system. The home also boasts brand-new insulation for maximum efficiency and comfort. Outside, the property shines with professional new landscaping and a full-yard irrigation system, creating instant curb appeal and a low-maintenance outdoor space. This property has a separate standalone workshop and a 30' X 34' pole barn. This turnkey renovation offers the perfect blend of modern upgrades and timeless charm. It is truly move-in ready. You must see this home to appreciate all that it has to offer. Make your appointment today!
| Price History | |
|---|---|
| 6/13/2026 | Listed $759,900 |
| 6/30/2026 | 9$695,000 |
| 7/15/2026 | 7$649,000 |
| 8/11/2026 | 5$615,000 |
General Features
| Sewer | Septic Tank |
|---|---|
| Heating | Central,Electric,Heat Pump |
| Cooling | Central Air |
| Utilities | Cable Connected,Electricity Connected,Natural Gas Available,Phone Available,Street Lights,Water Connected |
| Roof | Shingle |
| Appliances | Built-In Oven,Cooktop,Dishwasher,Disposal,Dryer,Electric Water Heater,Exhaust Fan,Microwave,Range,Range Hood,Refrigerator,Washer |
| Zoning | R1 |
| Garage Spaces | 2 |
| Patio/Porch Features | Covered,Front Porch,Rear Porch |
| Architectural Style | Traditional |
| Security Features | Fire Alarm,Security Lights,Smoke Detector(s) |
| Construction Materials | Block |
| Year Built | 1968 |
| Levels | Two |
| Property Subtype | Single Family Residence |
| Tax Year | 2025 |
| Ownership | Fee Simple |
| County | Marion |
| New Construction | false |
| Property Type | Residential |
| Attached Garage | true |
| Subdivision Name | FORT KING FOREST |
| Facing Direction | North |
| Garage Y/N | true |
| Other Structures | Barn(s),Workshop |
| Total Rooms | 3 |
| Full Baths | 2 |
| Status | Active |
| Directions | Take Fort King St east SE 48th Ct and turn right onto Fort King Forest. Got to SE 3rd St and turn left. Home will be on corner on the right. |
| City | OCALA |
| Senior Community Y/N | false |
| MLS Area | 34471 - Ocala |
| Lot Size Units | Acres |
| Lot Size Square Feet | 51336 |
| Carport Spaces | 4 |
| Carport Y/N | true |
| Listing Terms | Cash,Conventional,FHA,VA Loan |
| Land Lease Y/N | false |
| Tax Annual Amount | 7403.06 |
| Additional Parcels Y/N | false |
| Lease Considered Y/N | true |
| Virtual Tour | https://www.propertypanorama.com/instaview/stellar/OM726588 |
| Building Area Units | Square Feet |
| Living Area Units | Square Feet |
| Standard Status | Active |
| Occupancy Type | Owner |
| Tax Lot | 8 |
| Legal Description | SEC 13 TWP 15 RGE 22 PLAT BOOK G PAGE 110 FORT KING FOREST BLK C LOT 8 |
| Minimum Lease | No Minimum |
| Water Access Y/N | false |
| Additional Rooms | Formal Dining Room Separate,Inside Utility |
| Water View Y/N | false |
| Flood Zone Code | X |
| In Law Suite YN | false |
| Flood Zone Code X | Yes |
Interior Features
| Interior Amenities | Built-in Features,Ceiling Fan(s),Crown Molding,Eating Space In Kitchen,High Ceilings,Living Room/Dining Room Combo,Open Floorplan,PrimaryBedroom Upstairs,Solid Wood Cabinets,Split Bedroom,Stone Counters,Thermostat,Walk-In Closet(s),Window Treatments |
|---|---|
| Flooring | Carpet,Ceramic Tile,Luxury Vinyl |
| Furnished Y/N | Unfurnished |
| Fireplace Features | Wood Burning |
| Total Stories | 2 |
| Air Conditioning Y/N | true |
| Heating Y/N | true |
| Window Features | Blinds |
| Fireplace Y/N | true |
| Half Baths | 1 |
| Laundry Features | Electric Dryer Hookup,Inside,Laundry Room,Washer Hookup |
| Total Bedrooms | 3 |
| LivingAreaSource | Public Records |
| Total Baths | 3 |
Exterior Features
| Exterior Amenities | French Doors,Irrigation System,Lighting,Rain Gutters,Sliding Doors,Storage |
|---|---|
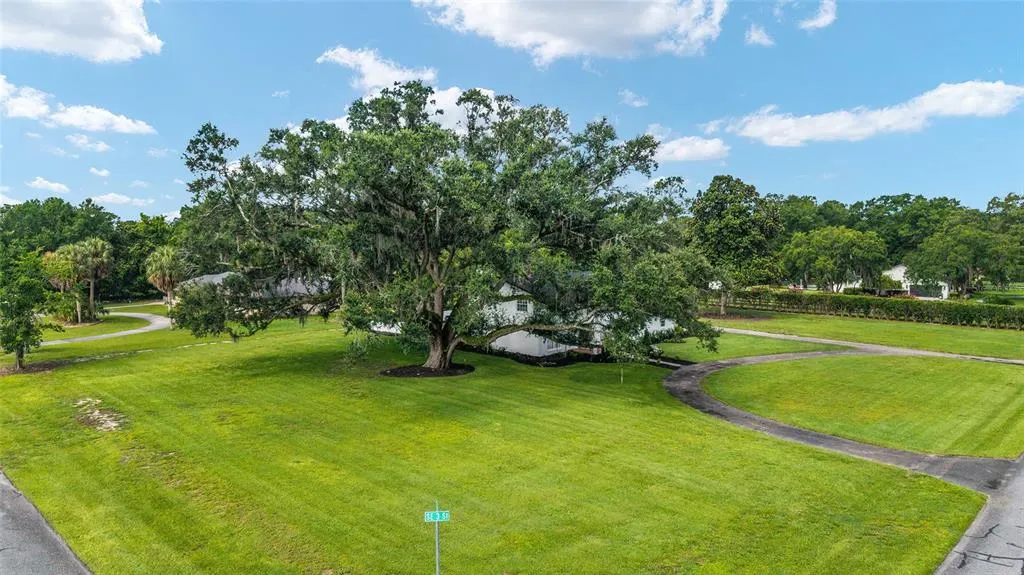
| Vegetation | Mature Landscaping,Oak Trees |
| Fencing | Masonry |
| Parking Features | Circular Driveway,Covered,Driveway,Garage Door Opener,Garage Faces Side,On Street,Parking Pad |
| Lot Features | Corner Lot,City Lot,Landscaped,Oversized Lot |
| Water Source | Public |
| Lot Size Area | 1.1785 |
| Foundation Details | Slab |
| Building Area Total | 3601 |
| Lot Dimensions | 184 x 279 |
| Lot Size Acres | 1.18 |
| Road Surface Type | Paved |
| Private Pool | false |
| Waterfront Y/N | false |
| Covered Spaces | 6 |
| Road Frontage Type | Street Paved |
Amenities
- Foreclosure
- Views
- Short Sale
- New Construction
- Adult 55+
- Lease To Own
- No HOA Fees
- Furnished
- Primary On Main
- Air Conditioning
- Seller Finance
- Green
- Fixer Upper
- Horse
- Golf
- Fireplace
- Deck
- Garage
- Basement
- Pool
Property vs Single Family Average in 34471
Price
Taxes
Year Built
 Copyright © MFRMLS.com All information deemed reliable but not guaranteed. All properties are subject to prior sale, change or withdrawal. Neither listing broker(s) or information provider(s) shall be responsible for any typographical errors, misinformation, misprints and shall be held totally harmless. Listing(s) information is provided for consumers personal, non-commercial use and may not be used for any purpose other than to identify prospective properties consumers may be interested in purchasing. Information on this site was last updated Last updated on September 14, 2026 5:11 PM UTC The listing information on this page last changed on Last updated on September 14, 2026 5:11 PM UTCd. The data relating to real estate for sale on this website comes in part from the Internet Data Exchange program of MFR MLS.
All information deemed reliable but not guaranteed. All properties are subject to prior sale, change or withdrawal. Neither listing broker(s) or information provider(s) shall be responsible for any typographical errors, misinformation, misprints and shall be held totally harmless. Listing(s) information is provided for consumers personal, non-commercial use and may not be used for any purpose other than to identify prospective properties consumers may be interested in purchasing.
Updated on September 14, 2026 5:11 PM UTC
Copyright © MFRMLS.com All information deemed reliable but not guaranteed. All properties are subject to prior sale, change or withdrawal. Neither listing broker(s) or information provider(s) shall be responsible for any typographical errors, misinformation, misprints and shall be held totally harmless. Listing(s) information is provided for consumers personal, non-commercial use and may not be used for any purpose other than to identify prospective properties consumers may be interested in purchasing. Information on this site was last updated Last updated on September 14, 2026 5:11 PM UTC The listing information on this page last changed on Last updated on September 14, 2026 5:11 PM UTCd. The data relating to real estate for sale on this website comes in part from the Internet Data Exchange program of MFR MLS.
All information deemed reliable but not guaranteed. All properties are subject to prior sale, change or withdrawal. Neither listing broker(s) or information provider(s) shall be responsible for any typographical errors, misinformation, misprints and shall be held totally harmless. Listing(s) information is provided for consumers personal, non-commercial use and may not be used for any purpose other than to identify prospective properties consumers may be interested in purchasing.
Updated on September 14, 2026 5:11 PM UTC
