

Address
3 Hialeah Drive, OCALA, FL
Price
$ 649,900
Property Attributes
- MLS#OM725793
- TypeSingle Family
- Listing Status Active
- CountyMarion
- CityOCALA
- AreaOcala
- NeighborhoodMEADOW WOOD FARMS
- Zip34482
- StyleSingle Family Residence
- Year Built2014
- Taxes$ 5481
- Price$ 649,900
- Bedrooms3
- Full Bathrooms3
- Half Bathrooms1
- Sqr Footage2888
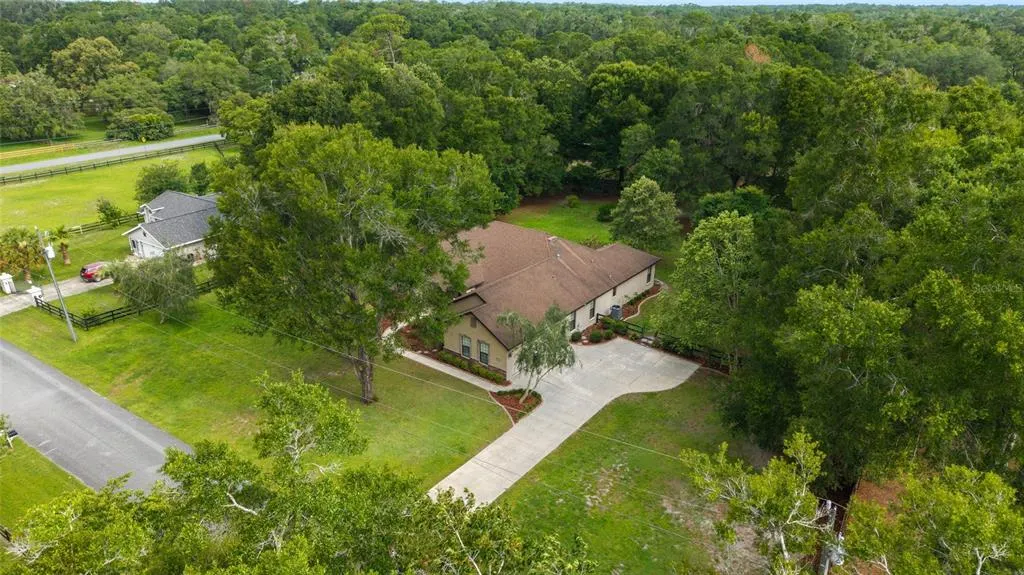
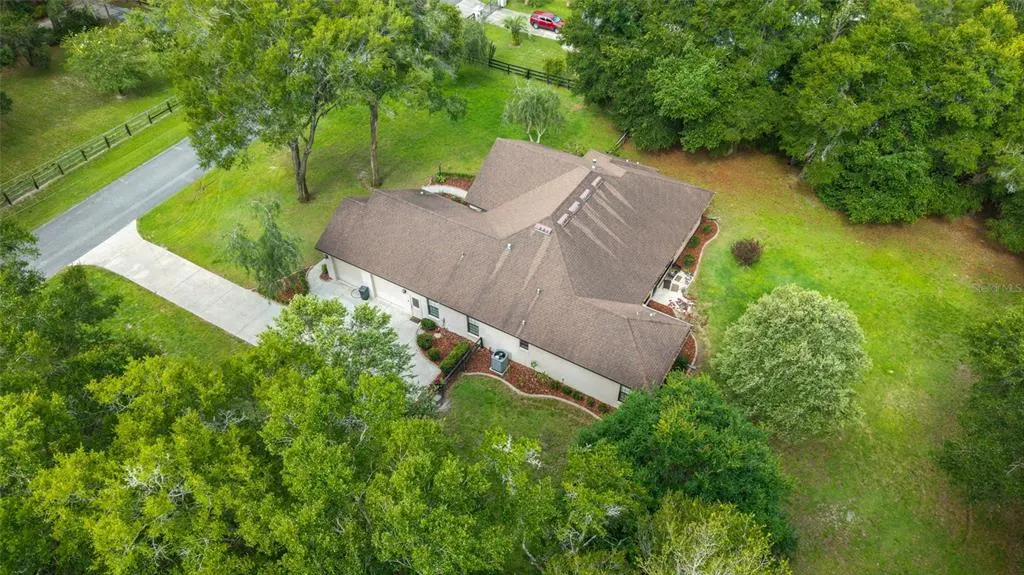
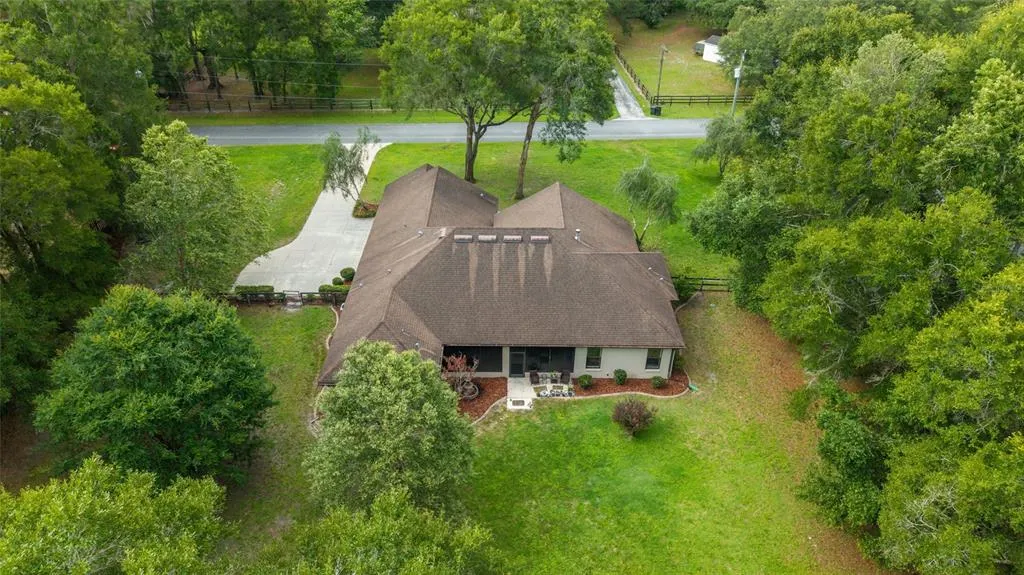
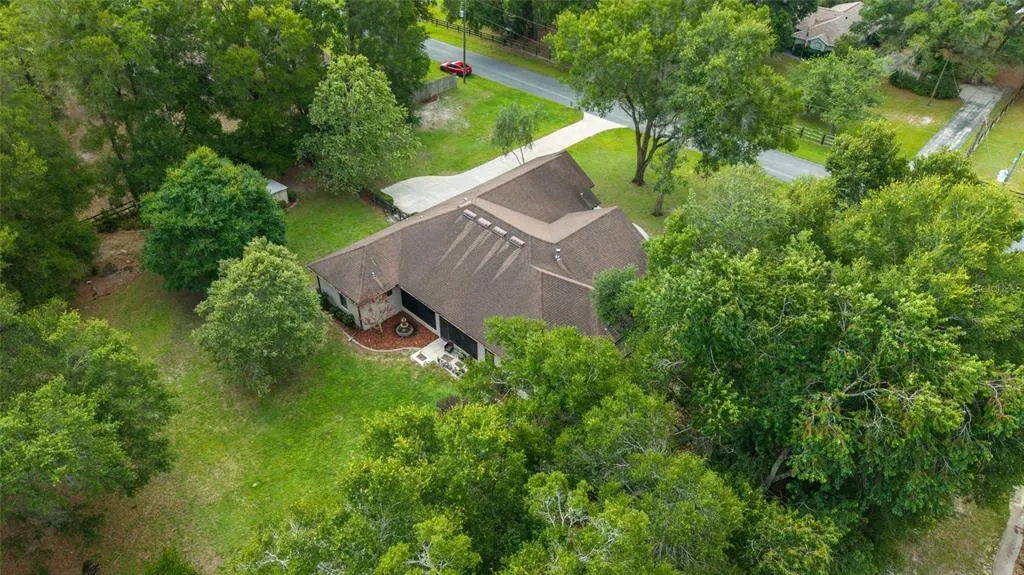
- Lot Size1.1 Acres
Data Source:
Stellar MLS
Property Description
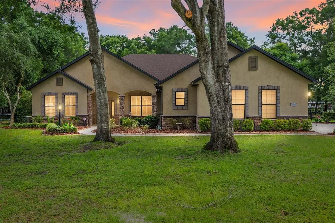
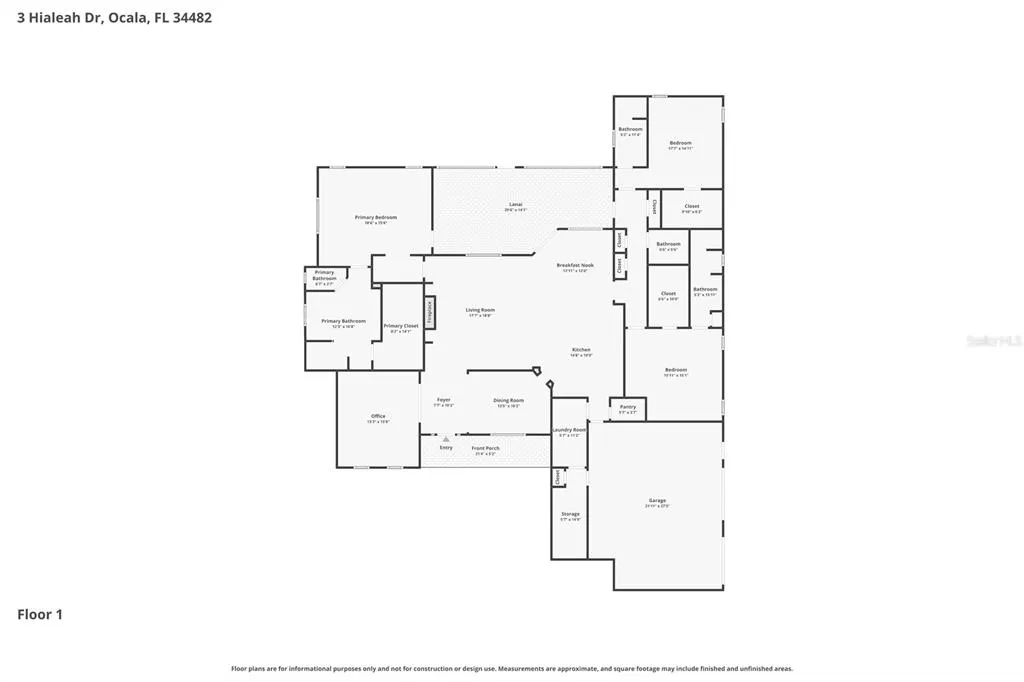
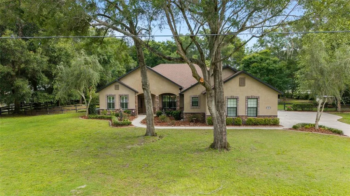
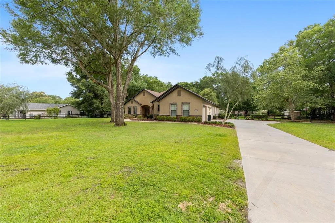
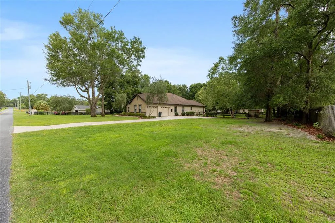
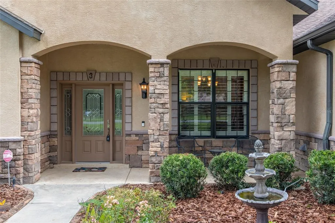
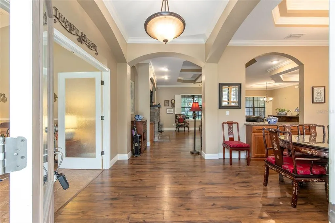
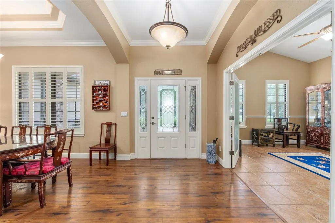
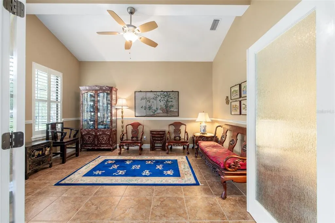
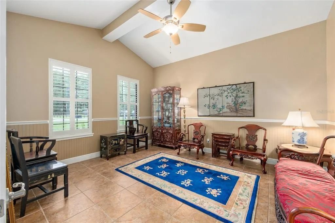
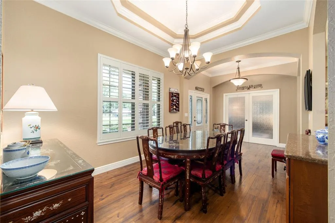
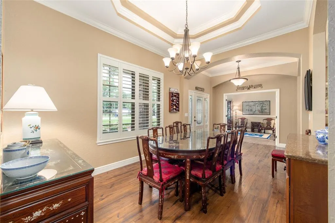
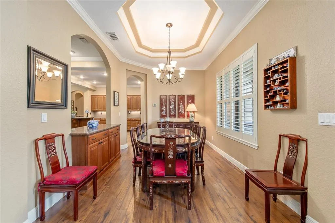
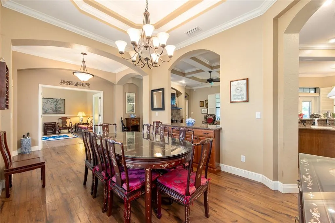
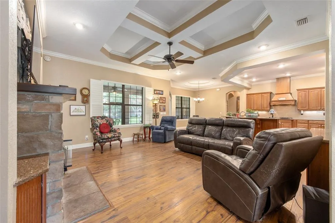
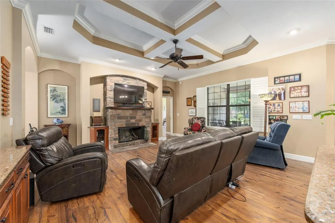
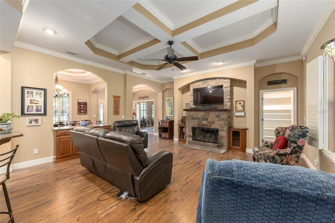
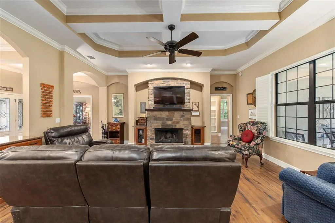
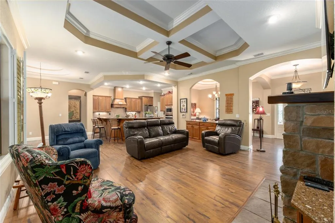
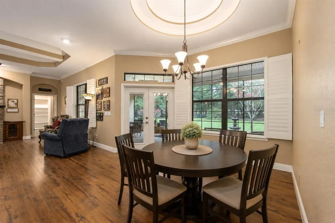
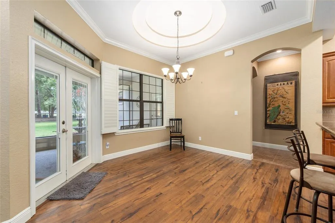
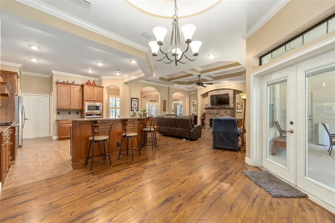
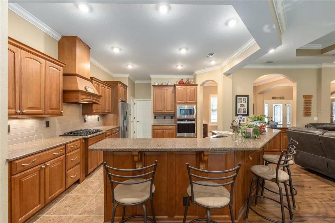
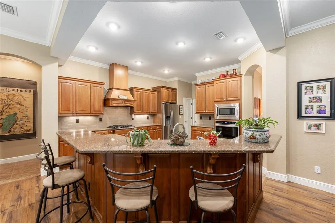
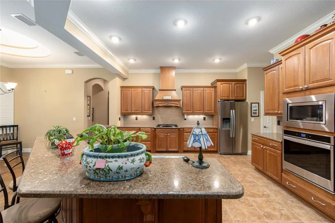
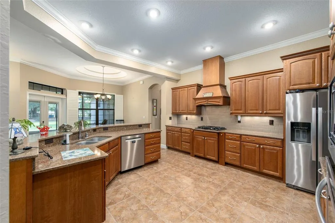
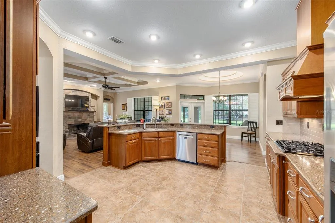
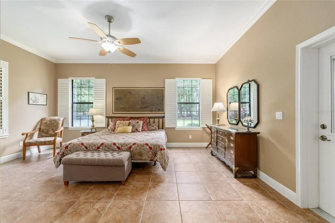
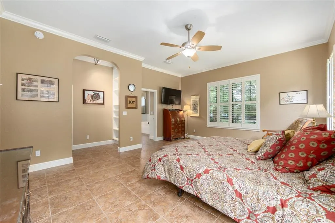
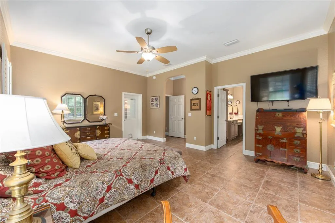
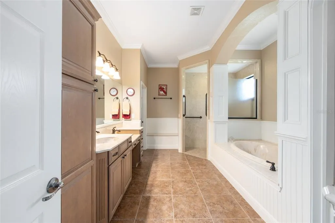
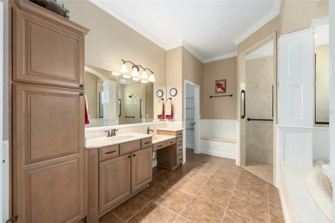
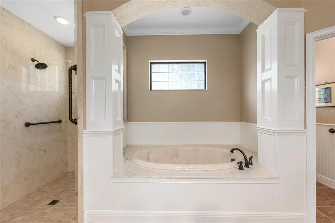
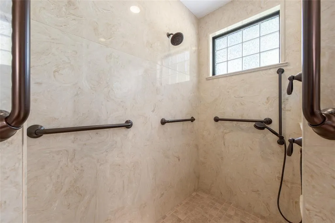
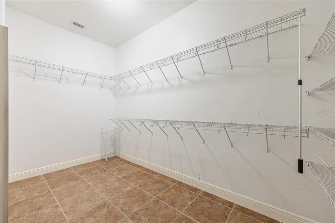
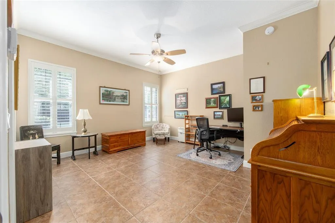
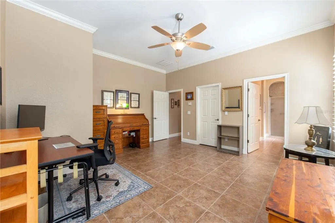
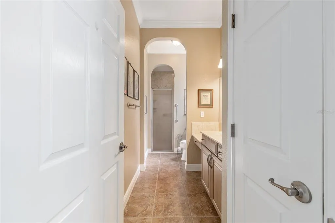
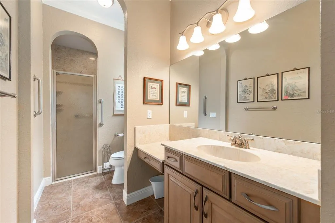
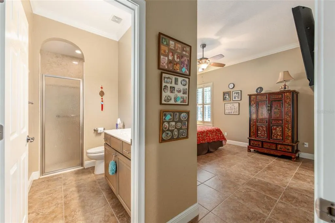
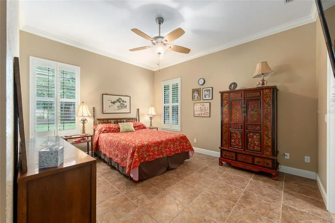
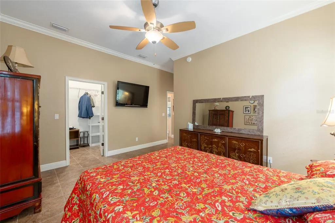
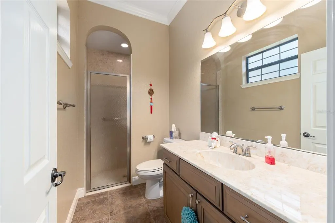
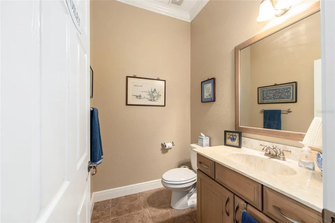
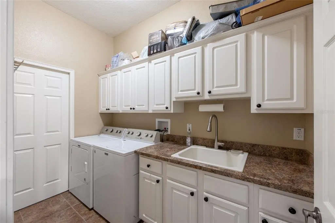
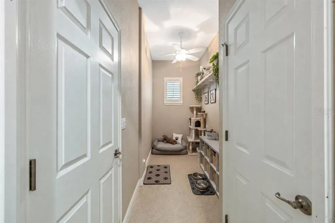
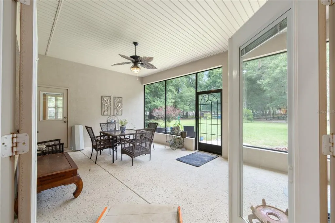
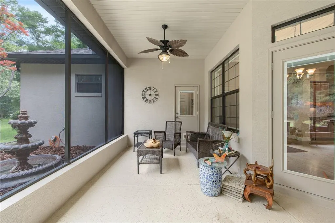
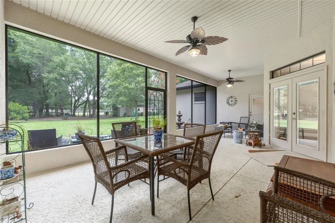
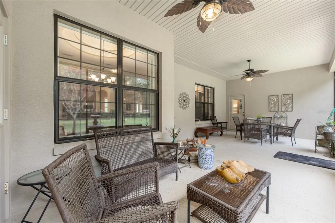
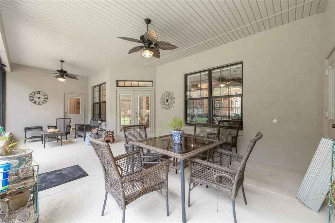
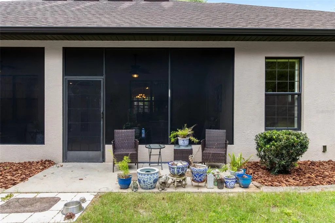
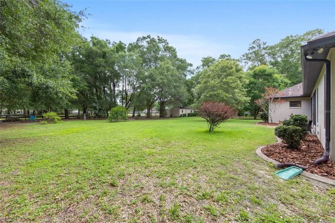
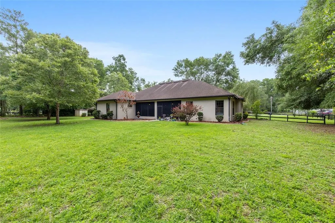
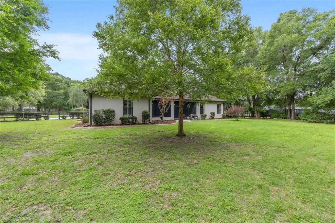
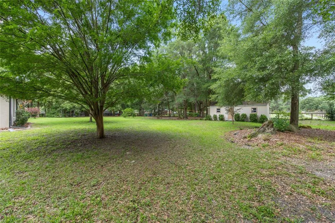
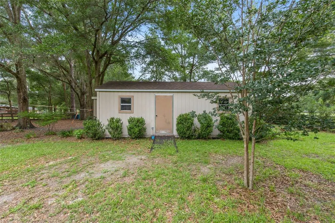
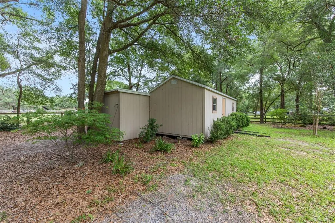
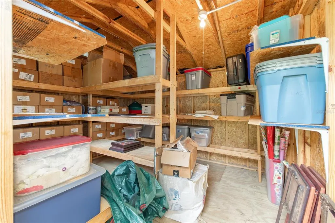
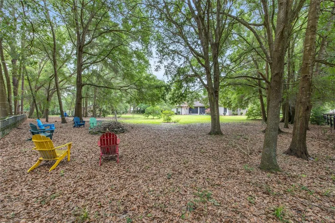
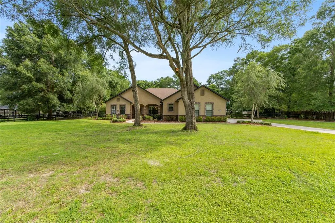
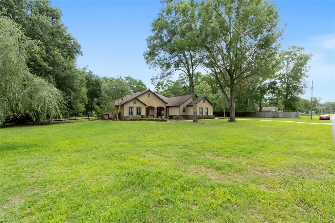
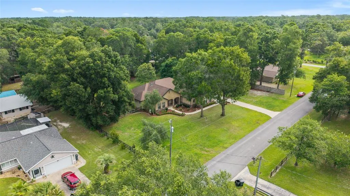
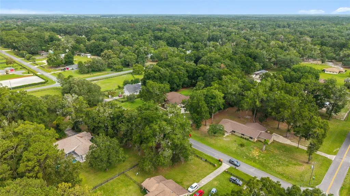
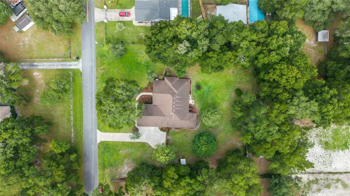
One or more photo(s) has been virtually staged. Two staged rooms have added furniture. Absolutely stunning 2,888 living sq ft home on 1.1 acres (zoned A1) that shows like a model. Horses Welcome. Fenced backyard. This custom home features 3 suites. Each bedroom has its own walk in closet and private bathroom. The air conditioner even has 3 zones. For those unexpected power outages, the home is equipped with a whole house generator and 2 propane tanks. This thoughtful, split plan boasts spacious rooms, openness and tasteful upgrades. To name a few, the home has 10 feet high ceilings, plantation shutters, a den, an extra half bath, a gas fireplace and a water purification system. The kitchen anchors the home with an abundance of oak wood cabinets and Quartz countertops for everyday life and for entertaining a crowd. The primary suite offers wheelchair-accessible features, including a large walk-in shower and oversized walk-in closet. Enjoy the outdoors on the screened lanai or around the fire pit. The extra outbuilding has multi-use functions for a workshop, storage, and more. Not located in a flood zone. The HOA/POA is optional and has fees of $100/year. Located in West Ocala which is just a short drive to great destinations like the World Equestrian Center (WEC) in one direction and the City of Dunnellon, and its boat ramps, for boating and recreation, in the other direction. 10 miles to the interstate and 12 miles to Downtown Ocala
| Elementary School | Middle School | High School |
|---|---|---|
| Romeo Elementary School Elementary School | Dunnellon Middle School Middle School | West Port High School High School |
| Price History | |
|---|---|
| 6/4/2026 | Listed $659,900 |
| 8/28/2026 | 2$649,900 |
General Features
| Sewer | Septic Tank |
|---|---|
| Heating | Central,Electric,Zoned |
| Cooling | Central Air,Zoned |
| Utilities | BB/HS Internet Available,Cable Connected,Electricity Connected,Propane |
| Roof | Shingle |
| Appliances | Built-In Oven,Cooktop,Dishwasher,Disposal,Dryer,Electric Water Heater,Gas Water Heater,Refrigerator,Washer,Water Purifier |
| Zoning | A1 |
| HOA Fee | 100 |
| Garage Spaces | 2 |
| Patio/Porch Features | Covered,Rear Porch,Screened |
| Security Features | Smoke Detector(s) |
| Construction Materials | Block,Concrete,Stucco |
| Pets Allowed | Yes |
| Year Built | 2014 |
| Levels | One |
| Property Subtype | Single Family Residence |
| Tax Year | 2025 |
| Current Use | Horses,Other |
| Ownership | Fee Simple |
| Community Features | Playground |
| Accessibility | Accessible Full Bath,Central Living Area,Grip-Accessible Features |
| Assoc Fee Paid Per | Annually |
| County | Marion |
| New Construction | false |
| Property Type | Residential |
| Attached Garage | true |
| Subdivision Name | MEADOW WOOD FARMS |
| Facing Direction | South |
| Garage Y/N | true |
| Other Structures | Storage,Workshop |
| Total Rooms | 3 |
| Full Baths | 3 |
| Status | Active |
| Directions | From HWY 40, head Northwest onto HWY 328, Turn Right onto Woodridge Dr (NW 140th Ave), Turn Right onto Hialeah Dr., the home is the left |
| High School | West Port High School |
| City | OCALA |
| Association Name | POA Pres- Jon Beard |
| Senior Community Y/N | false |
| MLS Area | 34482 - Ocala |
| Lot Size Units | Acres |
| Lot Size Square Feet | 47916 |
| Carport Y/N | false |
| Listing Terms | Cash,Conventional,FHA,USDA Loan,VA Loan |
| Elementary School | Romeo Elementary School |
| Land Lease Y/N | false |
| Tax Annual Amount | 5481.5 |
| Middle/Junior High School | Dunnellon Middle School |
| Additional Parcels Y/N | false |
| Lease Considered Y/N | true |
| Virtual Tour | https://www.propertypanorama.com/instaview/stellar/OM725793 |
| Building Area Units | Square Feet |
| Living Area Units | Square Feet |
| Standard Status | Active |
| Occupancy Type | Owner |
| Tax Lot | 16 |
| Legal Description | SEC 18 TWP 15 RGE 20 PLAT BOOK N PAGE 001 MEADOW WOOD FARMS UNIT 2 BLK 1 LOT 16 |
| Minimum Lease | No Minimum |
| Water Access Y/N | false |
| Monthly HOA Amount | 8.33 |
| Additional Rooms | Bonus Room,Breakfast Room Separate,Den/Library/Office,Family Room,Formal Dining Room Separate,Inside Utility,Storage Rooms |
| Water View Y/N | false |
| Flood Zone Code | X |
| In Law Suite YN | false |
| Flood Zone Code X | Yes |
Interior Features
| Interior Amenities | Accessibility Features,Built-in Features,Ceiling Fan(s),Chair Rail,Coffered Ceiling(s),Eating Space In Kitchen,High Ceilings,Kitchen/Family Room Combo,Open Floorplan,Primary Bedroom Main Floor,Stone Counters,Thermostat,Tray Ceiling(s),Walk-In Closet(s),Window Treatments |
|---|---|
| Flooring | Laminate,Tile |
| Furnished Y/N | Unfurnished |
| Fireplace Features | Family Room,Gas |
| Total Stories | 1 |
| Air Conditioning Y/N | true |
| Heating Y/N | true |
| Window Features | Window Treatments |
| Fireplace Y/N | true |
| Half Baths | 1 |
| Laundry Features | Inside,Laundry Room |
| Total Bedrooms | 3 |
| LivingAreaSource | Public Records |
| Total Baths | 4 |
Exterior Features
| Exterior Amenities | Fire Pit,Irrigation System,Private Mailbox,Private Yard,Rain Gutters |
|---|---|
| Vegetation | Mature Landscaping,Trees/Landscaped |
| Fencing | Board,Fenced,Wire |
| Lot Features | In County,Landscaped,Level,Oversized Lot,Zoned for Horses |
| Water Source | Well |
| Lot Size Area | 1.1 |
| Foundation Details | Slab |
| Building Area Total | 4129 |
| Lot Dimensions | 200 x 250 |
| Lot Size Acres | 1.1 |
| Road Surface Type | Paved |
| Private Pool | false |
| Waterfront Y/N | false |
| Covered Spaces | 2 |
| Road Frontage Type | Street Paved |
| Horse Amenities | Other |
Amenities
- Foreclosure
- Views
- Short Sale
- New Construction
- Adult 55+
- Lease To Own
- No HOA Fees
- Furnished
- Primary On Main
- Air Conditioning
- Seller Finance
- Green
- Fixer Upper
- Horse
- Golf
- Fireplace
- Deck
- Garage
- Basement
- Pool
Property vs Single Family Average in 34482
Price
Taxes
Year Built
 Copyright © MFRMLS.com All information deemed reliable but not guaranteed. All properties are subject to prior sale, change or withdrawal. Neither listing broker(s) or information provider(s) shall be responsible for any typographical errors, misinformation, misprints and shall be held totally harmless. Listing(s) information is provided for consumers personal, non-commercial use and may not be used for any purpose other than to identify prospective properties consumers may be interested in purchasing. Information on this site was last updated Last updated on September 15, 2026 2:01 PM UTC The listing information on this page last changed on Last updated on September 15, 2026 2:01 PM UTCd. The data relating to real estate for sale on this website comes in part from the Internet Data Exchange program of MFR MLS.
All information deemed reliable but not guaranteed. All properties are subject to prior sale, change or withdrawal. Neither listing broker(s) or information provider(s) shall be responsible for any typographical errors, misinformation, misprints and shall be held totally harmless. Listing(s) information is provided for consumers personal, non-commercial use and may not be used for any purpose other than to identify prospective properties consumers may be interested in purchasing.
Updated on September 15, 2026 2:01 PM UTC
Copyright © MFRMLS.com All information deemed reliable but not guaranteed. All properties are subject to prior sale, change or withdrawal. Neither listing broker(s) or information provider(s) shall be responsible for any typographical errors, misinformation, misprints and shall be held totally harmless. Listing(s) information is provided for consumers personal, non-commercial use and may not be used for any purpose other than to identify prospective properties consumers may be interested in purchasing. Information on this site was last updated Last updated on September 15, 2026 2:01 PM UTC The listing information on this page last changed on Last updated on September 15, 2026 2:01 PM UTCd. The data relating to real estate for sale on this website comes in part from the Internet Data Exchange program of MFR MLS.
All information deemed reliable but not guaranteed. All properties are subject to prior sale, change or withdrawal. Neither listing broker(s) or information provider(s) shall be responsible for any typographical errors, misinformation, misprints and shall be held totally harmless. Listing(s) information is provided for consumers personal, non-commercial use and may not be used for any purpose other than to identify prospective properties consumers may be interested in purchasing.
Updated on September 15, 2026 2:01 PM UTC
