


Address
525 Se 61st Court, OCALA, FL
Price
$ 660,000
Property Attributes
- MLS#OM725327
- TypeSingle Family
- Listing Status Active
- CountyMarion
- CityOCALA
- AreaOcala
- NeighborhoodPEPPERTREE VILLAGE
- Zip34472
- StyleSingle Family Residence
- Year Built1983
- Taxes$ 3737
- Price$ 660,000
- Bedrooms5
- Full Bathrooms3
- Half Bathrooms1
- Sqr Footage3341
- Lot Size0.3 Acres
Data Source:
Stellar MLS
Property Description
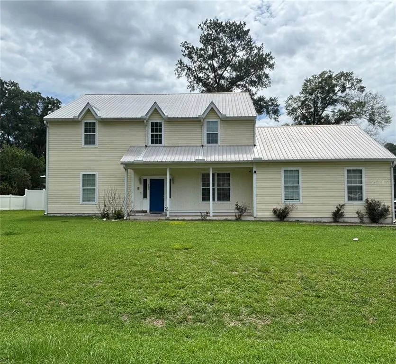
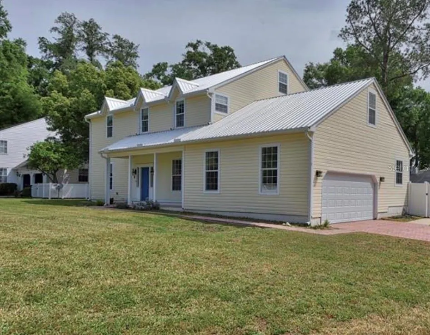
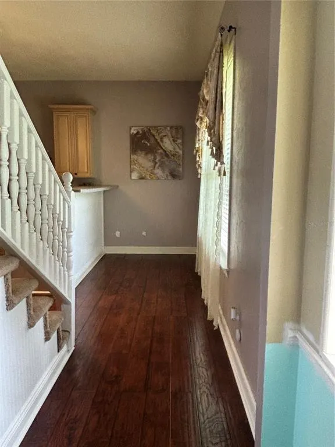
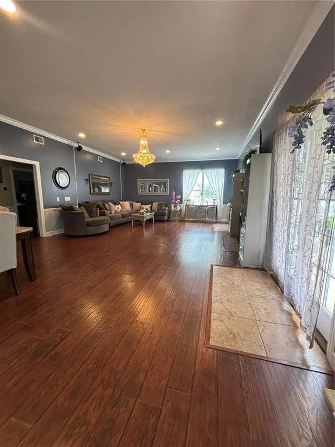
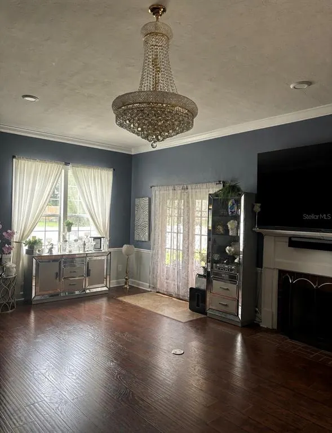
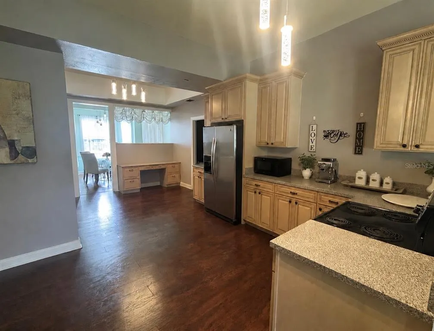
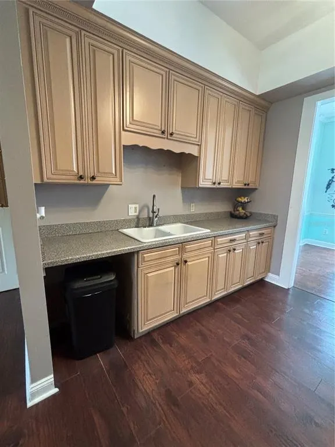
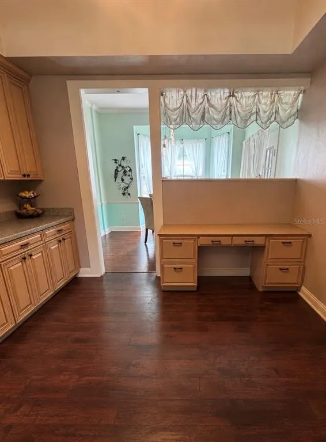
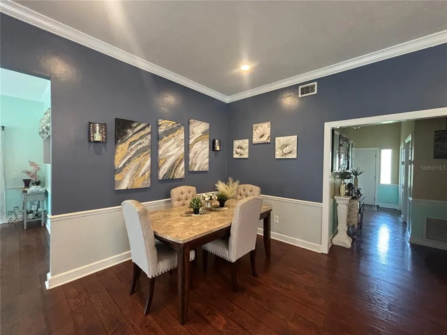
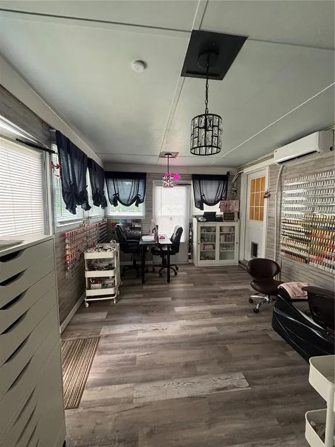
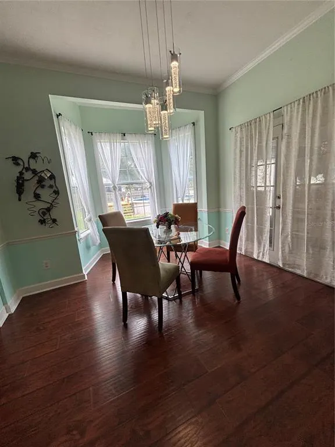
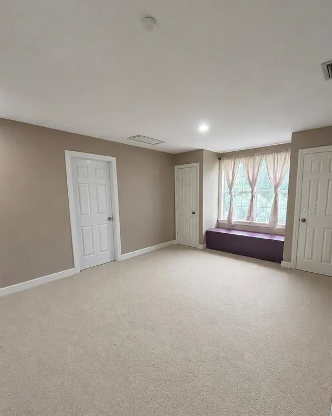
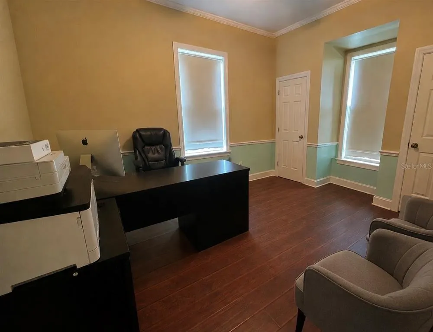
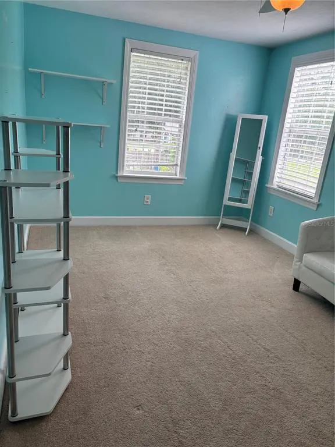
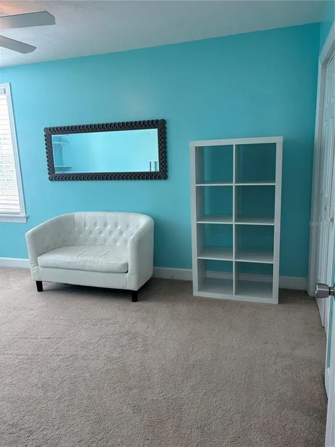
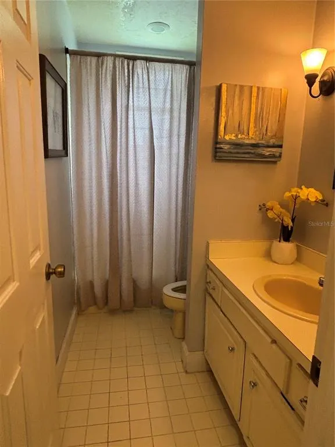
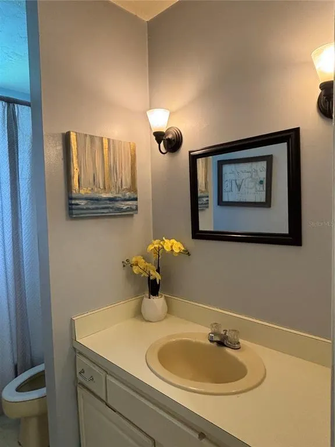
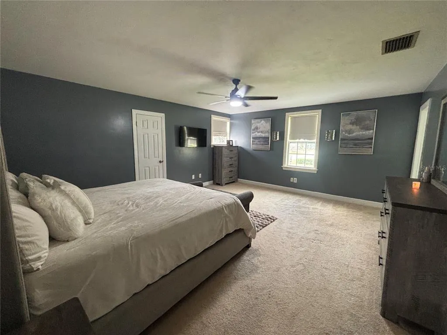
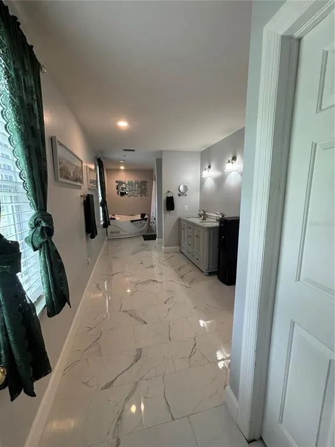
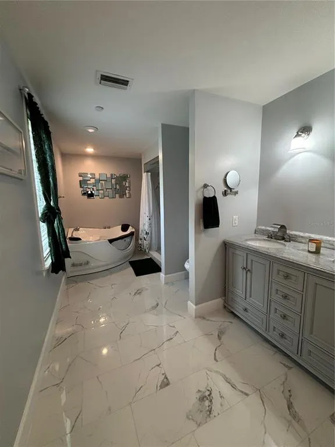
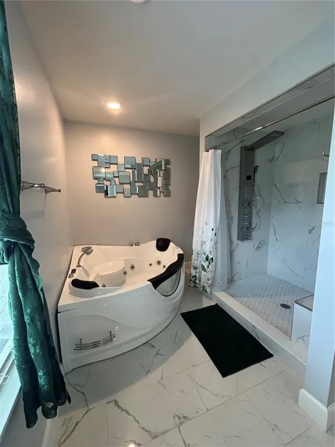
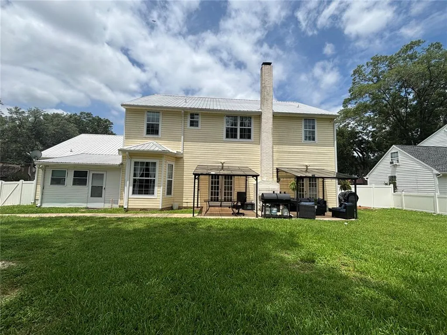
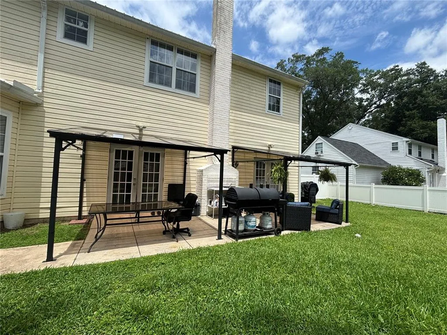
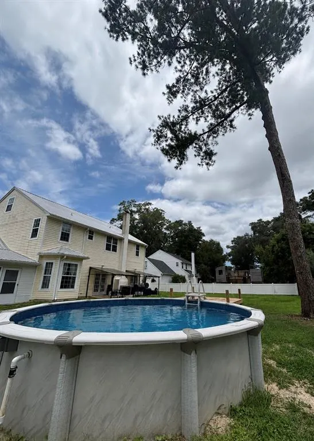
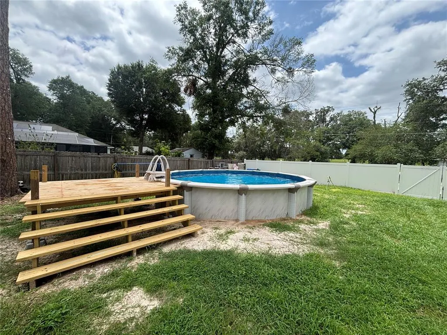
Looking for more space for your growing family? This impressive 5-bedroom, 3.5-bath home offers room for everyone! The thoughtfully designed floor plan features one bedroom and a half bathroom on the first floor, while the second floor includes four additional bedrooms, three full baths, additional attic storage, and a spacious common area perfect for a media room, playroom, or home office. The main living areas showcase beautiful hardwood flooring, a separate dining room, elegant chandeliers that adds character and style throughout the home, and a large family room with French doors leading to the vinyl-fenced backyard. Enjoy outdoor living with an above-ground pool, ideal for relaxing and entertaining. The primary suite offers exclusive access to a full unfinished third floor, presenting endless possibilities for future expansion, storage, a hobby room, or a private retreat. A durable metal roof provides long-term peace of mind, and separate HVAC systems for the upstairs and downstairs help maximize comfort and efficiency. Some updates have already been completed, while still leaving opportunities for the next owner to add their own personal touches. With abundant living space, flexible areas, and tremendous potential, this home is ready to welcome its next family!
| Price History | |
|---|---|
| 6/8/2026 | Listed $675,000 |
| 9/3/2026 | 2$660,000 |
General Features
| Sewer | Private Sewer |
|---|---|
| Heating | Electric |
| Cooling | Central Air |
| Utilities | Private |
| Roof | Metal |
| Appliances | Dishwasher,Dryer,Range,Refrigerator,Washer |
| Zoning | R4 |
| Garage Spaces | 2 |
| Pool Features | Above Ground,Deck |
| Construction Materials | Concrete,Stucco,Vinyl Siding |
| Year Built | 1983 |
| Levels | Three Or More |
| Property Subtype | Single Family Residence |
| Tax Year | 2025 |
| Ownership | Fee Simple |
| County | Marion |
| New Construction | false |
| Property Type | Residential |
| Attached Garage | true |
| Subdivision Name | PEPPERTREE VILLAGE |
| Facing Direction | West |
| Garage Y/N | true |
| Total Rooms | 13 |
| Full Baths | 3 |
| Status | Active |
| Directions | From Baseline Road, go East on SE 5th St. Follow to stop sign and turn right to home on the corner of SE 5th & SE 61st Ct. Driveway is off of SE 5th St. |
| City | OCALA |
| Senior Community Y/N | false |
| MLS Area | 34472 - Ocala |
| Lot Size Units | Square Feet |
| Lot Size Square Feet | 13068 |
| Carport Y/N | false |
| Listing Terms | Cash,Conventional,FHA,USDA Loan,VA Loan |
| Land Lease Y/N | false |
| Tax Annual Amount | 3737.96 |
| Additional Parcels Y/N | false |
| Lease Considered Y/N | false |
| Virtual Tour | https://www.propertypanorama.com/instaview/stellar/OM725327 |
| Building Area Units | Square Feet |
| Living Area Units | Square Feet |
| Standard Status | Active |
| Occupancy Type | Owner |
| Tax Lot | 1 |
| Legal Description | SEC 18 TWP 15 RGE 23 PLAT BOOK V PAGE 066 PEPPERTREE VILLAGE BLK D LOT 1 |
| Water Access Y/N | false |
| Water View Y/N | false |
| Flood Zone Code | X |
| In Law Suite YN | false |
| Flood Zone Code X | Yes |
Interior Features
| Interior Amenities | Ceiling Fan(s),Walk-In Closet(s) |
|---|---|
| Flooring | Carpet,Tile,Hardwood |
| Furnished Y/N | Unfurnished |
| Fireplace Features | Living Room,Wood Burning |
| Air Conditioning Y/N | true |
| Heating Y/N | true |
| Fireplace Y/N | true |
| Half Baths | 1 |
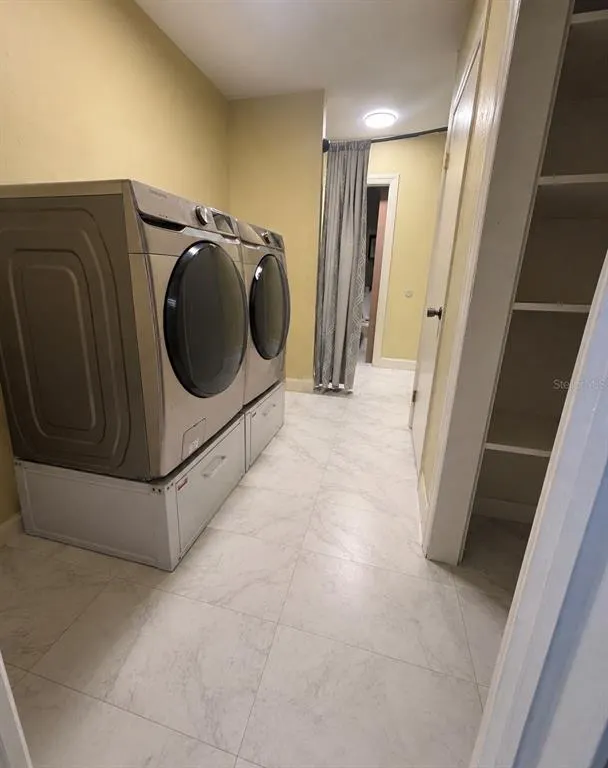
| Laundry Features | Electric Dryer Hookup,Laundry Room,Washer Hookup |
| Total Bedrooms | 5 |
| LivingAreaSource | Public Records |
| Total Baths | 4 |
Exterior Features
| Exterior Amenities | Private Mailbox,Sidewalk,Sliding Doors |
|---|---|
| Water Source | Private |
| Lot Size Area | 13068 |
| Foundation Details | Concrete Perimeter |
| Building Area Total | 4380 |
| Lot Dimensions | 101 x 131 |
| Lot Size Acres | 0.3 |
| Road Surface Type | Paved |
| Private Pool | true |
| Waterfront Y/N | false |
| Covered Spaces | 2 |
Amenities
- Foreclosure
- Views
- Short Sale
- New Construction
- Adult 55+
- Lease To Own
- No HOA Fees
- Furnished
- Primary On Main
- Air Conditioning
- Seller Finance
- Green
- Fixer Upper
- Horse
- Golf
- Fireplace
- Deck
- Garage
- Basement
- Pool
Property vs Single Family Average in 34472
Price
Taxes
Year Built
 Copyright © MFRMLS.com All information deemed reliable but not guaranteed. All properties are subject to prior sale, change or withdrawal. Neither listing broker(s) or information provider(s) shall be responsible for any typographical errors, misinformation, misprints and shall be held totally harmless. Listing(s) information is provided for consumers personal, non-commercial use and may not be used for any purpose other than to identify prospective properties consumers may be interested in purchasing. Information on this site was last updated Last updated on September 15, 2026 2:01 PM UTC The listing information on this page last changed on Last updated on September 15, 2026 2:01 PM UTCd. The data relating to real estate for sale on this website comes in part from the Internet Data Exchange program of MFR MLS.
All information deemed reliable but not guaranteed. All properties are subject to prior sale, change or withdrawal. Neither listing broker(s) or information provider(s) shall be responsible for any typographical errors, misinformation, misprints and shall be held totally harmless. Listing(s) information is provided for consumers personal, non-commercial use and may not be used for any purpose other than to identify prospective properties consumers may be interested in purchasing.
Updated on September 15, 2026 2:01 PM UTC
Copyright © MFRMLS.com All information deemed reliable but not guaranteed. All properties are subject to prior sale, change or withdrawal. Neither listing broker(s) or information provider(s) shall be responsible for any typographical errors, misinformation, misprints and shall be held totally harmless. Listing(s) information is provided for consumers personal, non-commercial use and may not be used for any purpose other than to identify prospective properties consumers may be interested in purchasing. Information on this site was last updated Last updated on September 15, 2026 2:01 PM UTC The listing information on this page last changed on Last updated on September 15, 2026 2:01 PM UTCd. The data relating to real estate for sale on this website comes in part from the Internet Data Exchange program of MFR MLS.
All information deemed reliable but not guaranteed. All properties are subject to prior sale, change or withdrawal. Neither listing broker(s) or information provider(s) shall be responsible for any typographical errors, misinformation, misprints and shall be held totally harmless. Listing(s) information is provided for consumers personal, non-commercial use and may not be used for any purpose other than to identify prospective properties consumers may be interested in purchasing.
Updated on September 15, 2026 2:01 PM UTC
