

Address
7830 Se 25th Avenue, OCALA, FL
Price
$ 779,900
Property Attributes
- MLS#OM723973
- TypeSingle Family
- Listing Status Active
- CountyMarion
- CityOCALA
- AreaOcala
- NeighborhoodLEGENDARY TRAILS
- Zip34480
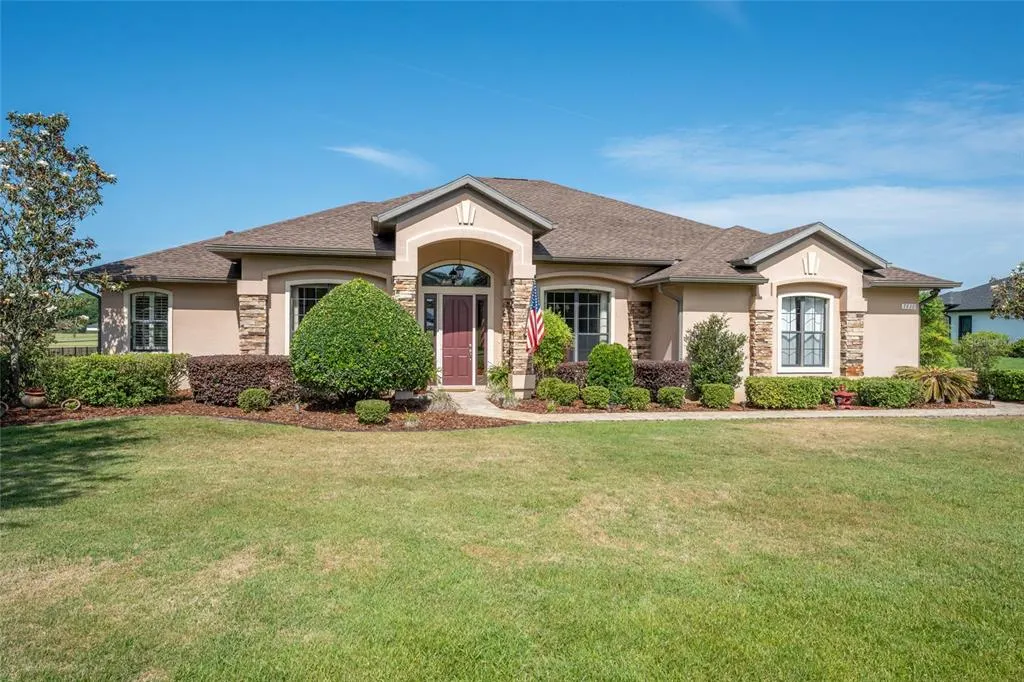
- StyleCraftsman
- Year Built2007
- Taxes$ 5277
- Price$ 779,900
- Bedrooms4
- Full Bathrooms2
- Half Bathrooms0
- Sqr Footage2427
- Lot Size0.82 Acres
Data Source:
Stellar MLS
Property Description
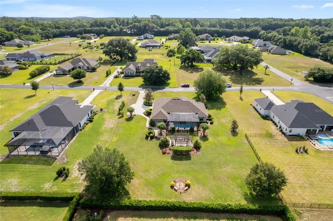
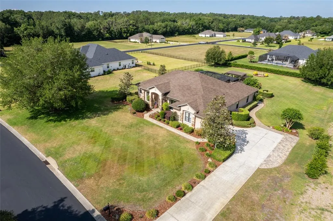
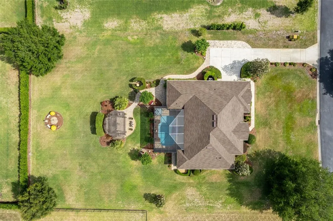
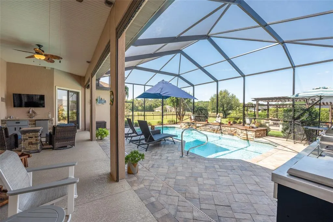

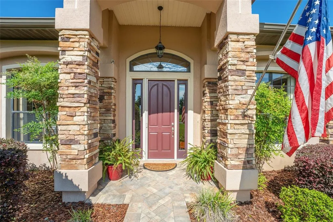
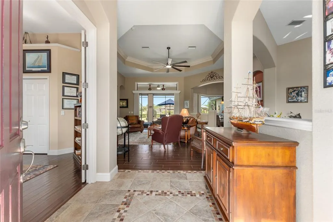
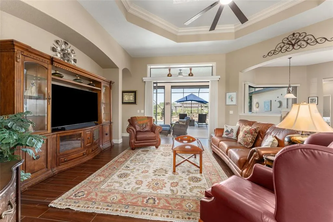
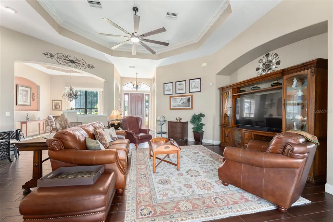
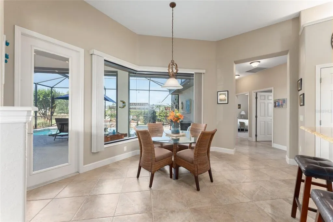
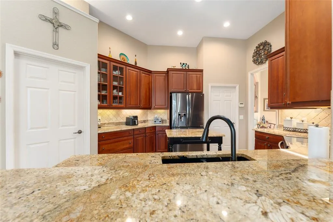
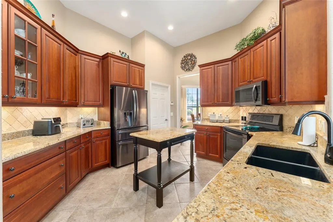
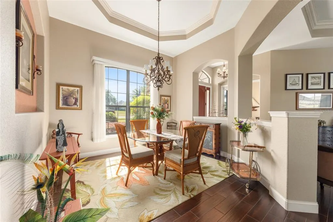
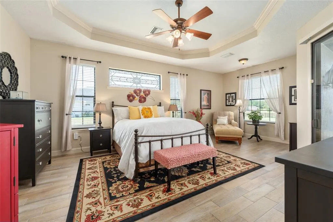
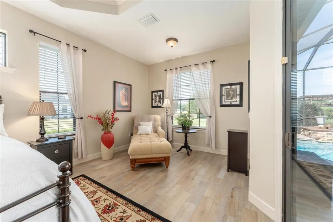
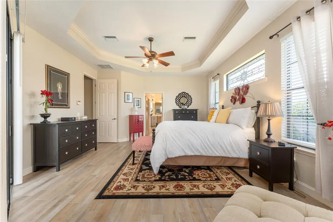
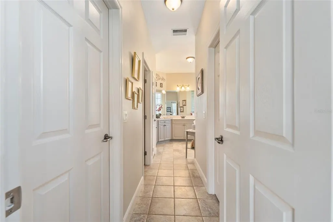
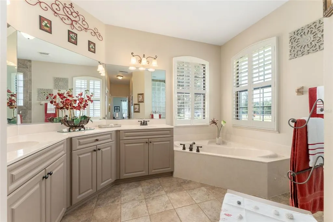
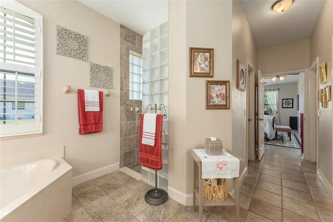
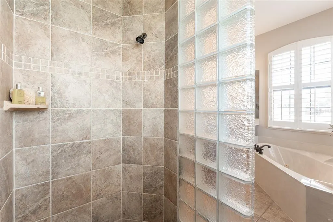
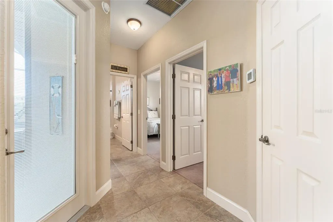
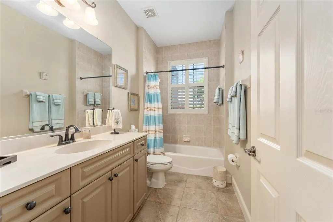
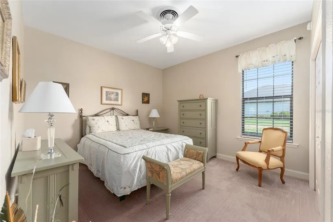
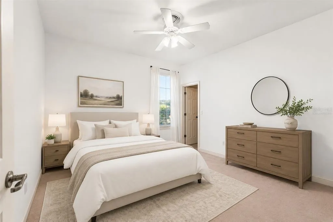
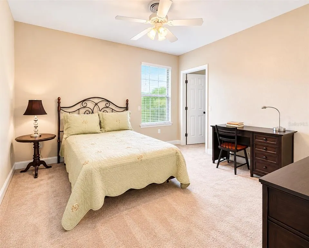
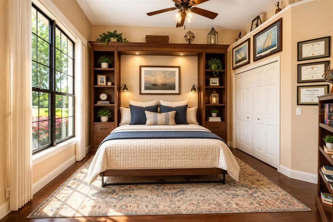
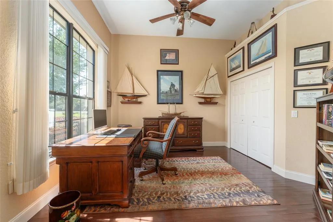
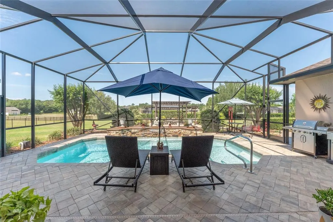
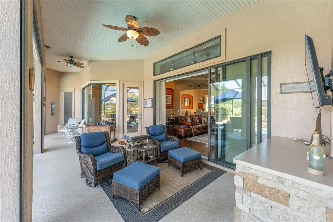
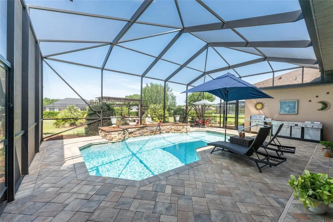
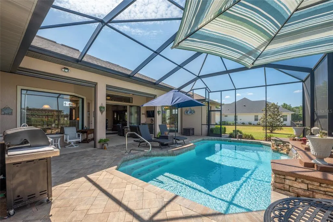
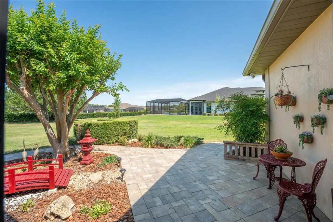

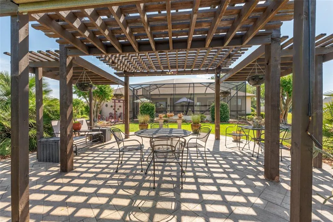
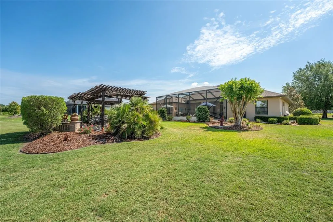
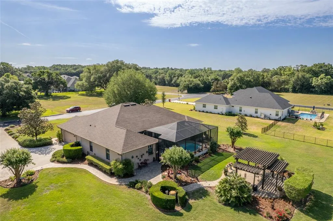
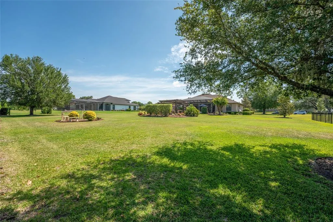
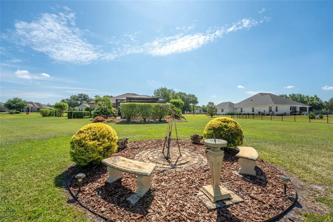
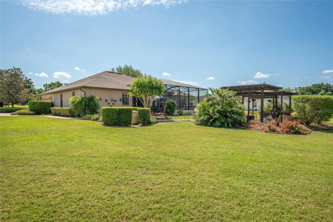
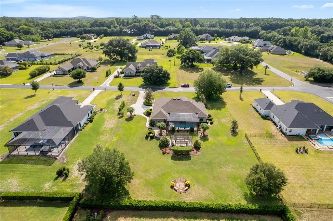
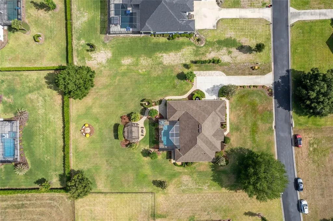
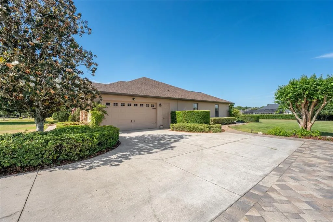
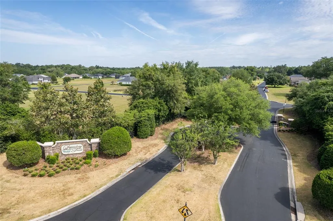
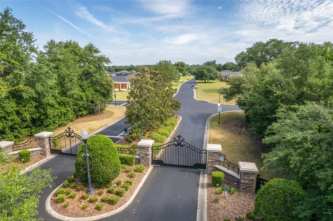
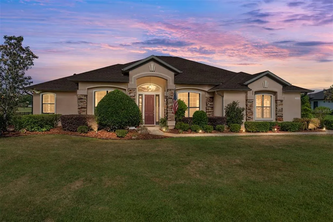
New roof. Resurfaced saltwater pool. Newer HVAC. Nearly one private acre in gated Legendary Trails. One of Southeast Ocala's most sought-after communities, where privacy, mature landscaping, and spacious homesites create an exceptional place to call home. Thoughtfully updated and meticulously maintained, this Currington Parade of Homes residence provides peace of mind with numerous recent improvements, including a new roof (April 2026), designed to exceed building standards and contributing to a successful wind mitigation inspection that significantly reduced the current owner's insurance costs. Upgrade new pool screen enclosure and structure painting in (2026), resurfaced saltwater pool (January 2026), upgraded two-stage pool pump (2024), new HVAC system (2023), remodeled kitchen with granite countertops and backsplash (2024), fresh interior paint (2024), and updated flooring in the primary suite (2024). Additional enhancements include phantom screens leading to the pool area and an irrigation well for efficient landscape maintenance. Offering three bedrooms plus a private flex room with a closet, currently shown as an office and suitable as a fourth bedroom. The layout adapts effortlessly to however you live.. The outdoor living experience is equally impressive. Surrounded by mature trees, lush landscaping, and peaceful sitting areas, the property creates a private retreat ideal for enjoying Florida's year-round sunshine. The resurfaced saltwater pool, summer kitchen, screened lanai, and charming gazebo provide the perfect setting for entertaining family and friends or simply relaxing in your own backyard oasis. Located in the heart of Southeast Ocala and just moments from the Country Club of Ocala, golf, dining, equestrian venues, medical centers, and Downtown Ocala, this exceptional Legendary Trails residence offers a rare combination of location, land, upgrades, and lifestyle in one of Ocala's most established and desirable neighborhoods, dining, and top private schools, this property offers the perfect balance of convenience, lifestyle, and space.
| Elementary School | High School |
|---|---|
| Shady Hill Elementary School Elementary School | Belleview High School High School |
| Price History | |
|---|---|
| 5/4/2026 | Listed $849,900 |
| 6/30/2026 | 8$779,900 |
General Features
| Sewer | Septic Tank |
|---|---|
| Heating | Central |
| Cooling | Central Air |
| Utilities | BB/HS Internet Available,Cable Connected,Fiber Optics,Sprinkler Well |
| Roof | Shingle |
| Appliances | Dishwasher,Disposal,Dryer,Microwave,Range,Refrigerator,Washer,Water Softener |
| Zoning | RE |
| HOA Fee | 95 |
| Garage Spaces | 2 |
| Association Fee Includes | Common Area Taxes,Manager |
| Patio/Porch Features | Rear Porch,Screened |
| Architectural Style | Craftsman |
| Pool Features | Gunite,Salt Water,Screen Enclosure |
| Security Features | Gated Community,Key Card Entry,Security System,Smoke Detector(s) |
| Construction Materials | Block,Concrete |
| Pets Allowed | Yes |
| Year Built | 2007 |
| Levels | One |
| Property Subtype | Single Family Residence |
| Tax Year | 2025 |
| Ownership | Fee Simple |
| Community Features | Gated Community - No Guard |
| Assoc Fee Paid Per | Monthly |
| County | Marion |
| New Construction | false |
| Property Type | Residential |
| Attached Garage | true |
| Subdivision Name | LEGENDARY TRAILS |
| Facing Direction | East |
| Garage Y/N | true |
| Other Structures | Gazebo,Outdoor Kitchen |
| Total Rooms | 4 |
| Full Baths | 2 |
| Status | Active |
| Directions | 441 south, turn right on SE 80th St, turn right on 25th Ave, home on right |
| High School | Belleview High School |
| City | OCALA |
| Association Name | Bosshardt Property Management |
| Senior Community Y/N | false |
| MLS Area | 34480 - Ocala |
| Lot Size Units | Square Feet |
| Lot Size Square Feet | 35719 |
| Carport Y/N | false |
| Listing Terms | Cash,Conventional |
| Elementary School | Shady Hill Elementary School |
| Land Lease Y/N | false |
| Tax Annual Amount | 5277.85 |
| Additional Parcels Y/N | false |
| Lease Considered Y/N | true |
| Virtual Tour | https://www.youtube.com/watch?v=vZZI8-YKYak |
| Building Area Units | Square Feet |
| Living Area Units | Square Feet |
| Standard Status | Active |
| Occupancy Type | Owner |
| Tax Lot | 13 |
| Virtual Tour | https://www.youtube.com/watch?v=vZZI8-YKYak |
| Legal Description | SEC 09 TWP 16 RGE 22 PLAT BOOK 011 PAGE 039 LEGENDARY TRAILS BLK I LOT 13 |
| Minimum Lease | 6 Months |
| Water Access Y/N | false |
| Monthly HOA Amount | 95 |
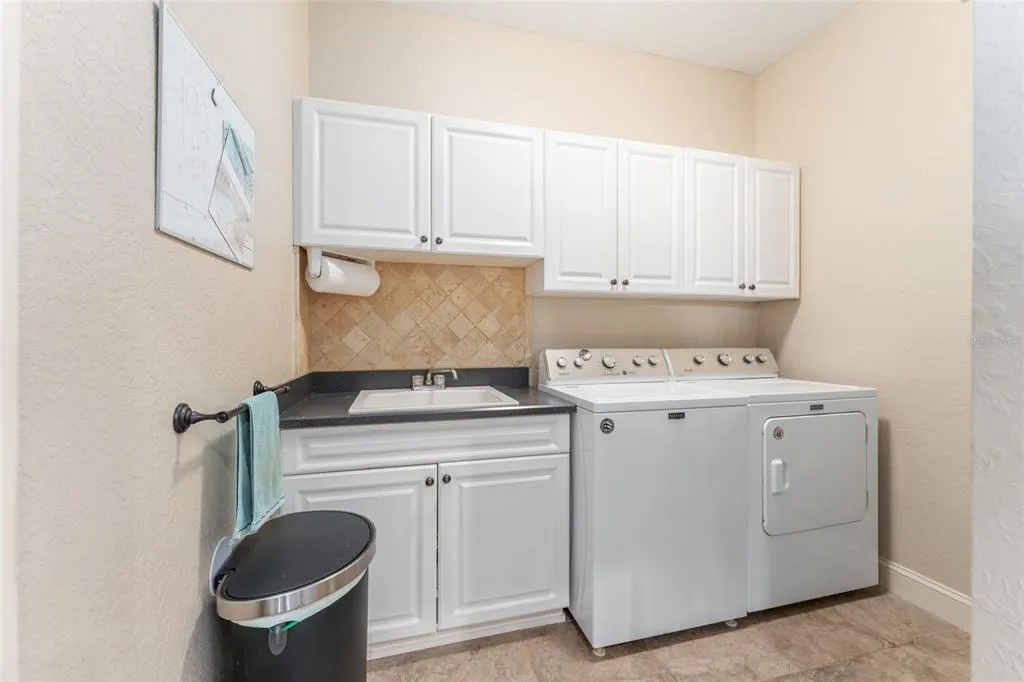
| Additional Rooms | Den/Library/Office,Formal Dining Room Separate,Inside Utility |
| Water View Y/N | false |
| Flood Zone Code | X |
| In Law Suite YN | false |
| Flood Zone Code X | Yes |
Interior Features
| Interior Amenities | Ceiling Fan(s),Crown Molding,Eating Space In Kitchen,Open Floorplan,Primary Bedroom Main Floor,Solid Wood Cabinets,Split Bedroom,Stone Counters,Thermostat,Tray Ceiling(s),Vaulted Ceiling(s),Walk-In Closet(s),Window Treatments |
|---|---|
| Flooring | Carpet,Tile,Hardwood |
| Furnished Y/N | Negotiable |
| Total Stories | 1 |
| Air Conditioning Y/N | true |
| Heating Y/N | true |
| Window Features | Blinds,Drapes,Shutters,Window Treatments |
| Fireplace Y/N | false |
| Laundry Features | Inside,Laundry Room |
| Total Bedrooms | 4 |
| LivingAreaSource | Public Records |
| Total Baths | 2 |
Exterior Features
| Exterior Amenities | Irrigation System,Lighting,Outdoor Grill,Private Mailbox,Sidewalk,Sliding Doors |
|---|---|
| Vegetation | Fruit Trees,Mature Landscaping,Trees/Landscaped |
| Lot Features | Landscaped,Level,Near Golf Course,Oversized Lot |
| Water Source | Public,Well |
| Lot Size Area | 35719 |
| Foundation Details | Slab |
| Spa | false |
| Building Area Total | 4269 |
| Lot Dimensions | 150 x 237 |
| Lot Size Acres | 0.82 |
| Road Surface Type | Paved,Asphalt |
| Private Pool | true |
| Waterfront Y/N | false |
| Covered Spaces | 2 |
| Road Frontage Type | Street Paved,Private Road |
Amenities
- Foreclosure
- Views
- Short Sale
- New Construction
- Adult 55+
- Lease To Own
- No HOA Fees
- Furnished
- Primary On Main
- Air Conditioning
- Seller Finance
- Green
- Fixer Upper
- Horse
- Golf
- Fireplace
- Deck
- Garage
- Basement
- Pool
Property vs Single Family Average in 34480
Price
Taxes
Year Built
 Copyright © MFRMLS.com All information deemed reliable but not guaranteed. All properties are subject to prior sale, change or withdrawal. Neither listing broker(s) or information provider(s) shall be responsible for any typographical errors, misinformation, misprints and shall be held totally harmless. Listing(s) information is provided for consumers personal, non-commercial use and may not be used for any purpose other than to identify prospective properties consumers may be interested in purchasing. Information on this site was last updated Last updated on September 12, 2026 5:39 PM UTC The listing information on this page last changed on Last updated on September 12, 2026 5:39 PM UTCd. The data relating to real estate for sale on this website comes in part from the Internet Data Exchange program of MFR MLS.
All information deemed reliable but not guaranteed. All properties are subject to prior sale, change or withdrawal. Neither listing broker(s) or information provider(s) shall be responsible for any typographical errors, misinformation, misprints and shall be held totally harmless. Listing(s) information is provided for consumers personal, non-commercial use and may not be used for any purpose other than to identify prospective properties consumers may be interested in purchasing.
Updated on September 12, 2026 5:39 PM UTC
Copyright © MFRMLS.com All information deemed reliable but not guaranteed. All properties are subject to prior sale, change or withdrawal. Neither listing broker(s) or information provider(s) shall be responsible for any typographical errors, misinformation, misprints and shall be held totally harmless. Listing(s) information is provided for consumers personal, non-commercial use and may not be used for any purpose other than to identify prospective properties consumers may be interested in purchasing. Information on this site was last updated Last updated on September 12, 2026 5:39 PM UTC The listing information on this page last changed on Last updated on September 12, 2026 5:39 PM UTCd. The data relating to real estate for sale on this website comes in part from the Internet Data Exchange program of MFR MLS.
All information deemed reliable but not guaranteed. All properties are subject to prior sale, change or withdrawal. Neither listing broker(s) or information provider(s) shall be responsible for any typographical errors, misinformation, misprints and shall be held totally harmless. Listing(s) information is provided for consumers personal, non-commercial use and may not be used for any purpose other than to identify prospective properties consumers may be interested in purchasing.
Updated on September 12, 2026 5:39 PM UTC
