


Address
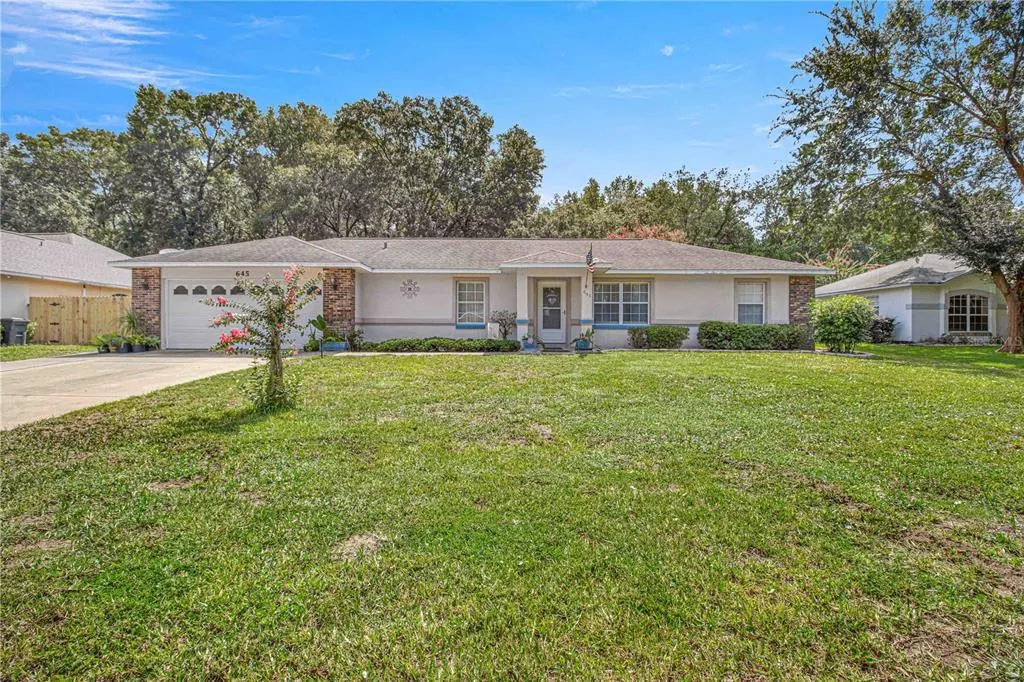
645 Se 56th Avenue, OCALA, FL
Price
$ 289,900
Property Attributes
- MLS#OM719353
- TypeSingle Family
- Listing Status Active
- CountyMarion
- CityOCALA
- AreaOcala
- NeighborhoodDELCREST
- Zip34480
- StyleTraditional
- Year Built1995
- Taxes$ 2173
- Price$ 289,900
- Bedrooms3
- Full Bathrooms2
- Half Bathrooms0
- Sqr Footage1400
- Lot Size0.27 Acres
Data Source:
Stellar MLS
Property Description
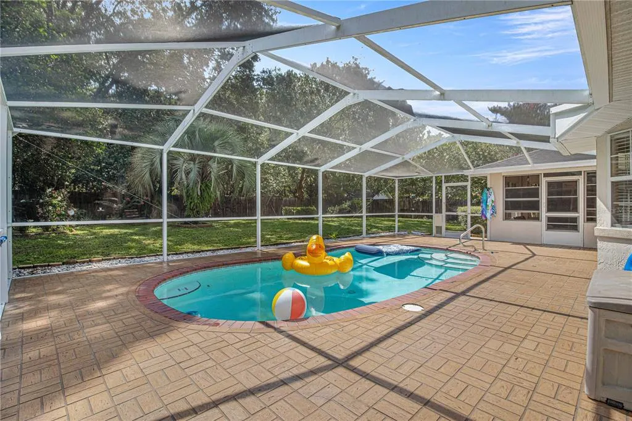
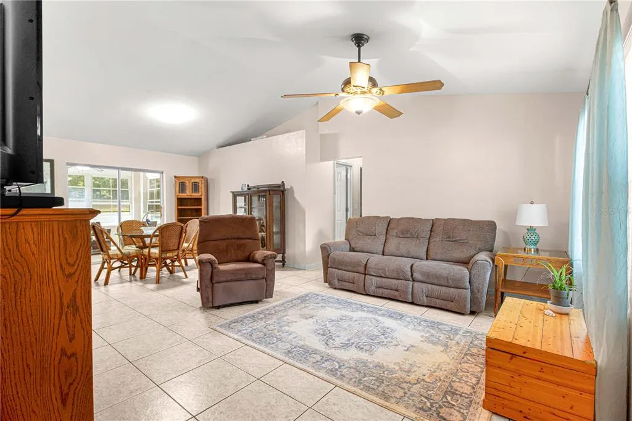
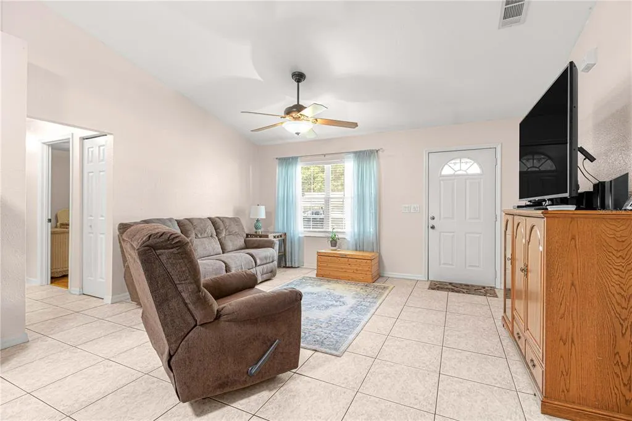
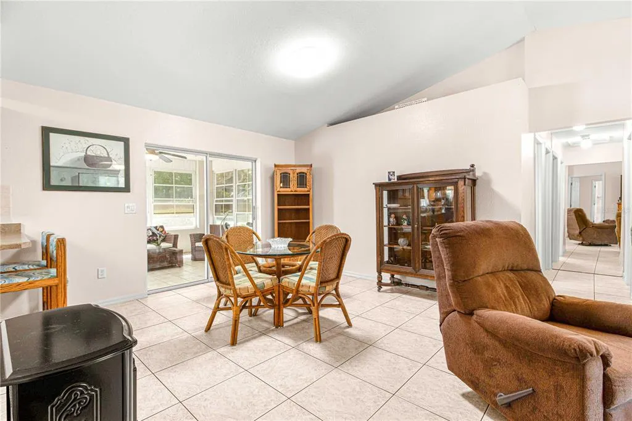
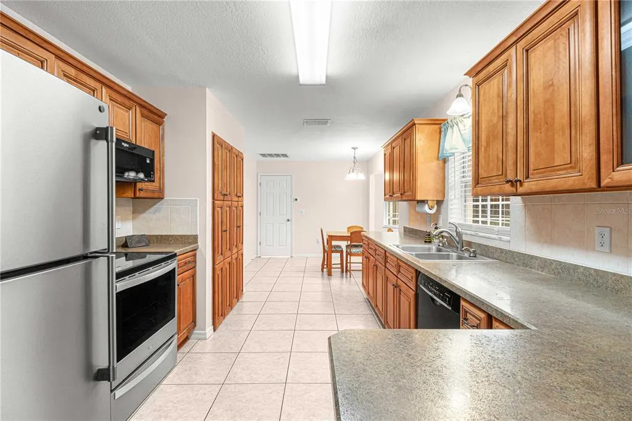
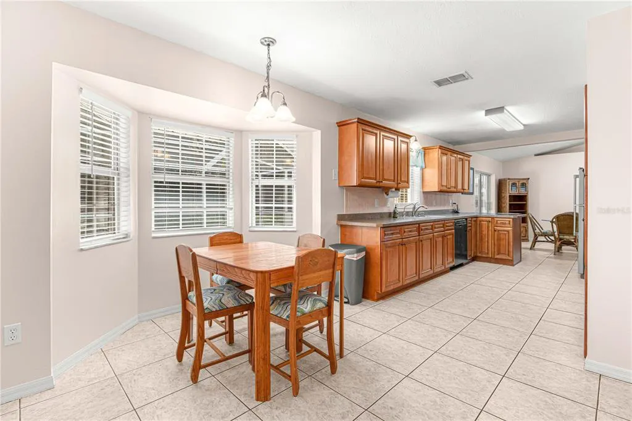

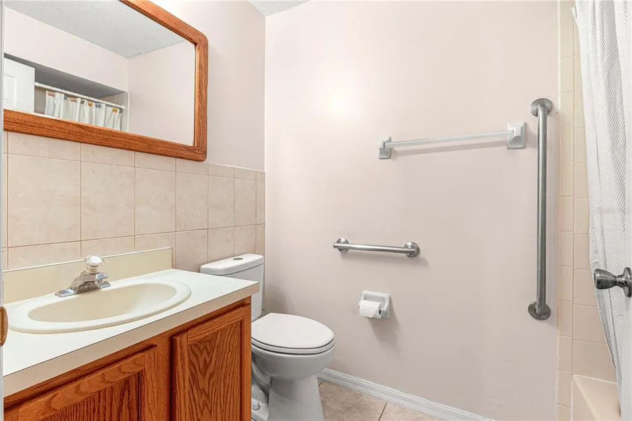
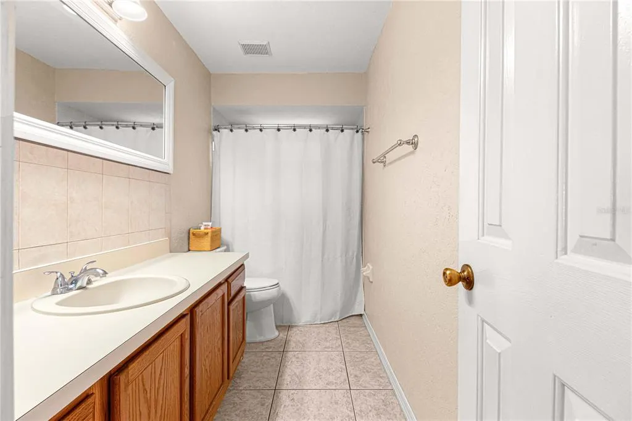
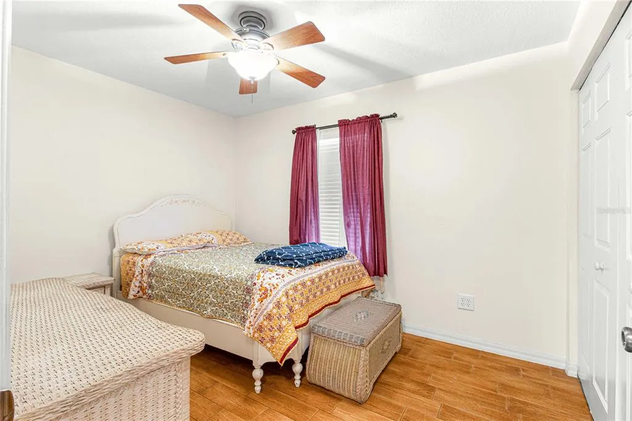
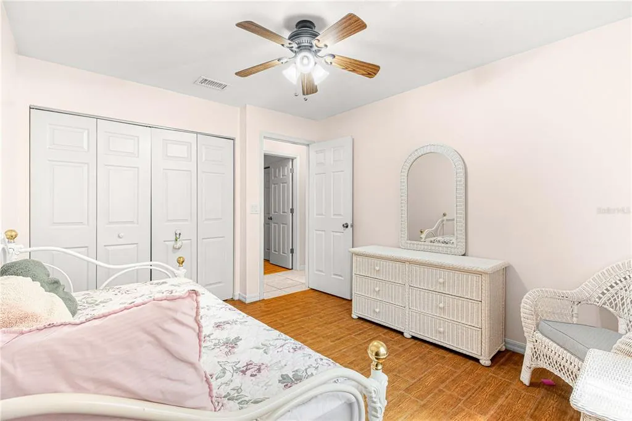
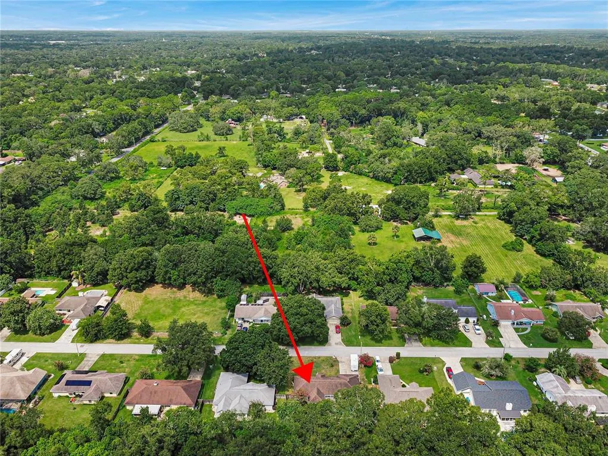
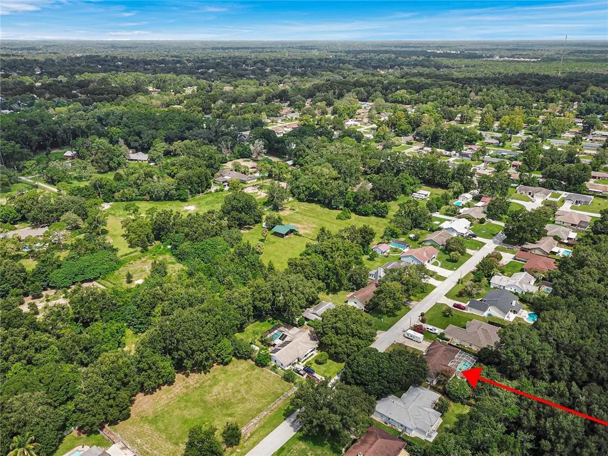
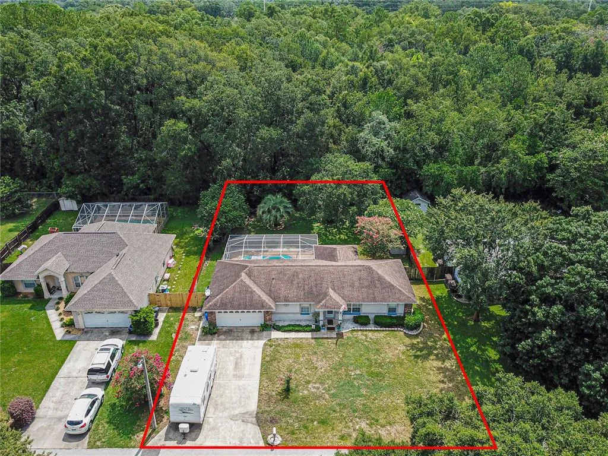
Virtually Staged. Pool Home in Peaceful SE Ocala Welcome to the perfect place to begin your next chapter! This peaceful 3-bedroom, 2-bath home with a 2-car garage offers comfort, simplicity, and value—ideal for first-time buyers ready to step into homeownership. Inside, you’ll love the open split floor plan with durable tile flooring throughout easy to clean and perfect for everyday living. Natural light fills the space, while the kitchen and breakfast area overlook your private pool and fully fenced backyard, creating a bright and inviting space to gather with family and friends. The kitchen was updated in 2022 with modern appliances, a reverse osmosis water system, and plenty of cabinet space, including a large pantry to keep everything organized. Enjoy the best of Florida living with an enclosed rear porch that opens to your screen-enclosed, heated pool—perfect for relaxing weekends, entertaining, or simply unwinding in your own backyard retreat. Major updates help give peace of mind, including HVAC (2025), pool pump and plumbing (2022), and pool heater (2019)—making this home truly move-in ready. Located on a quiet dead-end street shaded by beautiful oak trees in SE Ocala, you’ll enjoy a peaceful setting while still being close to everything—shopping, dining, and local favorites like Silver Springs State Park, Historic Downtown Ocala, and the World Equestrian Center. Affordable, low-maintenance, and full of charm—this home makes owning your first home feel easy and exciting.
| Elementary School | Middle School | High School |
|---|---|---|
| Ward-Highlands Elem. School Elementary School | Fort King Middle School Middle School | Forest High School High School |
| Price History | |
|---|---|
| 2/21/2026 | Listed $309,000 |
| 3/10/2026 | 1$307,000 |
| 3/21/2026 | 1$305,000 |
| 6/23/2026 | 2$299,999 |
| 8/5/2026 | 2$294,000 |
| 8/27/2026 | 1$289,900 |
General Features
| Sewer | Septic Tank |
|---|---|
| Heating | Central |
| Cooling | Central Air |
| Utilities | BB/HS Internet Available,Cable Connected,Electricity Connected,Public |
| Roof | Shingle |
| Appliances | Convection Oven,Cooktop,Dishwasher,Dryer,Electric Water Heater,Freezer,Microwave,Range,Range Hood,Refrigerator,Washer |
| Zoning | R1 |
| Garage Spaces | 2 |
| Patio/Porch Features | Deck,Enclosed,Rear Porch,Screened |
| Architectural Style | Traditional |
| Pool Features | Gunite,Heated,In Ground,Screen Enclosure |
| Security Features | Smoke Detector(s) |
| Construction Materials | Block,Stucco |
| Year Built | 1995 |
| View | Pool |
| Levels | One |
| Property Subtype | Single Family Residence |
| Tax Year | 2025 |
| Ownership | Fee Simple |
| Accessibility | Accessible Approach with Ramp,Accessible Full Bath,Accessible Kitchen |
| County | Marion |
| New Construction | false |
| Property Type | Residential |
| Attached Garage | true |
| Subdivision Name | DELCREST |
| Facing Direction | West |
| Garage Y/N | true |
| Total Rooms | 5 |
| Full Baths | 2 |
| Status | Active |
| Directions | From East Fort King St, Turn R onto SE 56th Ave, Turn R onto SE 4th Pl, Turn L onto SE 56th Ave, home on Left. From Baseline, West Fort King St, Turn R onto SE 56th Ave, Turn R onto SE 4th Pl, Turn L onto SE 56th Ave, home on Left. |
| High School | Forest High School |
| City | OCALA |
| Senior Community Y/N | false |
| MLS Area | 34480 - Ocala |
| Lot Size Units | Square Feet |
| Lot Size Square Feet | 11761 |
| Carport Y/N | false |
| Listing Terms | Cash,Conventional,FHA,VA Loan |
| Elementary School | Ward-Highlands Elem. School |
| Land Lease Y/N | false |
| Tax Annual Amount | 2173 |
| Middle/Junior High School | Fort King Middle School |
| Property Condition | Completed |
| Additional Parcels Y/N | false |
| Lease Considered Y/N | true |
| Virtual Tour | https://my.matterport.com/show/?m=pePAyrvJS73 |
| Building Area Units | Square Feet |
| Living Area Units | Square Feet |
| Standard Status | Active |
| Occupancy Type | Owner |
| Tax Lot | 8 |
| Legal Description | SEC 13 TWP 15 RGE 22 PLAT BOOK W PAGE 011 DELCREST BLK A LOT 8 |
| Minimum Lease | No Minimum |
| Water Access Y/N | false |
| Additional Rooms | Attic,Breakfast Room Separate,Florida Room |
| Water View Y/N | false |
| Flood Zone Code | X |
| In Law Suite YN | false |
| Flood Zone Code X | Yes |
Interior Features
| Interior Amenities | Ceiling Fan(s),Eating Space In Kitchen,High Ceilings,Living Room/Dining Room Combo,Solid Wood Cabinets,Split Bedroom,Thermostat,Walk-In Closet(s),Window Treatments |
|---|---|
| Flooring | Ceramic Tile |
| Furnished Y/N | Unfurnished |
| Total Stories | 1 |
| Air Conditioning Y/N | true |
| Heating Y/N | true |
| Window Features | Blinds,Drapes |
| Fireplace Y/N | false |
| Laundry Features | Inside,Laundry Room |
| Total Bedrooms | 3 |
| LivingAreaSource | Public Records |
| Total Baths | 2 |
Exterior Features
| Exterior Amenities | Irrigation System,Private Mailbox,Sliding Doors,Storage |
|---|---|
| Vegetation | Mature Landscaping,Oak Trees |
| Fencing | Other |
| Parking Features | Garage Door Opener |
| Lot Features | Landscaped,Street Dead-End |
| Water Source | Public |
| Lot Size Area | 11761 |
| Foundation Details | Slab |
| Building Area Total | 2016 |
| Lot Dimensions | 87 x 137 |
| Lot Size Acres | 0.27 |
| Road Surface Type | Paved |
| Private Pool | true |
| Waterfront Y/N | false |
| Covered Spaces | 2 |
| Road Frontage Type | Street Dead-End,Street Paved |
Amenities
- Foreclosure
- Views
- Short Sale
- New Construction
- Adult 55+
- Lease To Own
- No HOA Fees
- Furnished
- Primary On Main
- Air Conditioning
- Seller Finance
- Green
- Fixer Upper
- Horse
- Golf
- Fireplace
- Deck
- Garage
- Basement
- Pool
Property vs Single Family Average in 34480
Price
Taxes
Year Built
 Copyright © MFRMLS.com All information deemed reliable but not guaranteed. All properties are subject to prior sale, change or withdrawal. Neither listing broker(s) or information provider(s) shall be responsible for any typographical errors, misinformation, misprints and shall be held totally harmless. Listing(s) information is provided for consumers personal, non-commercial use and may not be used for any purpose other than to identify prospective properties consumers may be interested in purchasing. Information on this site was last updated Last updated on September 14, 2026 5:11 PM UTC The listing information on this page last changed on Last updated on September 14, 2026 5:11 PM UTCd. The data relating to real estate for sale on this website comes in part from the Internet Data Exchange program of MFR MLS.
All information deemed reliable but not guaranteed. All properties are subject to prior sale, change or withdrawal. Neither listing broker(s) or information provider(s) shall be responsible for any typographical errors, misinformation, misprints and shall be held totally harmless. Listing(s) information is provided for consumers personal, non-commercial use and may not be used for any purpose other than to identify prospective properties consumers may be interested in purchasing.
Updated on September 14, 2026 5:11 PM UTC
Copyright © MFRMLS.com All information deemed reliable but not guaranteed. All properties are subject to prior sale, change or withdrawal. Neither listing broker(s) or information provider(s) shall be responsible for any typographical errors, misinformation, misprints and shall be held totally harmless. Listing(s) information is provided for consumers personal, non-commercial use and may not be used for any purpose other than to identify prospective properties consumers may be interested in purchasing. Information on this site was last updated Last updated on September 14, 2026 5:11 PM UTC The listing information on this page last changed on Last updated on September 14, 2026 5:11 PM UTCd. The data relating to real estate for sale on this website comes in part from the Internet Data Exchange program of MFR MLS.
All information deemed reliable but not guaranteed. All properties are subject to prior sale, change or withdrawal. Neither listing broker(s) or information provider(s) shall be responsible for any typographical errors, misinformation, misprints and shall be held totally harmless. Listing(s) information is provided for consumers personal, non-commercial use and may not be used for any purpose other than to identify prospective properties consumers may be interested in purchasing.
Updated on September 14, 2026 5:11 PM UTC
