

Address
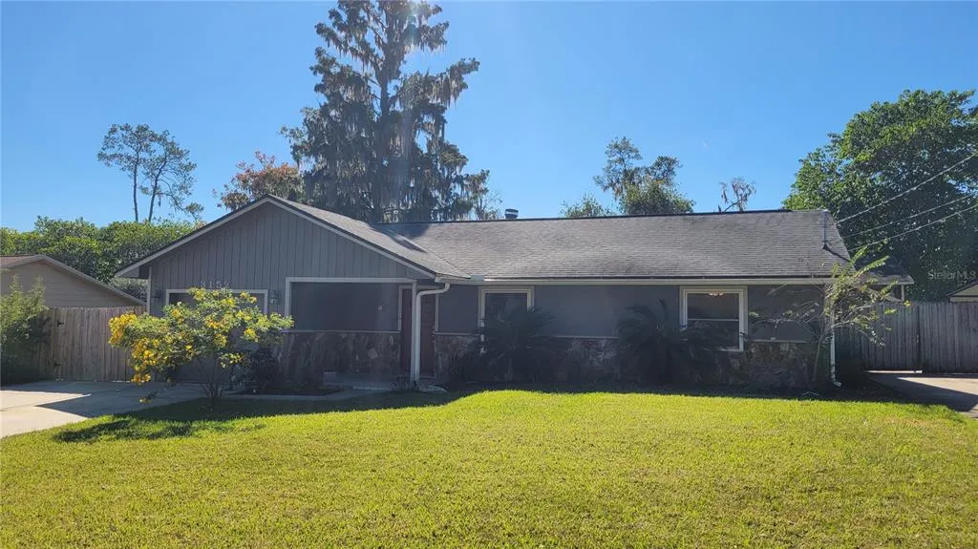
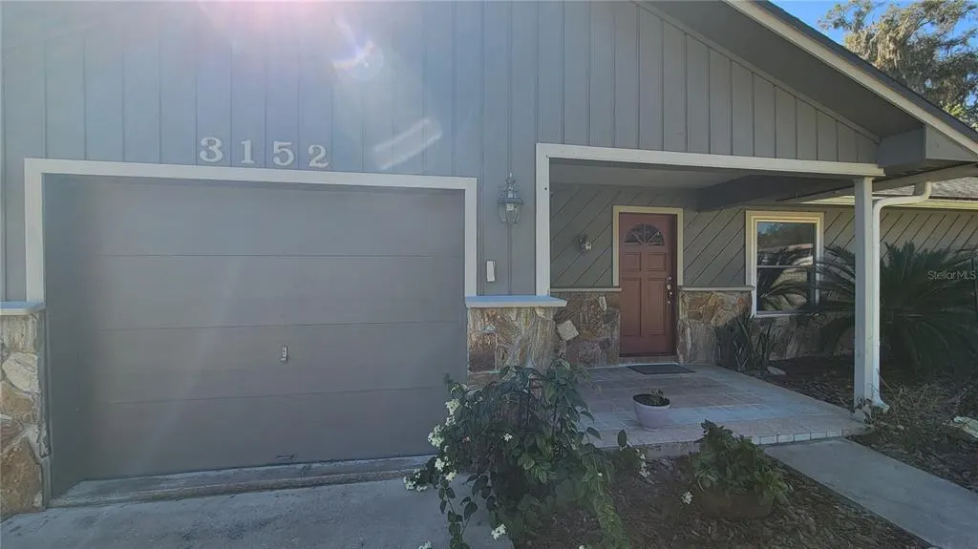
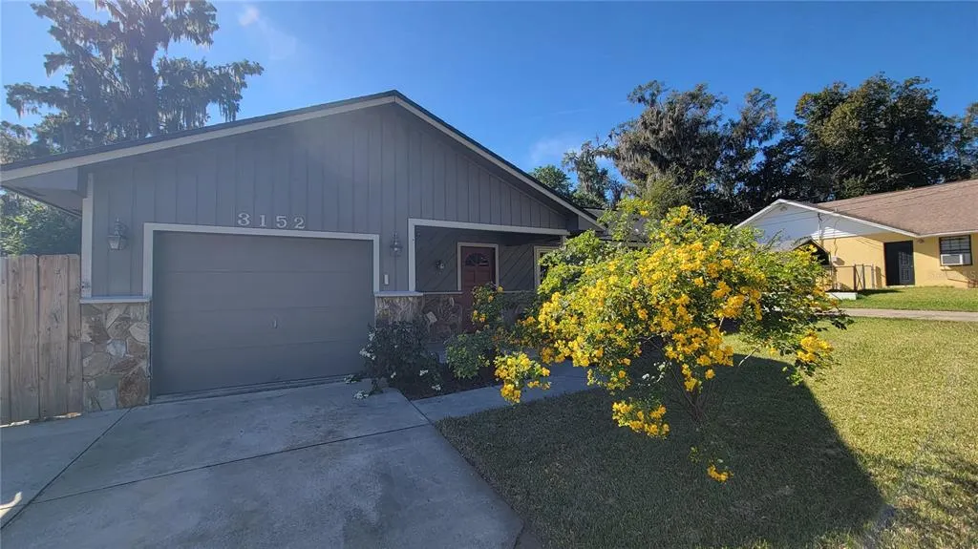
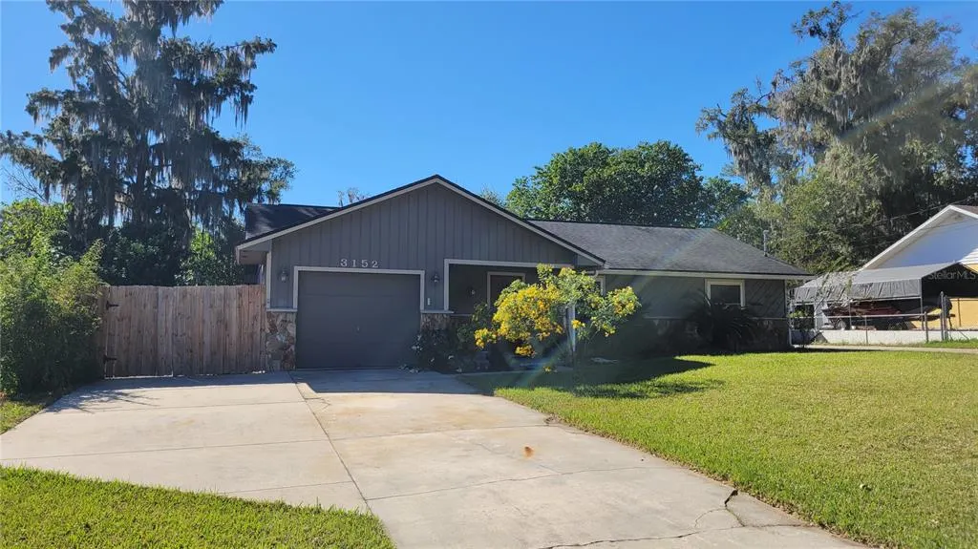
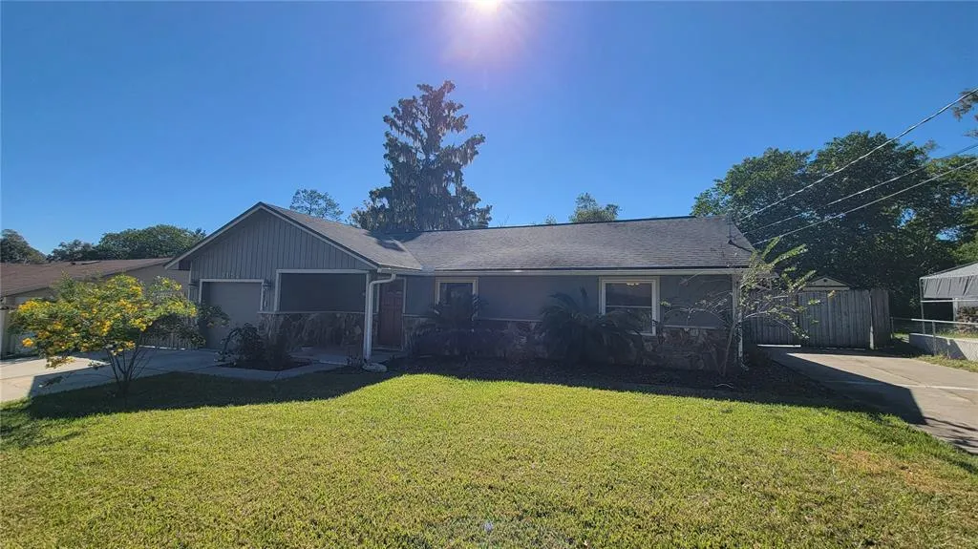

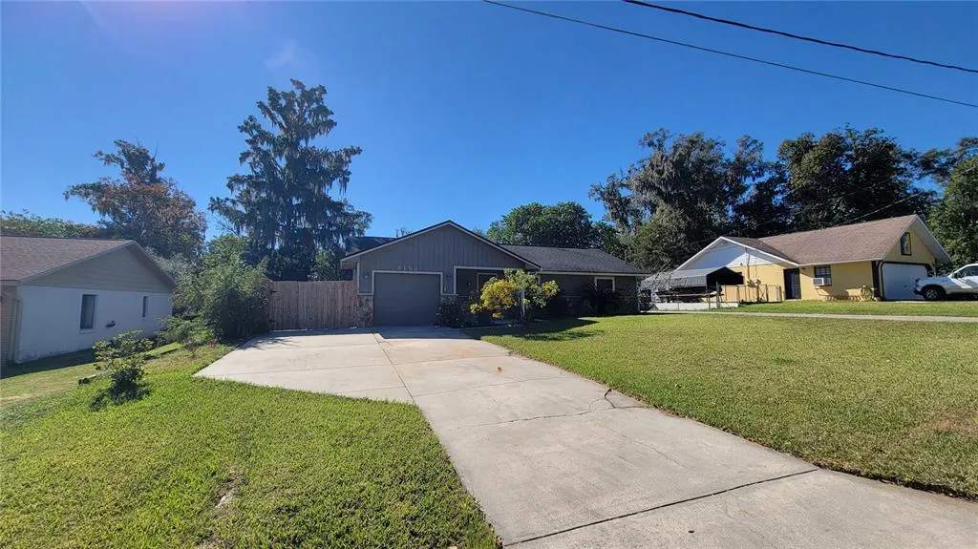
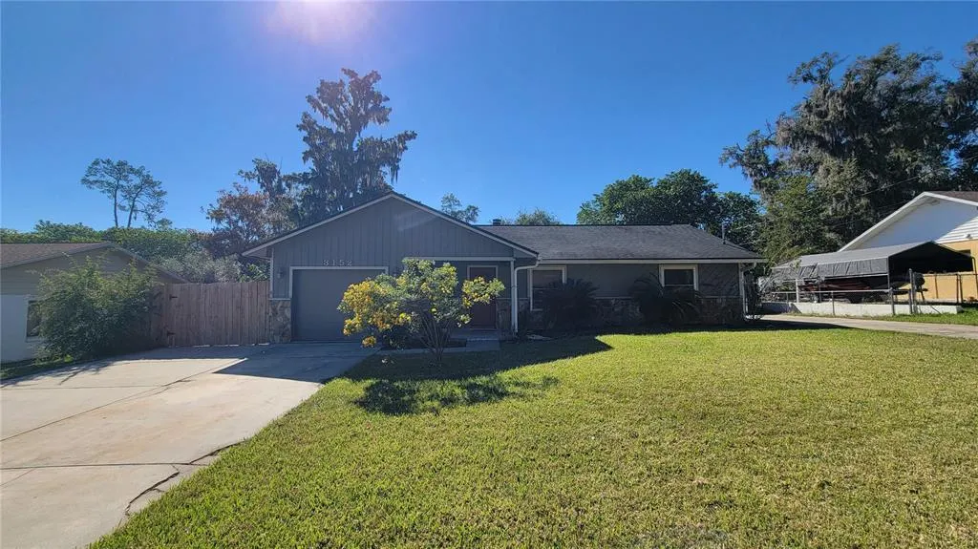
3152 Se 50th Place, OCALA, FL
Price
$ 259,000
Property Attributes
- MLS#OM713518
- TypeSingle Family
- Listing Status Pending
- CountyMarion
- CityOCALA
- AreaOcala
- NeighborhoodSOUTH OAK
- Zip34480
- StyleSingle Family Residence
- Year Built1985
- Taxes$ 1965
- Price$ 259,000
- Bedrooms3
- Full Bathrooms2
- Half Bathrooms0
- Sqr Footage1530
- Lot Size0.25 Acres
Data Source:
Stellar MLS
Property Description
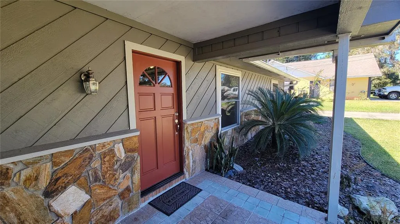
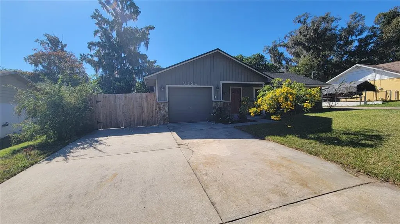
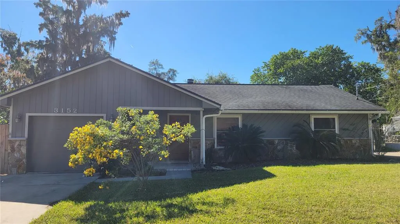
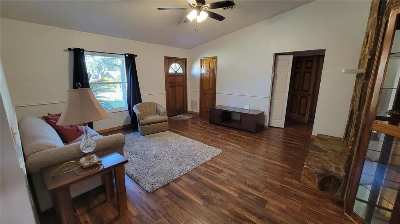
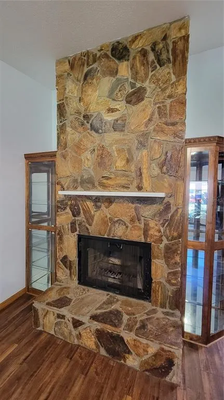
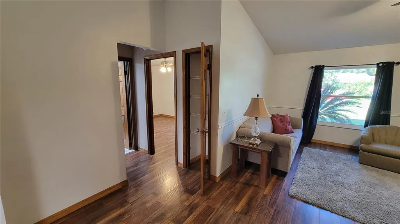
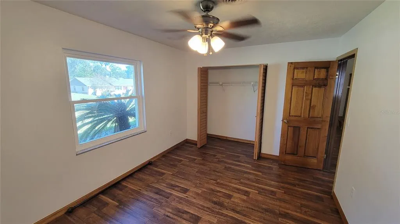
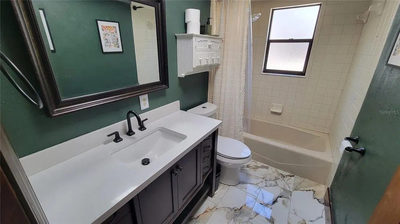
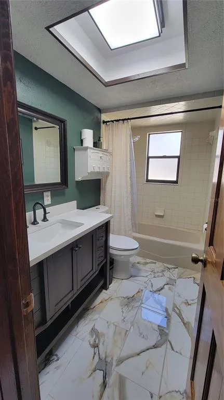
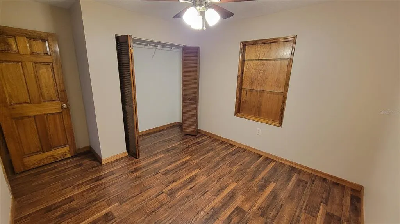
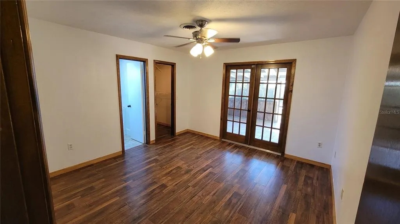
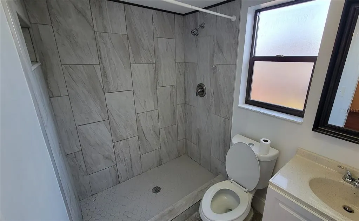
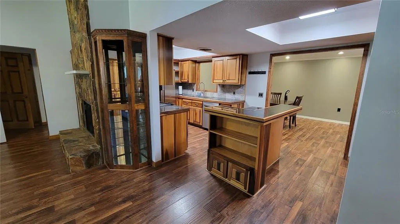
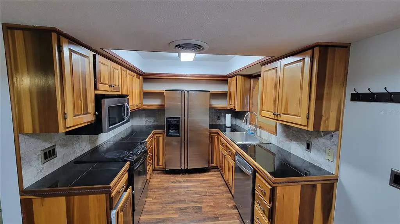
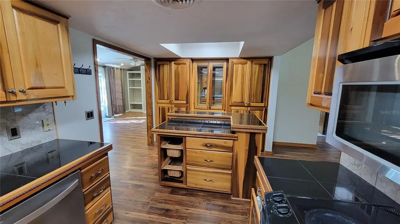
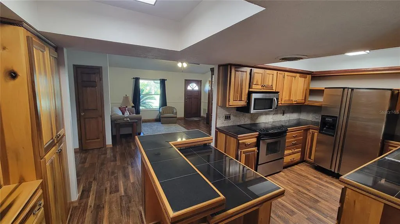
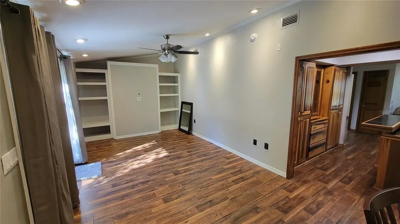
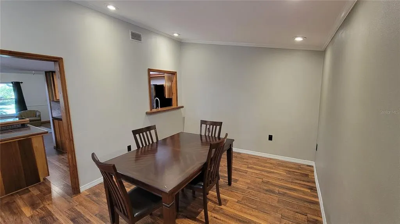
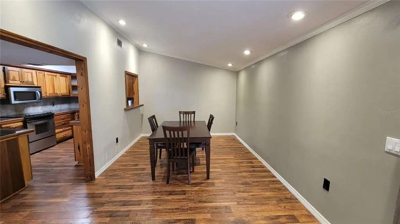
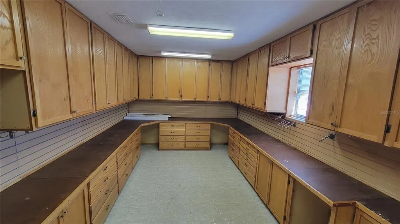
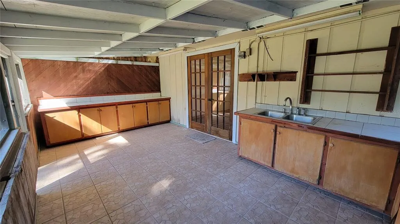
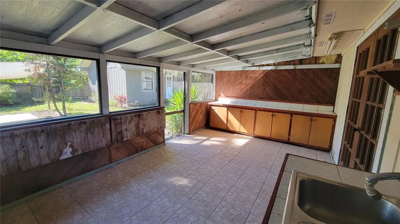
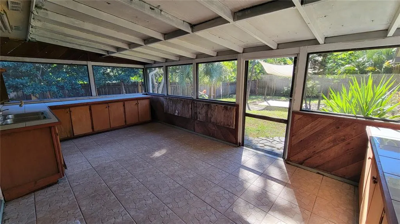
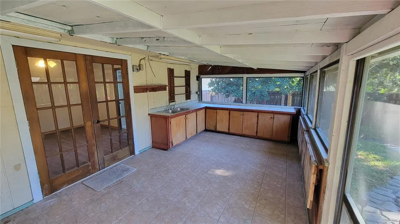
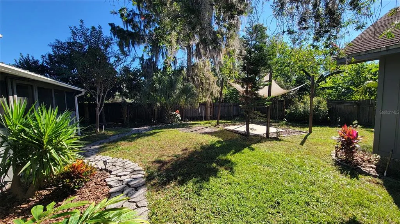
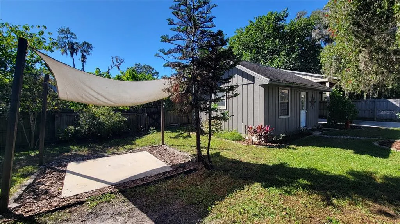
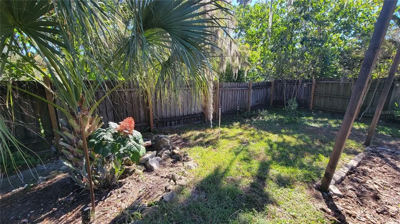
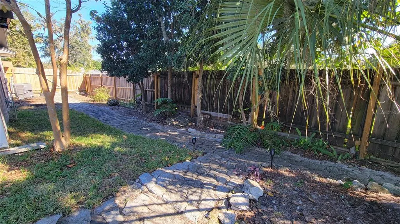
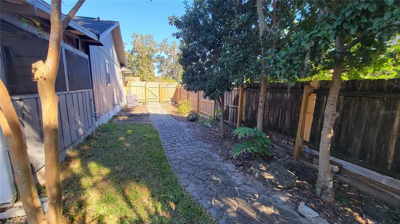
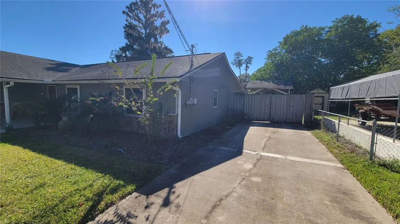
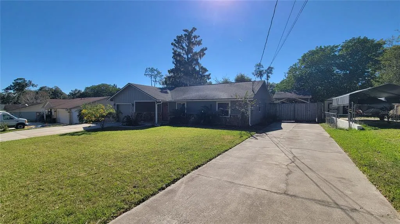
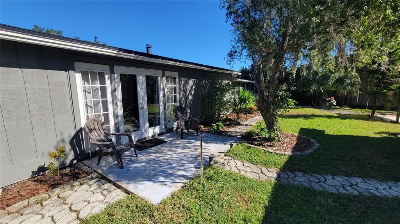
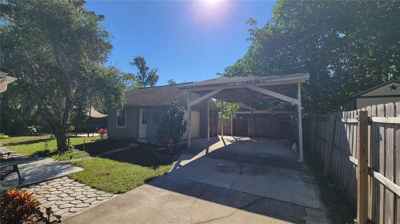
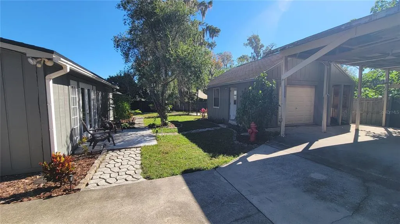
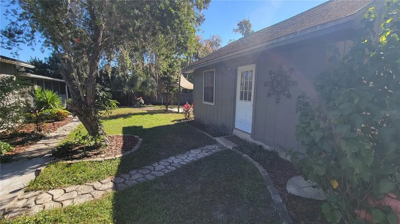
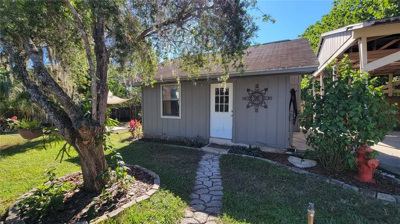
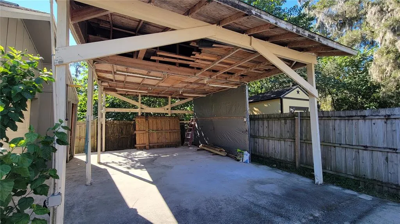
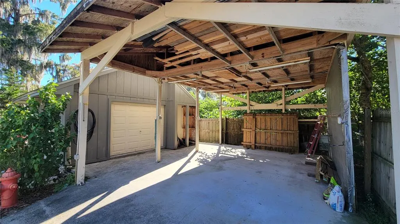
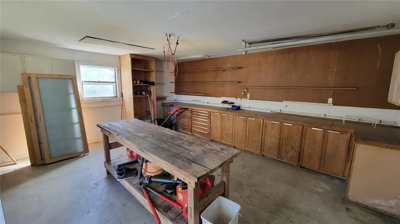
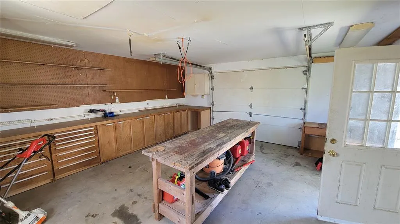
Under contract-accepting backup offers. You won’t want to miss out on this beautiful home in SE Ocala with endless character and tons of workshop space! Get ready to fall in love with this vibrant, personality-packed property that blends comfort, craftsmanship, and creativity, all in one beautifully maintained setting. Step inside and enjoy the warm laminate flooring that flows through the main living areas, leading you straight to the heart of the home: a cozy living room anchored by a gorgeous stone fireplace with a fully functional wood-burning insert. Whether you're hosting friends or enjoying a quiet evening in, this space delivers pure ambiance. The kitchen is a true standout, featuring handmade wood cabinets that bring rustic charm and artisan quality to every meal you prepare. It’s the perfect blend of beauty and function. With 3 spacious bedrooms and 2 bathrooms, there’s room for everyone to rest, work, and recharge. But the real magic happens when you explore the many bonus spaces this property offers: Converted garage workshop, ideal for crafting, building, or extra storage, Screened gardening workshop, perfect for potting, planting, and garden projects, Detached garage workshop, a dream setup for larger tools and creative endeavors. Step outside and unwind along the lovely paved walkways, winding through thoughtful landscaping that invites peaceful morning strolls and relaxing evenings outdoors. There’s plenty of space to plant, entertain, or simply enjoy your own little piece of nature. If you're looking for a home that offers charm, versatility, and room to create, this one checks every box. Come see why this property is the perfect blend of home and haven!
| Elementary School | Middle School | High School |
|---|---|---|
| Shady Hill Elementary School Elementary School | Osceola Middle School Middle School | Forest High School High School |
| Price History | |
|---|---|
| 12/19/2025 | Listed $289,000 |
| 3/17/2026 | 3$279,000 |
| 4/17/2026 | 4$269,000 |
| 6/28/2026 | 4$259,000 |
General Features
| Sewer | Septic Tank |
|---|---|
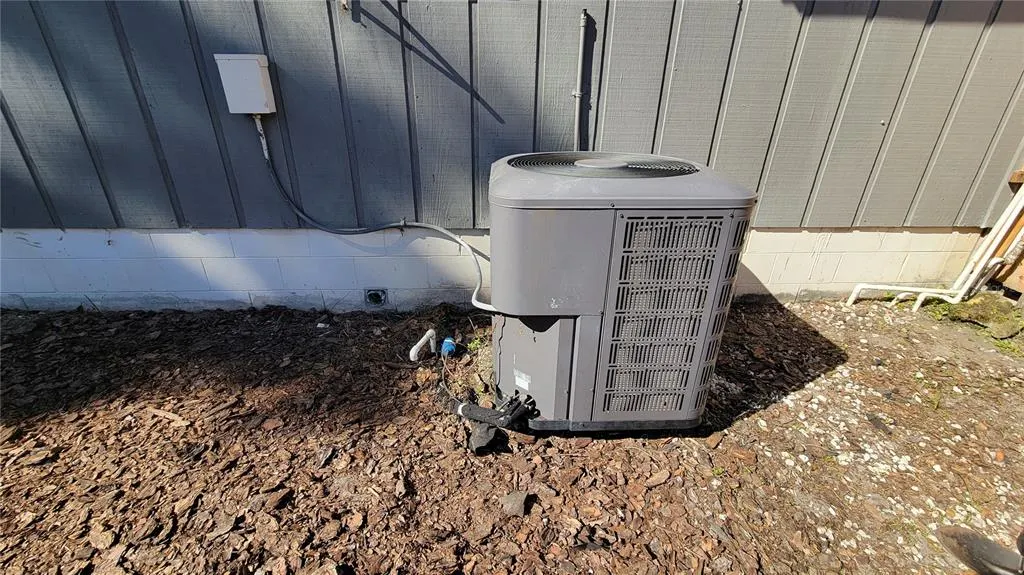
| Heating | Electric,Heat Pump |
| Cooling | Central Air |
| Utilities | BB/HS Internet Available,Electricity Connected,Sewer Connected |
| Possession | Close Of Escrow |
| Roof | Shingle |
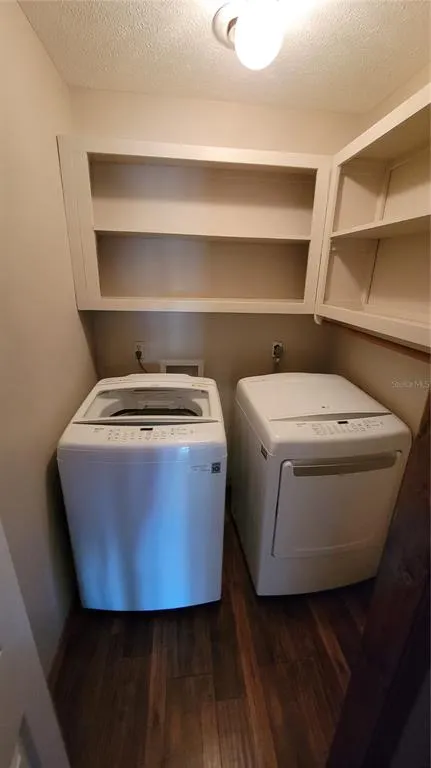
| Appliances | Dishwasher,Dryer,Electric Water Heater,Microwave,Range,Refrigerator,Washer |
| Zoning | R1 |
| Garage Spaces | 1 |
| Patio/Porch Features | Covered,Front Porch,Patio,Screened |
| Construction Materials | Block |
| Year Built | 1985 |
| Levels | One |
| Property Subtype | Single Family Residence |
| Tax Year | 2024 |
| Ownership | Fee Simple |
| County | Marion |
| New Construction | false |
| Property Type | Residential |
| Attached Garage | true |
| Subdivision Name | SOUTH OAK |
| Facing Direction | North |
| Garage Y/N | true |
| Other Structures | Workshop |
| Total Rooms | 5 |
| Full Baths | 2 |
| Status | Pending |
| Directions | from Ocala, go South on 441, turn left on SE 52nd St, then left on SE 30th Court, then to home on right 3152 SE 50th Pl. |
| High School | Forest High School |
| City | OCALA |
| Senior Community Y/N | false |
| MLS Area | 34480 - Ocala |
| Lot Size Units | Square Feet |
| Lot Size Square Feet | 10890 |
| Carport Spaces | 2 |
| Carport Y/N | true |
| Listing Terms | Cash,Conventional |
| Elementary School | Shady Hill Elementary School |
| Land Lease Y/N | false |
| Tax Annual Amount | 1965.02 |
| Middle/Junior High School | Osceola Middle School |
| Additional Parcels Y/N | false |
| Lease Considered Y/N | true |
| Virtual Tour | https://www.propertypanorama.com/instaview/stellar/OM713518 |
| Building Area Units | Square Feet |
| Living Area Units | Square Feet |
| Standard Status | Active Under Contract |
| Occupancy Type | Vacant |
| Tax Lot | 6 |
| Legal Description | SEC 34 TWP 15 RGE 22 PLAT BOOK U PAGE 089 SOUTH OAK BLK A LOT 6 |
| Minimum Lease | No Minimum |
| Water Access Y/N | false |
| Additional Rooms | Family Room,Inside Utility |
| Water View Y/N | false |
| Flood Zone Code | X |
| In Law Suite YN | false |
| Flood Zone Code X | Yes |
Interior Features
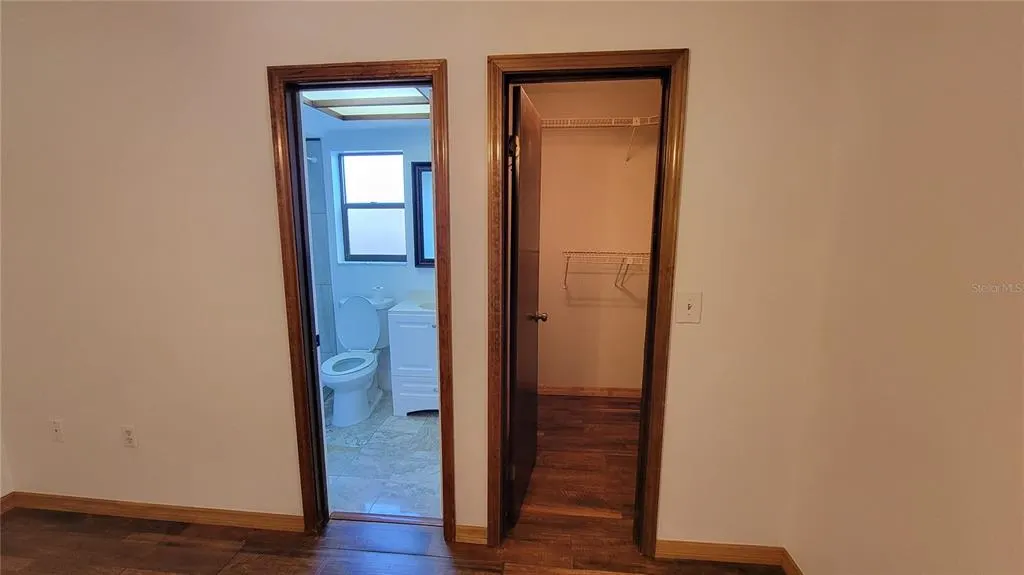
| Interior Amenities | Ceiling Fan(s),High Ceilings,Primary Bedroom Main Floor,Split Bedroom,Thermostat,Walk-In Closet(s) |
|---|---|
| Flooring | Ceramic Tile,Laminate |
| Fireplace Features | Stone |
| Total Stories | 1 |
| Air Conditioning Y/N | true |
| Heating Y/N | true |
| Window Features | Blinds |
| Fireplace Y/N | true |
| Laundry Features | Electric Dryer Hookup,Inside,Washer Hookup |
| Total Bedrooms | 3 |
| LivingAreaSource | Public Records |
| Total Baths | 2 |
Exterior Features
| Exterior Amenities | French Doors,Garden,Irrigation System,Sidewalk |
|---|---|
| Vegetation | Mature Landscaping,Trees/Landscaped |
| Fencing | Board,Fenced |
| Parking Features | Converted Garage,Covered,Driveway,Ground Level,Off Street,Workshop in Garage |
| Lot Features | In County,Landscaped |
| Water Source | Public |
| Lot Size Area | 10890 |
| Foundation Details | Block |
| Building Area Total | 1530 |
| Lot Dimensions | 85 x 130 |
| Lot Size Acres | 0.25 |
| Road Surface Type | Paved,Asphalt |
| Private Pool | false |
| Waterfront Y/N | false |
| Covered Spaces | 3 |
| Road Frontage Type | Street Paved |
| Road Responsibility | Public Maintained Road |
Amenities
- Foreclosure
- Views
- Short Sale
- New Construction
- Adult 55+
- Lease To Own
- No HOA Fees
- Furnished
- Primary On Main
- Air Conditioning
- Seller Finance
- Green
- Fixer Upper
- Horse
- Golf
- Fireplace
- Deck
- Garage
- Basement
- Pool
Property vs Single Family Average in 34480
Price
Taxes
Year Built
 Copyright © MFRMLS.com All information deemed reliable but not guaranteed. All properties are subject to prior sale, change or withdrawal. Neither listing broker(s) or information provider(s) shall be responsible for any typographical errors, misinformation, misprints and shall be held totally harmless. Listing(s) information is provided for consumers personal, non-commercial use and may not be used for any purpose other than to identify prospective properties consumers may be interested in purchasing. Information on this site was last updated Last updated on September 14, 2026 5:11 PM UTC The listing information on this page last changed on Last updated on September 14, 2026 5:11 PM UTCd. The data relating to real estate for sale on this website comes in part from the Internet Data Exchange program of MFR MLS.
All information deemed reliable but not guaranteed. All properties are subject to prior sale, change or withdrawal. Neither listing broker(s) or information provider(s) shall be responsible for any typographical errors, misinformation, misprints and shall be held totally harmless. Listing(s) information is provided for consumers personal, non-commercial use and may not be used for any purpose other than to identify prospective properties consumers may be interested in purchasing.
Updated on September 14, 2026 5:11 PM UTC
Copyright © MFRMLS.com All information deemed reliable but not guaranteed. All properties are subject to prior sale, change or withdrawal. Neither listing broker(s) or information provider(s) shall be responsible for any typographical errors, misinformation, misprints and shall be held totally harmless. Listing(s) information is provided for consumers personal, non-commercial use and may not be used for any purpose other than to identify prospective properties consumers may be interested in purchasing. Information on this site was last updated Last updated on September 14, 2026 5:11 PM UTC The listing information on this page last changed on Last updated on September 14, 2026 5:11 PM UTCd. The data relating to real estate for sale on this website comes in part from the Internet Data Exchange program of MFR MLS.
All information deemed reliable but not guaranteed. All properties are subject to prior sale, change or withdrawal. Neither listing broker(s) or information provider(s) shall be responsible for any typographical errors, misinformation, misprints and shall be held totally harmless. Listing(s) information is provided for consumers personal, non-commercial use and may not be used for any purpose other than to identify prospective properties consumers may be interested in purchasing.
Updated on September 14, 2026 5:11 PM UTC
