

Address
1722 Nw 35 Street, OCALA, FL
Price
$ 375,000
Property Attributes
- MLS#OM710589
- TypeSingle Family
- Listing Status Active
- CountyMarion
- CityOCALA
- AreaOcala
- NeighborhoodN OF SR 40 RESIDENTIAL
- Zip34475
- StyleRanch
- Year Built1958
- Taxes$ 3103
- Price$ 375,000
- Bedrooms3
- Full Bathrooms2
- Half Bathrooms1
- Sqr Footage2311
- Lot Size0.68 Acres
Data Source:
Stellar MLS
Property Description
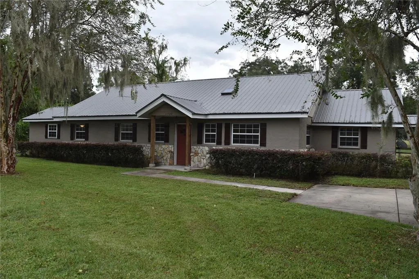
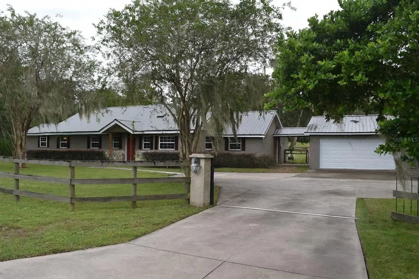
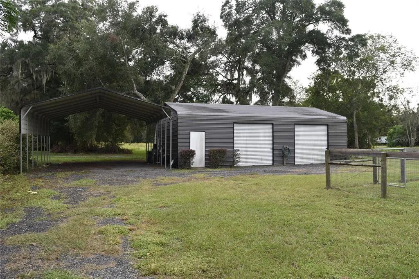
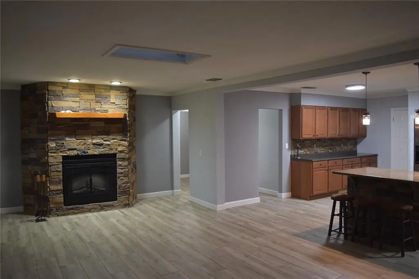
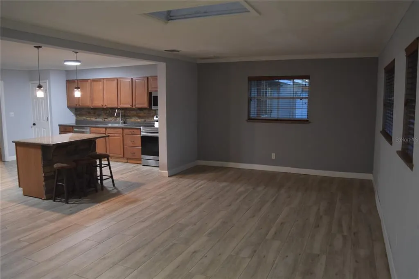
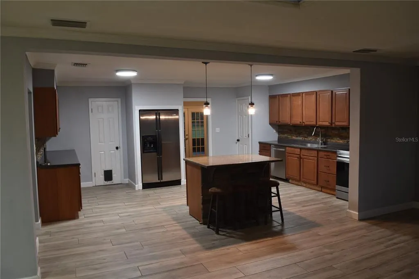
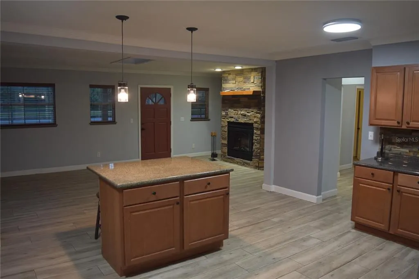
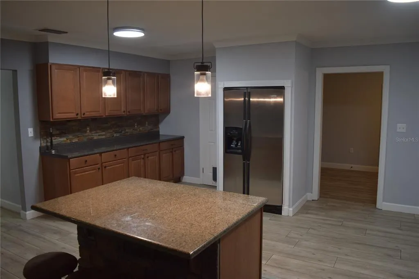
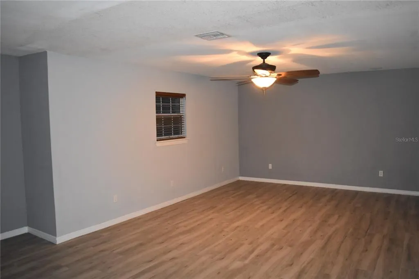
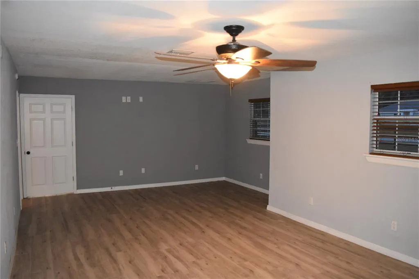
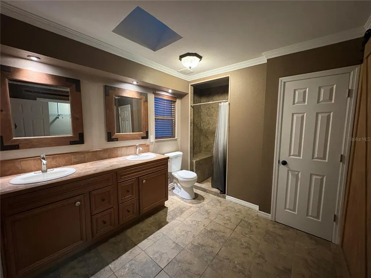
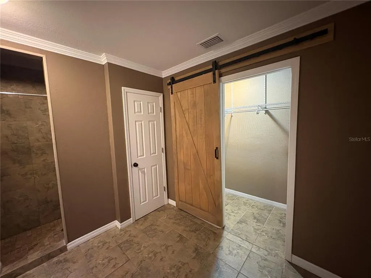
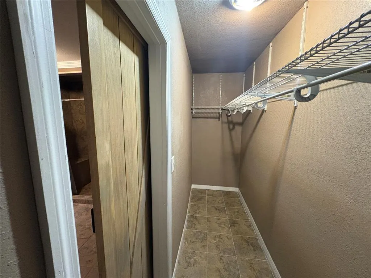
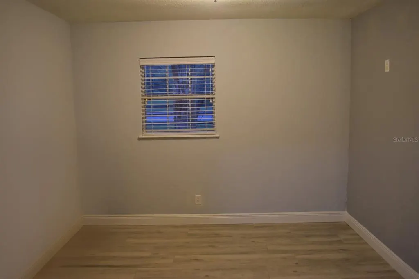
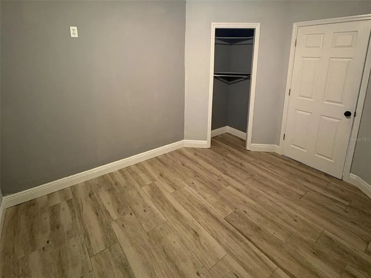
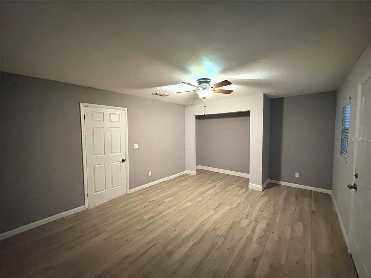
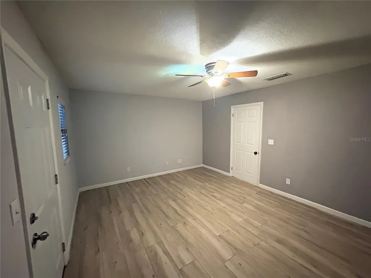
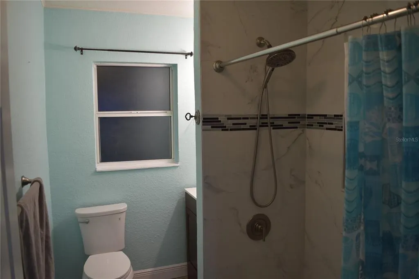
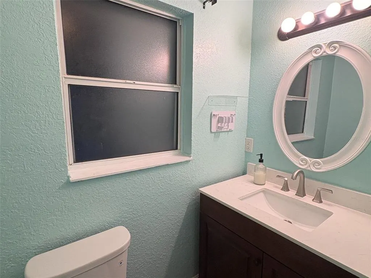
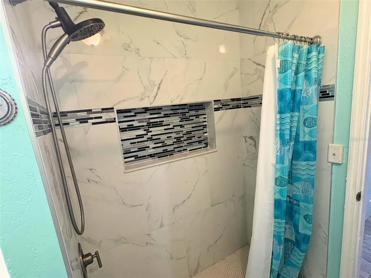
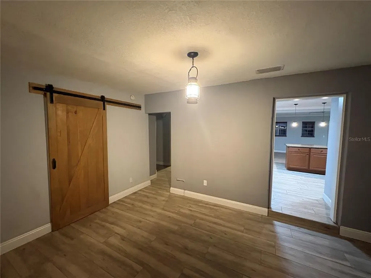
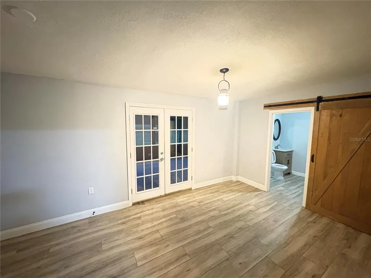
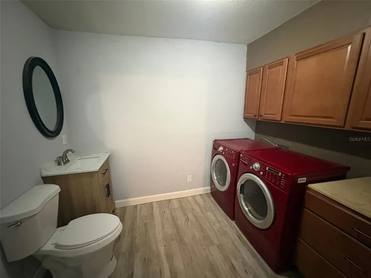
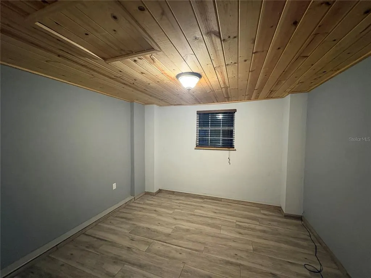
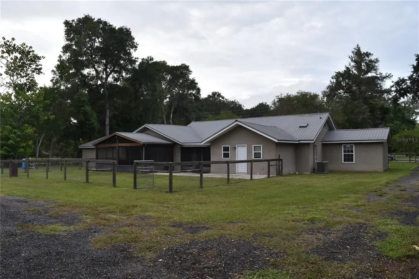
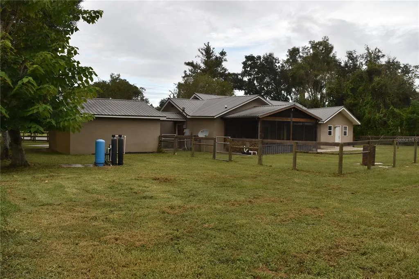
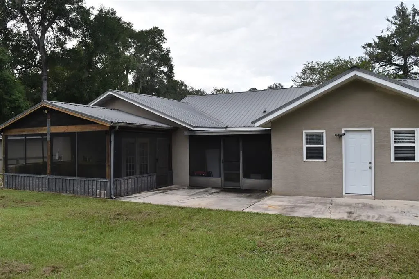
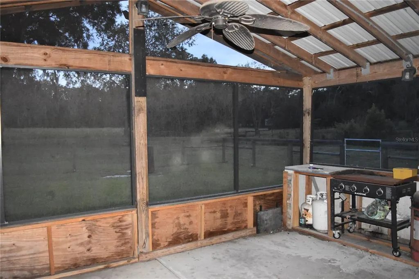
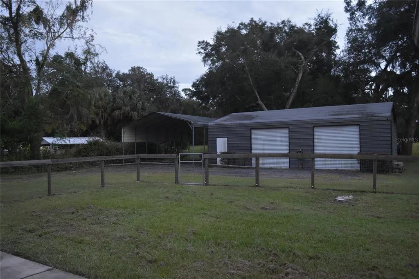
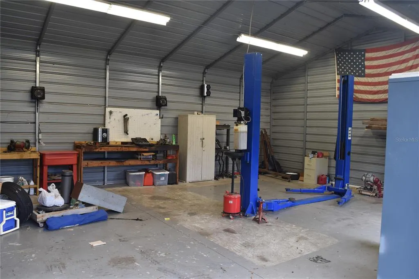
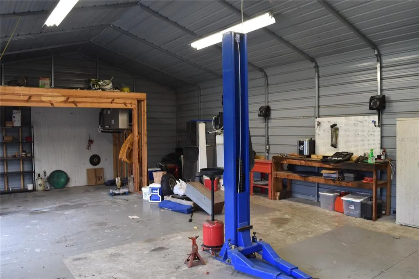
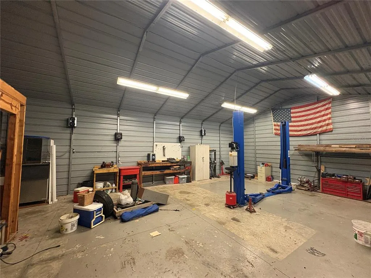
Bring your RV, boat, or work trailer! This home is ready to impress. A dedicated RV carport with outlet pairs with an incredible 30x40 metal workshop designed for serious projects and storage. Climate-controlled with its own A/C, the workshop includes an electric auto lift, office space, loft storage, and a full set of automotive tools that will remain for the lucky new owner. It’s a one-of-a-kind space for hobbyists or professionals alike. Inside, the home has been thoughtfully updated. All flooring has been replaced with durable ceramic tile planks, and both bathrooms have been beautifully remodeled. The oversized owner’s suite features an en suite bath and a generous walk-in closet. Two additional bedrooms include one with a private exterior entrance, and a large office could easily function as a fourth bedroom. The kitchen blends style and function with granite counters, stainless steel appliances, and a pantry, while the indoor laundry includes a convenient half bath. A whole-house water filtration system adds comfort and peace of mind. Outdoors, an oversized detached garage with an opener connects to the home via a covered walkway. Two screened porches provide flexible living space: one with a small fenced area ideal for pets, and the other opening to a spacious patio with excellent potential for entertaining or an outdoor kitchen. A 2018 metal roof, irrigation, gutters, and a security system with cameras are already in place. Best of all, there’s no HOA and no rear neighbors, with the property backing to over 9 acres zoned R1. This property offers privacy, versatility, and incredible amenities, all in one package. Correct lot size is 0.68 acres per MLS & County Appraiser. MLS data has been recently updated to ensure accurate display on third-party websites.
| Elementary School | Middle School | High School |
|---|---|---|
| Evergreen Elementary School Elementary School | Howard Middle School Middle School | Vanguard High School High School |
| Price History | |
|---|---|
| 12/19/2025 | Listed $430,000 |
| 8/26/2026 | 7$399,000 |
| 9/14/2026 | 6$375,000 |
General Features
| Sewer | Septic Tank |
|---|---|
| Heating | Heat Pump |
| Cooling | Central Air |
| Utilities | Electricity Connected |
| Roof | Metal |
| Appliances | Dishwasher,Dryer,Microwave,Range,Refrigerator,Washer,Water Filtration System |
| Zoning | R1 |
| Garage Spaces | 4 |
| Patio/Porch Features | Patio,Porch,Screened |
| Architectural Style | Ranch |
| Security Features | Security System |
| Construction Materials | Stucco |
| Year Built | 1958 |
| View | Trees/Woods |
| Levels | One |
| Property Subtype | Single Family Residence |
| Tax Year | 2024 |
| Ownership | Fee Simple |
| County | Marion |
| New Construction | false |
| Property Type | Residential |
| Attached Garage | true |
| Subdivision Name | N OF SR 40 RESIDENTIAL |
| Facing Direction | North |
| Garage Y/N | true |
| Other Structures | Finished RV Port,Other,Workshop |
| Total Rooms | 6 |
| Full Baths | 2 |
| Status | Active |
| Directions | From I-75, take Exit 354 toward Ocala/US-27 S. Turn right onto US-27 S, then left onto NW 35th Ave Rd. Keep right to stay on NW 35th Ave Rd, then right onto NW 35th St — home will be on the right. From US-441 N, turn left onto NW 35th St, then make a U-turn at NW 19th Ct — home will be on the right. |
| High School | Vanguard High School |
| City | OCALA |
| Senior Community Y/N | false |
| MLS Area | 34475 - Ocala |
| Lot Size Units | Square Feet |
| Lot Size Square Feet | 29621 |
| Carport Spaces | 1 |
| Carport Y/N | true |
| Listing Terms | Cash,Conventional,FHA,VA Loan |
| Elementary School | Evergreen Elementary School |
| Land Lease Y/N | false |
| Tax Annual Amount | 3103.95 |
| Middle/Junior High School | Howard Middle School |
| Additional Parcels Y/N | false |
| Lease Considered Y/N | true |
| Virtual Tour | https://www.propertypanorama.com/instaview/stellar/OM710589 |
| Building Area Units | Square Feet |
| Living Area Units | Square Feet |
| Standard Status | Active |
| Occupancy Type | Vacant |
| Tax Lot | 2 |
| Legal Description | SEC 01 TWP 15 RGE 21 BEGIN AT A PT ON THE N BNDY OF SEC 1 PT BEING W 684 FT FROM THE NE COR OF SEC 1 TH S 00-05 E TO THE S BNDY LINE OF NW 35TH ST FOR THE POB TH CONT S 00-05 E 200 FT TH N 89-47-30 W 147.5 FT TH N 00-05 W 200 FT MOL TH E 147.5 FT TO THE POB |
| Minimum Lease | No Minimum |
| Water Access Y/N | false |
| Additional Rooms | Formal Dining Room Separate,Inside Utility,Storage Rooms |
| Water View Y/N | false |
| Flood Zone Code | X |
| In Law Suite YN | false |
| Flood Zone Code X | Yes |
Interior Features
| Interior Amenities | Ceiling Fan(s),Kitchen/Family Room Combo,Open Floorplan,Primary Bedroom Main Floor,Skylight(s),Solid Wood Cabinets,Walk-In Closet(s),Window Treatments |
|---|---|
| Flooring | Ceramic Tile |
| Furnished Y/N | Unfurnished |
| Fireplace Features | Living Room |
| Total Stories | 1 |
| Air Conditioning Y/N | true |
| Heating Y/N | true |
| Window Features | Blinds |
| Fireplace Y/N | true |
| Half Baths | 1 |
| Laundry Features | Inside,Laundry Room |
| Total Bedrooms | 3 |
| LivingAreaSource | Public Records |
| Total Baths | 3 |
Exterior Features
| Exterior Amenities | French Doors,Outdoor Kitchen,Storage |
|---|---|
| Vegetation | Mature Landscaping |
| Fencing | Fenced |
| Parking Features | Boat,Driveway,Garage Door Opener,Oversized,RV Carport,Workshop in Garage |
| Lot Features | Cleared |
| Water Source | Well |
| Lot Size Area | 29621 |
| Foundation Details | Slab |
| Building Area Total | 3600 |
| Lot Size Acres | 0.68 |
| Road Surface Type | Paved |
| Private Pool | false |
| Waterfront Y/N | false |
| Covered Spaces | 5 |
| Road Responsibility | Public Maintained Road |
Amenities
- Foreclosure
- Views
- Short Sale
- New Construction
- Adult 55+
- Lease To Own
- No HOA Fees
- Furnished
- Primary On Main
- Air Conditioning
- Seller Finance
- Green
- Fixer Upper
- Horse
- Golf
- Fireplace
- Deck
- Garage
- Basement
- Pool
Property vs Single Family Average in 34475
Price
Taxes
Year Built
 Copyright © MFRMLS.com All information deemed reliable but not guaranteed. All properties are subject to prior sale, change or withdrawal. Neither listing broker(s) or information provider(s) shall be responsible for any typographical errors, misinformation, misprints and shall be held totally harmless. Listing(s) information is provided for consumers personal, non-commercial use and may not be used for any purpose other than to identify prospective properties consumers may be interested in purchasing. Information on this site was last updated Last updated on September 14, 2026 5:11 PM UTC The listing information on this page last changed on Last updated on September 14, 2026 5:11 PM UTCd. The data relating to real estate for sale on this website comes in part from the Internet Data Exchange program of MFR MLS.
All information deemed reliable but not guaranteed. All properties are subject to prior sale, change or withdrawal. Neither listing broker(s) or information provider(s) shall be responsible for any typographical errors, misinformation, misprints and shall be held totally harmless. Listing(s) information is provided for consumers personal, non-commercial use and may not be used for any purpose other than to identify prospective properties consumers may be interested in purchasing.
Updated on September 14, 2026 5:11 PM UTC
Copyright © MFRMLS.com All information deemed reliable but not guaranteed. All properties are subject to prior sale, change or withdrawal. Neither listing broker(s) or information provider(s) shall be responsible for any typographical errors, misinformation, misprints and shall be held totally harmless. Listing(s) information is provided for consumers personal, non-commercial use and may not be used for any purpose other than to identify prospective properties consumers may be interested in purchasing. Information on this site was last updated Last updated on September 14, 2026 5:11 PM UTC The listing information on this page last changed on Last updated on September 14, 2026 5:11 PM UTCd. The data relating to real estate for sale on this website comes in part from the Internet Data Exchange program of MFR MLS.
All information deemed reliable but not guaranteed. All properties are subject to prior sale, change or withdrawal. Neither listing broker(s) or information provider(s) shall be responsible for any typographical errors, misinformation, misprints and shall be held totally harmless. Listing(s) information is provided for consumers personal, non-commercial use and may not be used for any purpose other than to identify prospective properties consumers may be interested in purchasing.
Updated on September 14, 2026 5:11 PM UTC
