

Address
420 Muirfield Loop, REUNION, FL
Price
$ 1,485,000
Property Attributes
- MLS#O6403139
- TypeSingle Family
- Listing Status Active
- CountyOsceola
- CityREUNION
- AreaKissimmee/Celebration
- NeighborhoodREUNION WEST VLGS NORTH
- Zip34747
- StyleTraditional
- Year Built2009
- Taxes$ 20958
- Price$ 1,485,000
- Bedrooms5
- Full Bathrooms5
- Half Bathrooms1
- Sqr Footage5324
- Lot Size0.18 Acres
Data Source:
Stellar MLS
Property Description
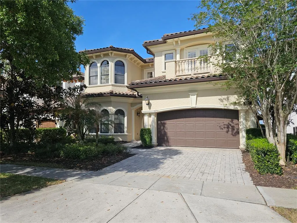
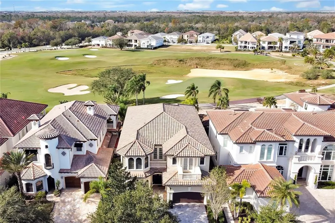
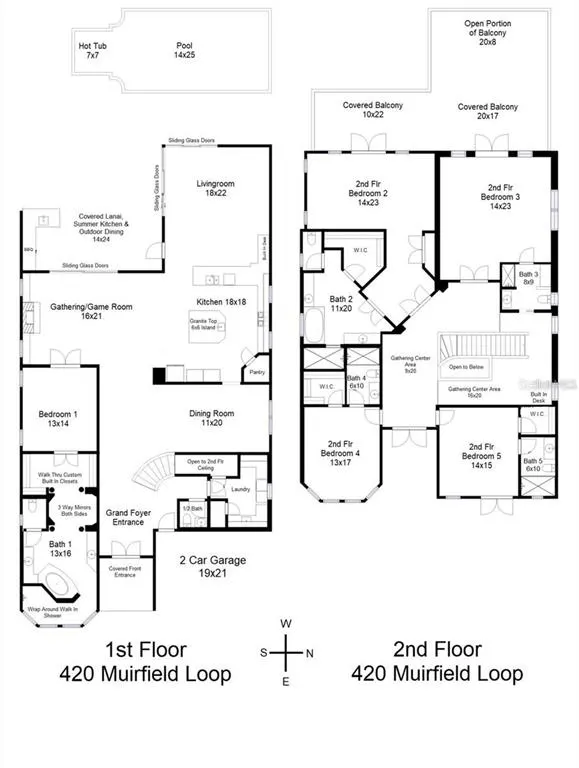
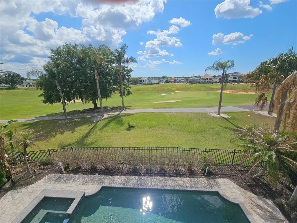
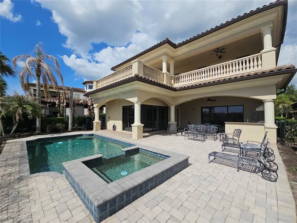
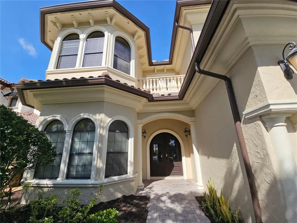
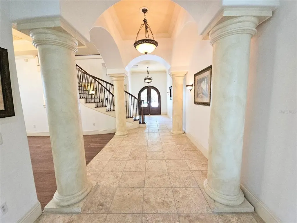
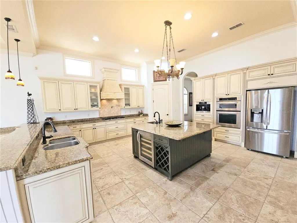
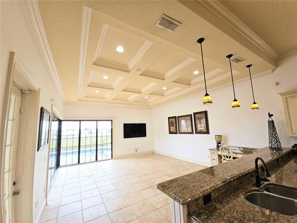
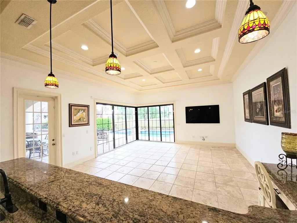
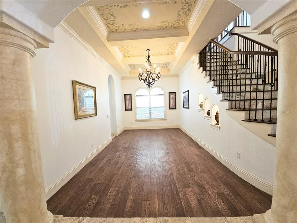
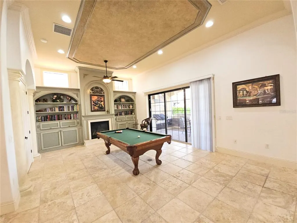
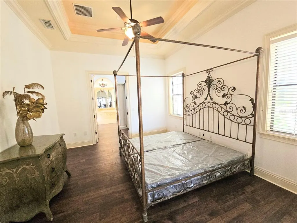
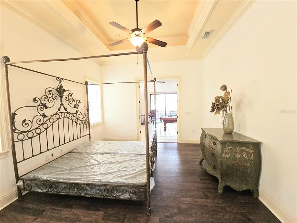
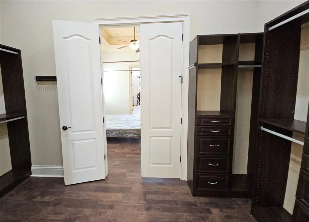
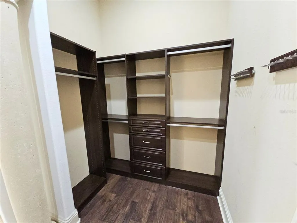
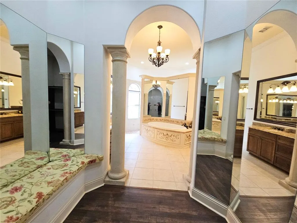
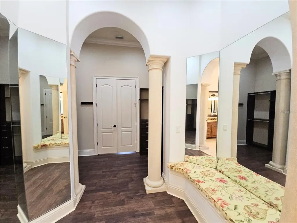
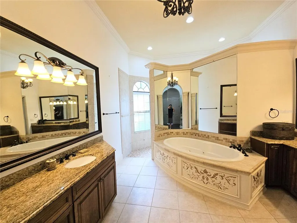
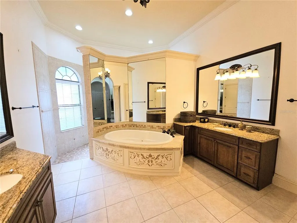
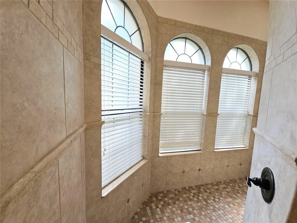
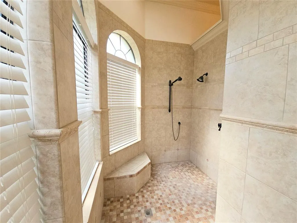
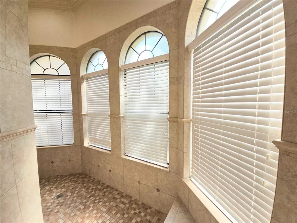
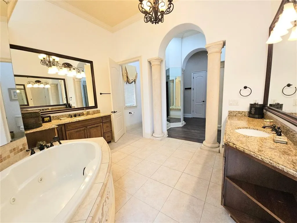
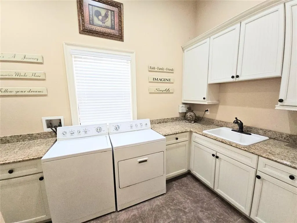
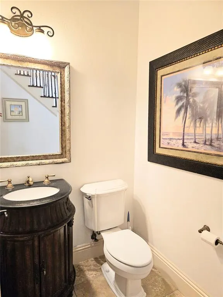
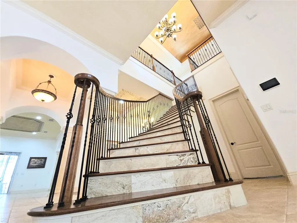
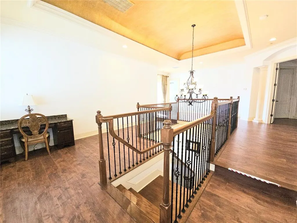
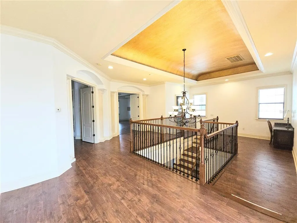
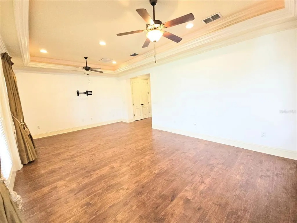
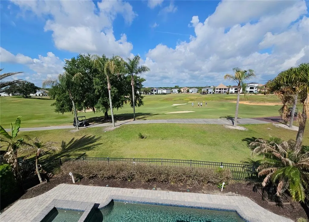
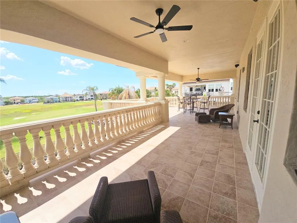
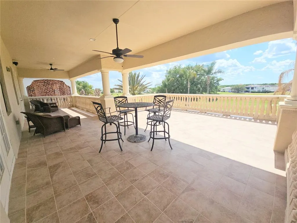
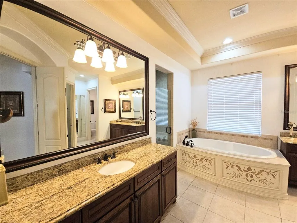
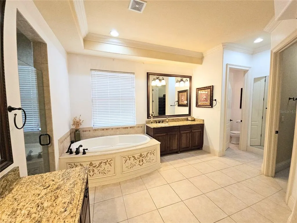
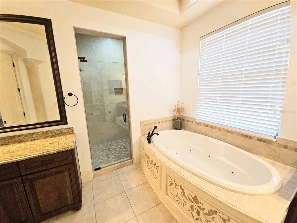
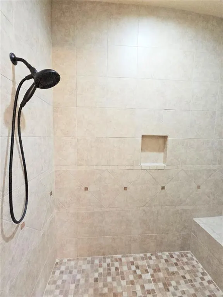
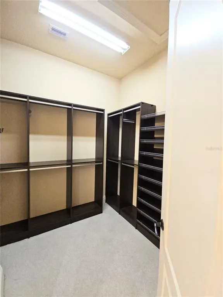
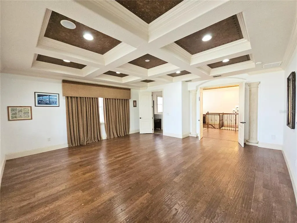
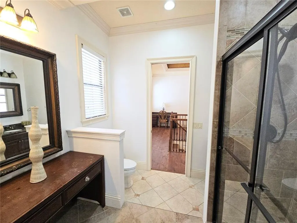
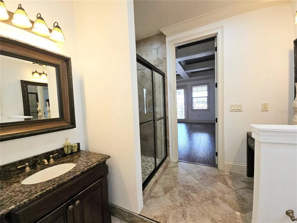
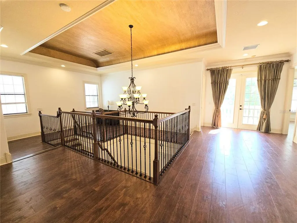
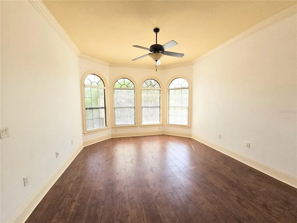
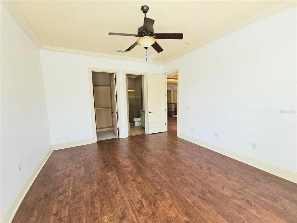
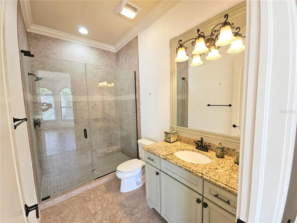
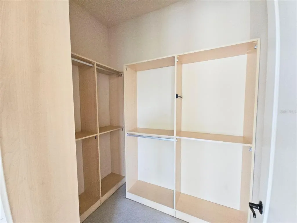
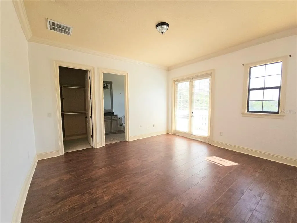
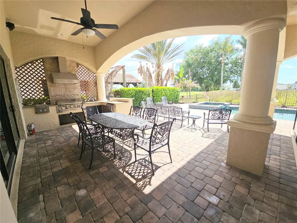
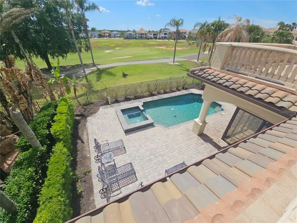
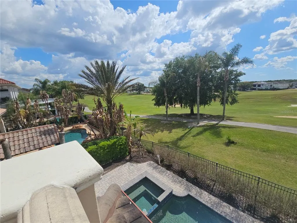
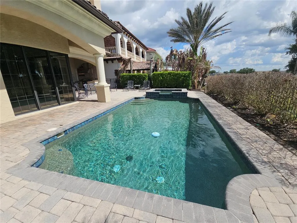
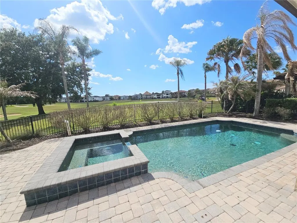
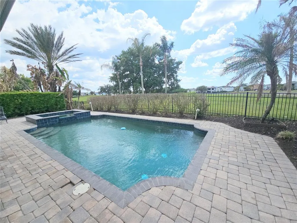
Custom Quality Built Home centrally located in the Reunion Florida Gated Community. 15 Minutes to Disney, 15 Minutes to Island H2O Water Park, 25 Minutes to Universal, 60 minutes to Atlantic Ocean, 45 Minutes to Hard Rock Casino, & just under a 2 Hour Drive to the Gulf of Mexico. There are over 20 Golf Courses & many Restaurants within a 10-mile radius. This home built in 2009 has a Grand Foyer Entrance with 11 feet high ceilings throughout. Grand Foyer Entrance walks into the home with a formal dining room, & opens up to an open floorplan combination of the Kitchen, Livingroom, & Gathering/Game Room with Sliding Glass Doors that open into the Pool Area & Lanai with a Summer Kitchen & Dining Area with Iron Outdoor Furniture. West Facing Back Yard for awesome sunsets! Pool & Hot Tub Combination. Off the Gathering/Game Room, the 1st Floor Master Suite BR1 is over 500 square feet which includes Bedroom, Walk Thru Closet, 3 Way Mirror Room (3 Way Mirrors on both sides of wall), Bathroom with Large Jacuzzi Tub that has an All Tile Shower that wraps around the Tub. Half Bath & Laundry Room with Cabinets & Deep Sink are on the 1st Floor. Beautiful Curved Staircase leading to 2nd Floor with wood floor steps, tile risers, wood rails, & iron spindles. Staircase area opens to the 2nd floor ceiling showing over 22 feet in height with large chandelier & faux ceiling. At top of Staircase the 2nd Floor Large Center Area leads into the additional 4 Bedrooms on 2nd Floor. 2nd Floor Master Suite BR2 is also a great size. 2nd Floor Bedroom 3 is 18x22 with a full bath. Both 2nd Floor Master Suite BR2 & BR3 have double doors leading into large covered balcony with an amazing panoramic golf view where you can watch golfers on the 10th Green on the golf course designed by the golf legend Jack Nicklaus. 2nd Floor Bedroom 4 & Bedroom 5 are in the Front area of home both have full baths with two 2nd Floor Balconies in front of home. 2 Car Garage (19x21) has its own air conditioner & Central Vacuum installed. Home being sold unfurnished. The Outdoor furniture, Pool Table, 1st Floor Bed Set & Dresser is included with home. Home has had many improvements completed just before listed. 2nd Floor New Luxury Vinyl Floors, New Balcony Tile, New Refrigerator & Dishwasher, & Interior Paint. For the buyer looking for either a residence, or a snowbird vacation home, or an investment for rental income as a short term rental, then this beautiful home is a must see!
| Price History | |
|---|---|
| 4/29/2026 | Listed $1,485,000 |
General Features
| Sewer | Public Sewer |
|---|---|
| Heating | Electric |
| Cooling | Central Air |
| Utilities | Public |
| Roof | Tile |
| Appliances | Bar Fridge,Built-In Oven,Cooktop,Dishwasher,Disposal,Dryer,Gas Water Heater,Microwave,Range Hood,Refrigerator,Tankless Water Heater,Washer |
| Zoning | OPUD |
| HOA Fee | 619 |
| Garage Spaces | 2 |
| Architectural Style | Traditional |
| Pool Features | Child Safety Fence,Gunite,Heated,In Ground |
| Construction Materials | Block,Stucco |
| Pets Allowed | Yes |
| Year Built | 2009 |
| View | Golf Course |
| Levels | Two |
| Property Subtype | Single Family Residence |
| Tax Year | 2025 |
| Ownership | Fee Simple |
| Assoc Fee Paid Per | Monthly |
| County | Osceola |
| New Construction | false |
| Property Type | Residential |
| Attached Garage | true |
| Subdivision Name | REUNION WEST VLGS NORTH |
| Facing Direction | East |
| Garage Y/N | true |
| Total Rooms | 9 |
| Full Baths | 5 |
| Status | Active |
| Directions | I-4 West to Exit 58, Left on 532, Left on Reunion Blvd, 2nd Right at Roundabout leads into Traditions Blvd, Right on Whitemarsh, Left on Muirfield, Home on the left just before Palmilla Ct intersection. |
| City | REUNION |
| Association Name | Artemis Lifestyle Services, Inc./Reunion HOA Dept |
| Senior Community Y/N | false |
| MLS Area | 34747 - Kissimmee/Celebration |
| Lot Size Units | Square Feet |
| Lot Size Square Feet | 7710 |
| Carport Y/N | false |
| Spa Features | Heated,In Ground |
| Land Lease Y/N | false |
| Tax Annual Amount | 20958.58 |
| Property Condition | Completed |
| Additional Parcels Y/N | false |
| Lease Considered Y/N | true |
| Virtual Tour | https://www.propertypanorama.com/instaview/stellar/O6403139 |
| Building Area Units | Square Feet |
| Living Area Units | Square Feet |
| Standard Status | Active |
| Occupancy Type | Vacant |
| TaxOtherAnnualAssessmentAmount | 3381 |
| Tax Lot | 152 |
| Legal Description | REUNION WEST VILLAGES NORTH PB 16 PGS 23-31 LOT 152 27-25-27 |
| Minimum Lease | 1-7 Days |
| Water Access Y/N | false |
| Monthly HOA Amount | 619 |
| Additional Rooms | Inside Utility |
| Water View Y/N | false |
| Flood Zone Code | X |
| In Law Suite YN | false |
| Flood Zone Code X | Yes |
| DockY/N | false |
Interior Features
| Interior Amenities | Ceiling Fan(s),Open Floorplan,Primary Bedroom Main Floor |
|---|---|
| Flooring | Ceramic Tile,Luxury Vinyl,Travertine,Hardwood |
| Furnished Y/N | Unfurnished |
| Total Stories | 2 |
| Air Conditioning Y/N | true |
| Heating Y/N | true |
| Fireplace Y/N | false |
| Half Baths | 1 |
| Laundry Features | Inside,Laundry Room |
| Total Bedrooms | 5 |
| LivingAreaSource | Public Records |
| Total Baths | 6 |
Exterior Features
| Exterior Amenities | Balcony,Irrigation System,Outdoor Kitchen,Rain Gutters |
|---|---|
| Water Source | Public |
| Lot Size Area | 7710 |
| Foundation Details | Slab |
| Spa | true |
| Building Area Total | 6930 |
| Lot Dimensions | 55 x 140 |
| Lot Size Acres | 0.18 |
| Road Surface Type | Paved |
| Private Pool | true |
| Waterfront Y/N | false |
| Covered Spaces | 2 |
Amenities
- Foreclosure
- Views
- Short Sale
- New Construction
- Adult 55+
- Lease To Own
- No HOA Fees
- Furnished
- Primary On Main
- Air Conditioning
- Seller Finance
- Green
- Fixer Upper
- Horse
- Golf
- Fireplace
- Deck
- Garage
- Basement
- Pool
Property vs Single Family Average in 34747
Price
Taxes
Year Built
 Copyright © MFRMLS.com All information deemed reliable but not guaranteed. All properties are subject to prior sale, change or withdrawal. Neither listing broker(s) or information provider(s) shall be responsible for any typographical errors, misinformation, misprints and shall be held totally harmless. Listing(s) information is provided for consumers personal, non-commercial use and may not be used for any purpose other than to identify prospective properties consumers may be interested in purchasing. Information on this site was last updated Last updated on September 12, 2026 5:39 PM UTC The listing information on this page last changed on Last updated on September 12, 2026 5:39 PM UTCd. The data relating to real estate for sale on this website comes in part from the Internet Data Exchange program of MFR MLS.
All information deemed reliable but not guaranteed. All properties are subject to prior sale, change or withdrawal. Neither listing broker(s) or information provider(s) shall be responsible for any typographical errors, misinformation, misprints and shall be held totally harmless. Listing(s) information is provided for consumers personal, non-commercial use and may not be used for any purpose other than to identify prospective properties consumers may be interested in purchasing.
Updated on September 12, 2026 5:39 PM UTC
Copyright © MFRMLS.com All information deemed reliable but not guaranteed. All properties are subject to prior sale, change or withdrawal. Neither listing broker(s) or information provider(s) shall be responsible for any typographical errors, misinformation, misprints and shall be held totally harmless. Listing(s) information is provided for consumers personal, non-commercial use and may not be used for any purpose other than to identify prospective properties consumers may be interested in purchasing. Information on this site was last updated Last updated on September 12, 2026 5:39 PM UTC The listing information on this page last changed on Last updated on September 12, 2026 5:39 PM UTCd. The data relating to real estate for sale on this website comes in part from the Internet Data Exchange program of MFR MLS.
All information deemed reliable but not guaranteed. All properties are subject to prior sale, change or withdrawal. Neither listing broker(s) or information provider(s) shall be responsible for any typographical errors, misinformation, misprints and shall be held totally harmless. Listing(s) information is provided for consumers personal, non-commercial use and may not be used for any purpose other than to identify prospective properties consumers may be interested in purchasing.
Updated on September 12, 2026 5:39 PM UTC
