

Address
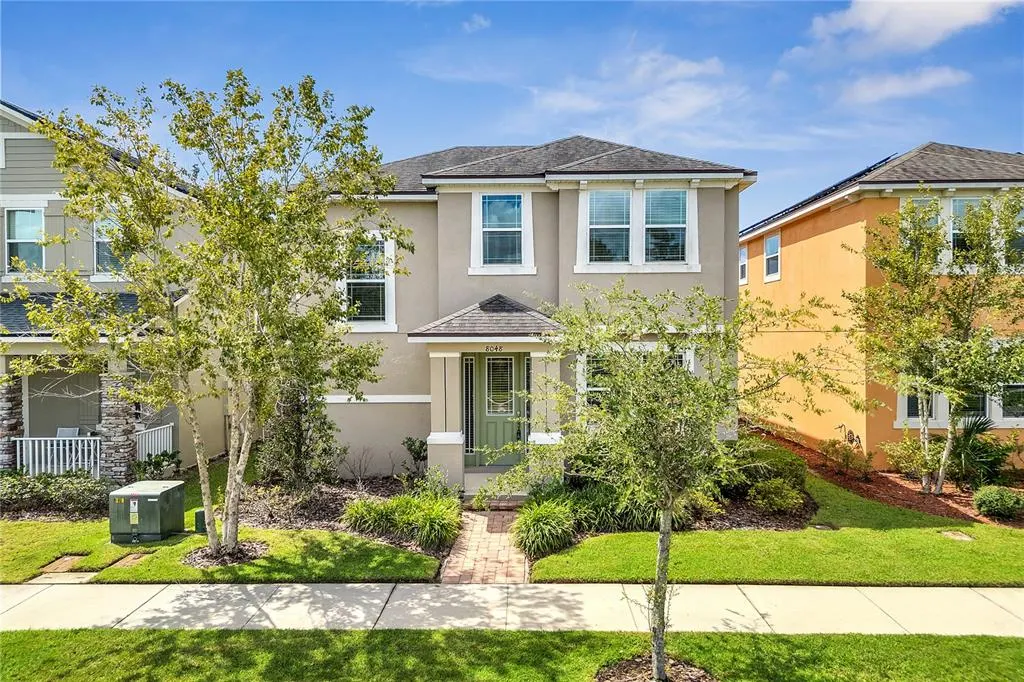
8048 Scagel Street, ORLANDO, FL
Price
$ 489,000
Property Attributes
- MLS#O6341145
- TypeSingle Family
- Listing Status Active
- CountyOrange
- CityORLANDO
- AreaOrlando/Moss Park/Lake Mary Jane
- NeighborhoodRANDAL PARK PH 5
- Zip32832
- StyleSingle Family Residence
- Year Built2017
- Taxes$ 10802
- Price$ 489,000
- Bedrooms3
- Full Bathrooms2
- Half Bathrooms1
- Sqr Footage2051
- Lot Size0.11 Acres
Data Source:
Stellar MLS
Property Description
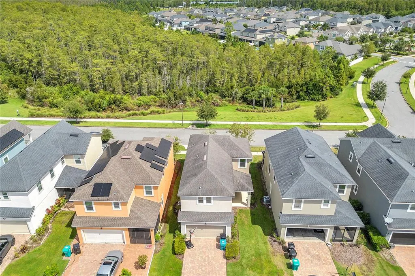

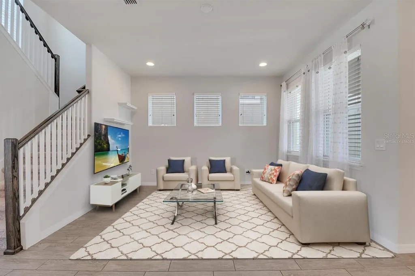
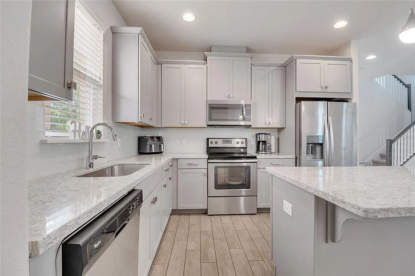
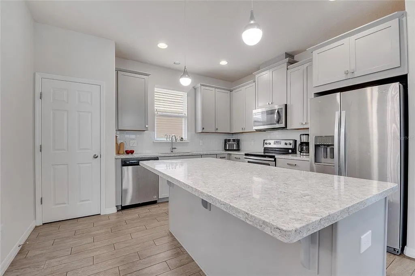
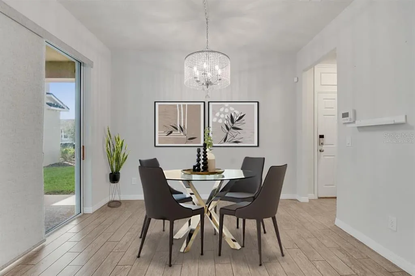
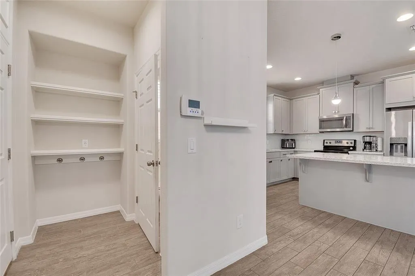
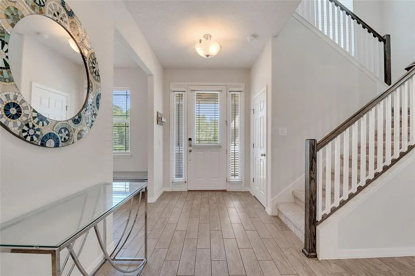
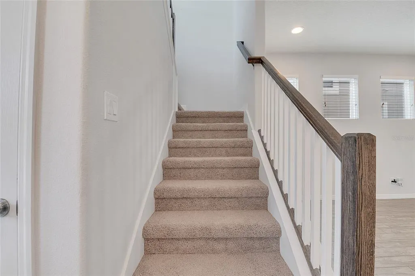
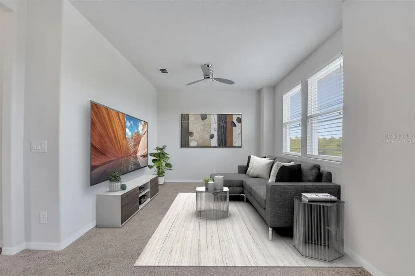
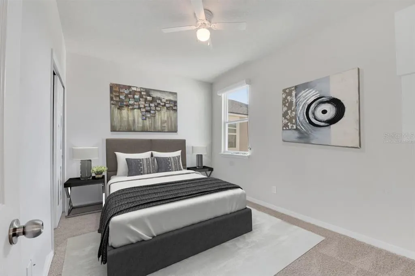
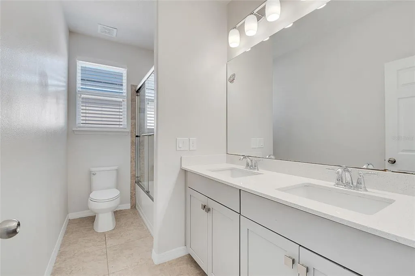
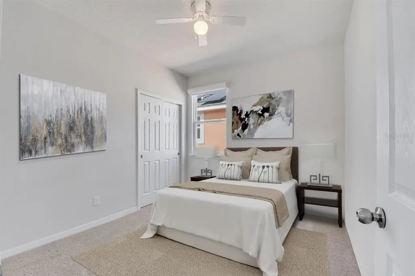
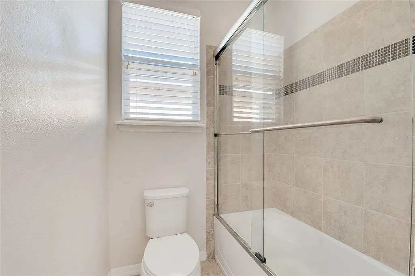
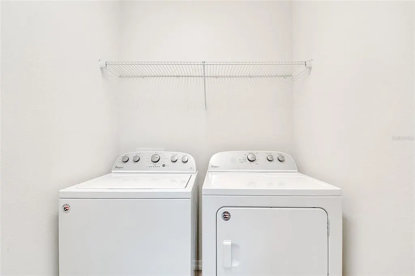
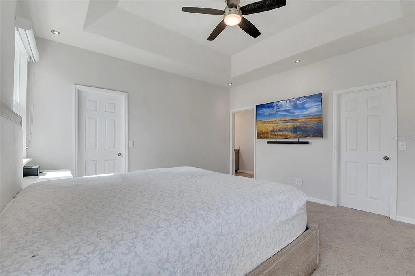
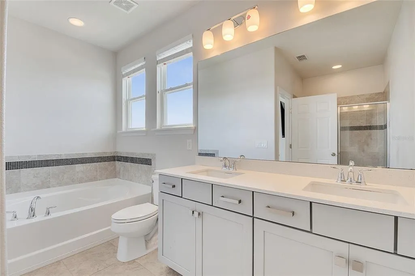
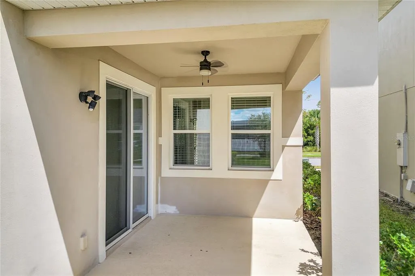
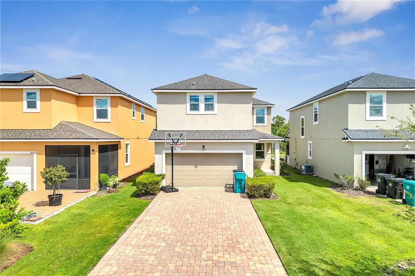
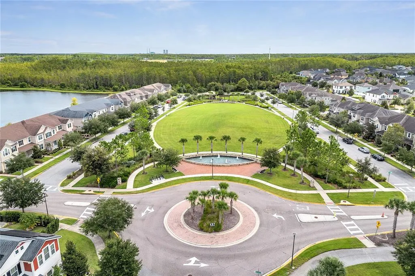
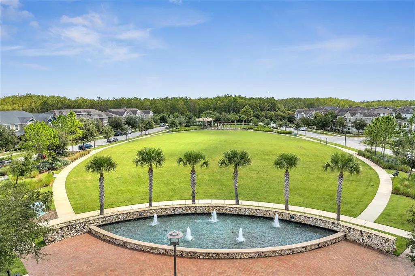
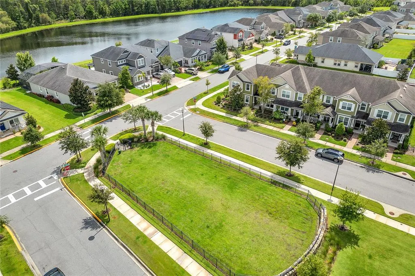
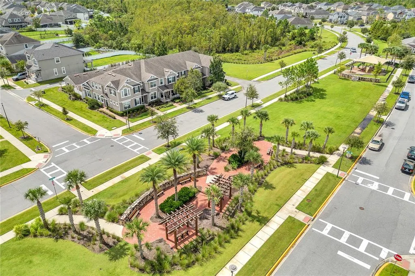
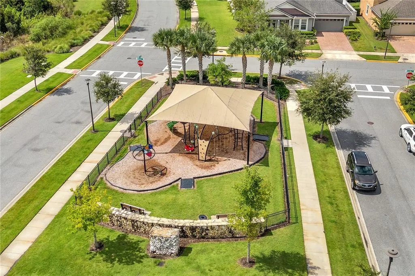
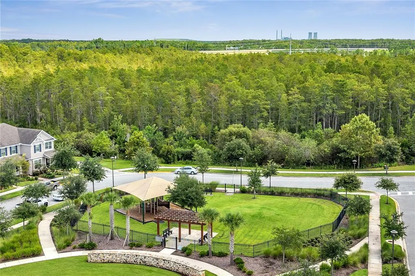
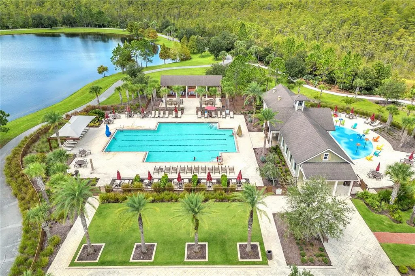
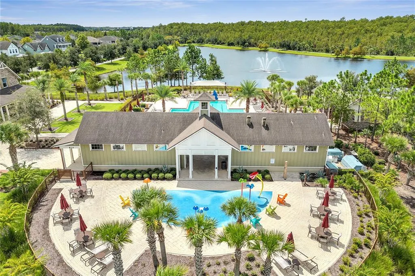
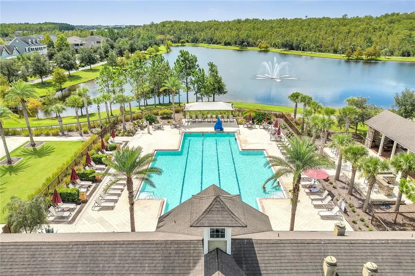
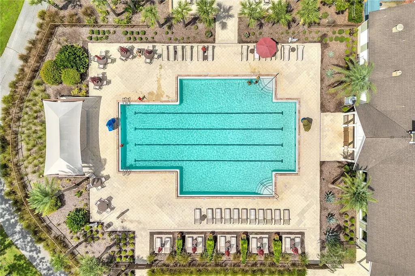
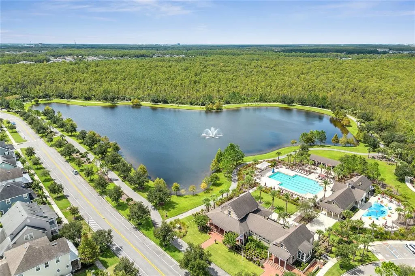
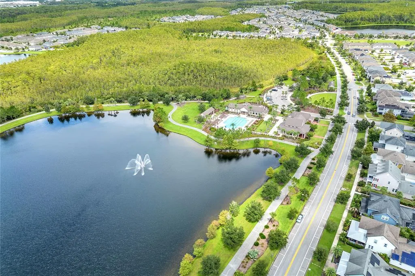
Virtually Staged. Discover this beautifully appointed residence that perfectly blends comfort, style, and convenience, making it the ultimate choice for anyone ready to embrace the Florida lifestyle. Step inside to a welcoming layout featuring an open floor plan and sleek tile flooring that flows seamlessly throughout the first level. At the front of the home, you'll find a formal living room that could easily be converted into a productive home office. The spacious living areas are designed for entertaining, while the well-equipped kitchen is sure to inspire your culinary creativity; it includes quality appliances, a convenient pantry, and plenty of counter space to delight any home chef. The upper level of this home has newer carpet and a spacious loft, perfect for transforming into a game room where family and friends can gather. The primary suite comfortably accommodates a king-sized bed and features a recessed ceiling that enhances the sense of space and luxury. The suite also includes a generously sized four-piece en-suite bathroom, offering a tranquil oasis for relaxation. In addition, the home includes two thoughtfully designed bedrooms, each providing ample space and comfort for a growing family. A conveniently located laundry room further streamlines daily tasks, adding an extra layer of practicality to the living environment. The inviting rear covered porch offers a dedicated space for relaxation or can accommodate a grill for outdoor cooking. The property also features alley access at the rear, leading to an extended driveway that provides easy access to a sizable double-car garage, ensuring convenience for your vehicles. Beyond your doorstep lies a vibrant community brimming with amenities. Spend your afternoons at the resort-style pool or splash pad, enhance your fitness routine at the on-site gym, and watch the younger family members enjoy the neighborhood playground. Enjoy scenic walking trails, dog parks, and peaceful green spaces that create a friendly and engaging atmosphere. Ideally situated near the 417 and 528 toll roads, this location offers unparalleled convenience for travel and commuting. You’ll enjoy seamless access to Orlando International Airport for quick getaways, as well as to Downtown Orlando for its vibrant culture, dining, and entertainment options. Central Florida’s premier attractions, including theme parks and nature preserves, are all within easy reach. In Lake Nona’s bustling town center, you’ll find a diverse array of shopping venues, gourmet dining options, reputable schools, and well-equipped medical facilities, all just minutes away. This community is designed for an active lifestyle, with parks and recreational areas nearby. Spend more time relaxing at the beach; Cape Canaveral, known for its stunning coastlines and space exploration history, is less than an hour away. Alternatively, you can enjoy the magical experiences at one of the Disney parks, which are conveniently located just a short 30-minute drive from your doorstep. Discover the perfect balance of city life, outdoor adventure, and family-friendly fun right at your fingertips.
| Elementary School | Middle School | High School |
|---|---|---|
| Sun Blaze Elementary Elementary School | Innovation Middle School Middle School | Lake Nona High High School |
| Price History | |
|---|---|
| 4/2/2026 | Listed $489,000 |
General Features
| Sewer | Public Sewer |
|---|---|
| Heating | Central |
| Cooling | Central Air |
| Utilities | Cable Available,Electricity Connected,Public,Sewer Connected,Underground Utilities,Water Connected |
| Possession | Close Of Escrow |
| Roof | Shingle |
| Appliances | Dishwasher,Dryer,Microwave,Range,Refrigerator,Washer |
| Zoning | PD |
| HOA Fee | 85 |
| Garage Spaces | 2 |
| Association Fee Includes | Community Pool,Recreational Facilities |
| Patio/Porch Features | Patio,Side Porch |
| Construction Materials | Block,Stucco |
| Pets Allowed | Yes |
| Year Built | 2017 |
| Levels | Two |
| Property Subtype | Single Family Residence |
| Tax Year | 2025 |
| Ownership | Fee Simple |
| Community Features | Clubhouse,Community Mailbox,Deed Restrictions,Dog Park,Fitness Center,Park,Playground,Pool,Sidewalks |
| Assoc Fee Paid Per | Annually |
| County | Orange |
| New Construction | false |
| Property Type | Residential |
| Association Amenities | Clubhouse,Fence Restrictions,Fitness Center,Park,Playground,Pool,Recreation Facilities |
| Attached Garage | true |
| Subdivision Name | RANDAL PARK PH 5 |
| Facing Direction | Southeast |
| Garage Y/N | true |
| Total Rooms | 7 |
| Full Baths | 2 |
| Status | Active |
| Directions | Head south on 417 and take exit 24 for Innovation Way/Dowden Rd. Turn right on Randal Park Blvd, left on Gamemaster Avenue, and left on Scagel St |
| High School | Lake Nona High |
| City | ORLANDO |
| Association Name | Alexandra Penagos |
| Senior Community Y/N | false |
| MLS Area | 32832 - Orlando/Moss Park/Lake Mary Jane |
| Lot Size Units | Square Feet |
| Lot Size Square Feet | 5003 |
| Carport Y/N | false |
| Listing Terms | Cash,Conventional,VA Loan |
| Elementary School | Sun Blaze Elementary |
| Property Attached Y/N | false |
| Land Lease Y/N | false |
| Tax Annual Amount | 10802.97 |
| Home Warranty Y/N | true |
| Middle/Junior High School | Innovation Middle School |
| Additional Parcels Y/N | false |
| Lease Considered Y/N | true |
| Virtual Tour | https://player.vimeo.com/video/1115854819?badge=0&autopause=0&player_id=0&app_id=58479/embed |
| Building Area Units | Square Feet |
| Living Area Units | Square Feet |
| Standard Status | Active |
| Occupancy Type | Owner |
| TaxOtherAnnualAssessmentAmount | 2982 |
| Tax Lot | 546 |
| Virtual Tour | https://player.vimeo.com/video/1115854819?badge=0&autopause=0&player_id=0&app_id=58479/embed |
| Legal Description | RANDAL PARK - PHASE 5 89/66 LOT 546 |
| Minimum Lease | No Minimum |
| Water Access Y/N | false |
| Monthly HOA Amount | 7.08 |
| Additional Rooms | Family Room,Formal Dining Room Separate,Inside Utility,Loft |
| Water View Y/N | false |
| Flood Zone Code | X |
| In Law Suite YN | false |
| Flood Zone Code X | Yes |
Interior Features
| Interior Amenities | Ceiling Fan(s),Eating Space In Kitchen,Kitchen/Family Room Combo,Open Floorplan,PrimaryBedroom Upstairs,Stone Counters,Thermostat,Walk-In Closet(s) |
|---|---|
| Flooring | Carpet,Tile |
| Furnished Y/N | Unfurnished |
| Total Stories | 2 |
| Air Conditioning Y/N | true |
| Heating Y/N | true |
| Window Features | Blinds |
| Fireplace Y/N | false |
| Half Baths | 1 |
| Laundry Features | Electric Dryer Hookup,Inside,Laundry Room,Upper Level,Washer Hookup |
| Total Bedrooms | 3 |
| LivingAreaSource | Builder |
| Total Baths | 3 |
Exterior Features
| Exterior Amenities | Lighting,Sidewalk |
|---|---|
| Vegetation | Trees/Landscaped |
| Lot Features | Landscaped,Sidewalk |
| Water Source | Public |
| Lot Size Area | 5003 |
| Foundation Details | Slab |
| Building Area Total | 2749 |
| Lot Size Acres | 0.11 |
| Road Surface Type | Paved,Asphalt |
| Private Pool | false |
| Waterfront Y/N | false |
| Covered Spaces | 2 |
| Road Frontage Type | Street Paved,Private Road |
Amenities
- Foreclosure
- Views
- Short Sale
- New Construction
- Adult 55+
- Lease To Own
- No HOA Fees
- Furnished
- Primary On Main
- Air Conditioning
- Seller Finance
- Green
- Fixer Upper
- Horse
- Golf
- Fireplace
- Deck
- Garage
- Basement
- Pool
Property vs Single Family Average in 32832
Price
Taxes
Year Built
 Copyright © MFRMLS.com All information deemed reliable but not guaranteed. All properties are subject to prior sale, change or withdrawal. Neither listing broker(s) or information provider(s) shall be responsible for any typographical errors, misinformation, misprints and shall be held totally harmless. Listing(s) information is provided for consumers personal, non-commercial use and may not be used for any purpose other than to identify prospective properties consumers may be interested in purchasing. Information on this site was last updated Last updated on September 14, 2026 5:11 PM UTC The listing information on this page last changed on Last updated on September 14, 2026 5:11 PM UTCd. The data relating to real estate for sale on this website comes in part from the Internet Data Exchange program of MFR MLS.
All information deemed reliable but not guaranteed. All properties are subject to prior sale, change or withdrawal. Neither listing broker(s) or information provider(s) shall be responsible for any typographical errors, misinformation, misprints and shall be held totally harmless. Listing(s) information is provided for consumers personal, non-commercial use and may not be used for any purpose other than to identify prospective properties consumers may be interested in purchasing.
Updated on September 14, 2026 5:11 PM UTC
Copyright © MFRMLS.com All information deemed reliable but not guaranteed. All properties are subject to prior sale, change or withdrawal. Neither listing broker(s) or information provider(s) shall be responsible for any typographical errors, misinformation, misprints and shall be held totally harmless. Listing(s) information is provided for consumers personal, non-commercial use and may not be used for any purpose other than to identify prospective properties consumers may be interested in purchasing. Information on this site was last updated Last updated on September 14, 2026 5:11 PM UTC The listing information on this page last changed on Last updated on September 14, 2026 5:11 PM UTCd. The data relating to real estate for sale on this website comes in part from the Internet Data Exchange program of MFR MLS.
All information deemed reliable but not guaranteed. All properties are subject to prior sale, change or withdrawal. Neither listing broker(s) or information provider(s) shall be responsible for any typographical errors, misinformation, misprints and shall be held totally harmless. Listing(s) information is provided for consumers personal, non-commercial use and may not be used for any purpose other than to identify prospective properties consumers may be interested in purchasing.
Updated on September 14, 2026 5:11 PM UTC
