

Address
1760 Lake Terrace Dr, EUSTIS, FL
Price
$ 799,000
Property Attributes
- MLS#G5115445
- TypeSingle Family
- Listing Status Active
- CountyLake
- CityEUSTIS
- AreaEustis
- NeighborhoodCROOKED LAKE TERRACE
- Zip32726
- StyleSingle Family Residence
- Year Built1990
- Taxes$ 4170
- Price$ 799,000
- Bedrooms4
- Full Bathrooms3
- Half Bathrooms0
- Sqr Footage2998
- Lot Size1.07 Acres
Data Source:
Stellar MLS
Property Description
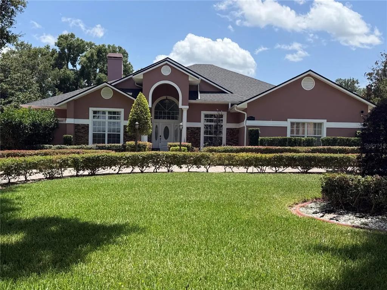
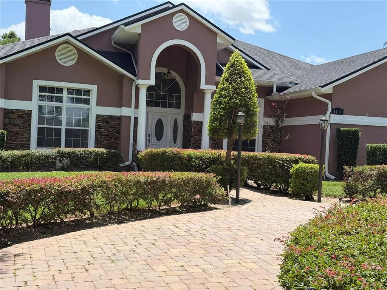
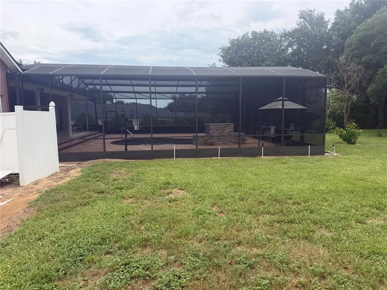
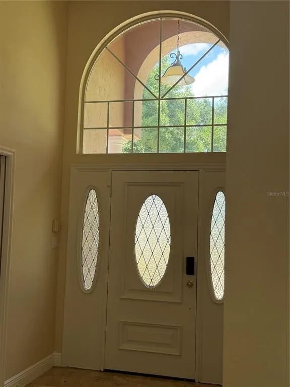
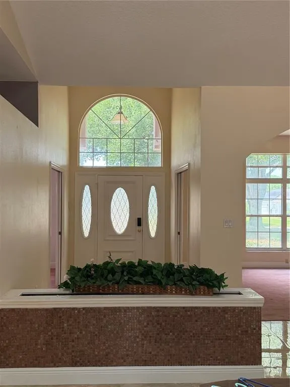
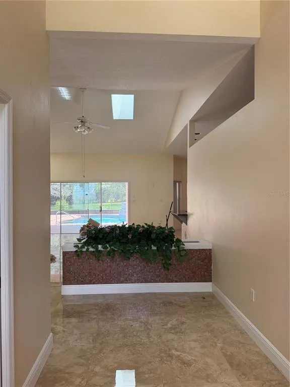
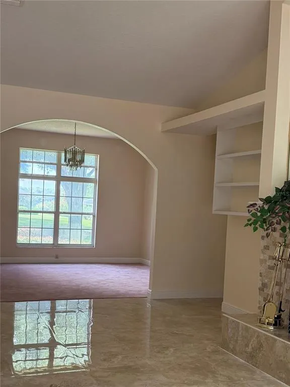
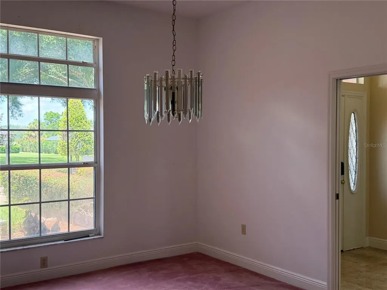
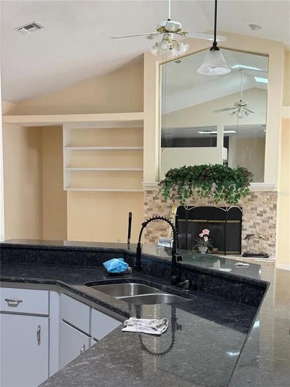
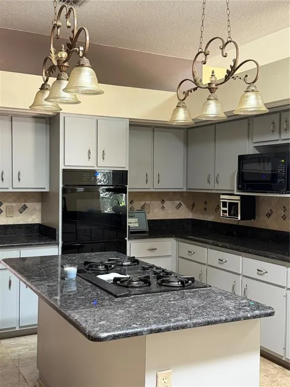
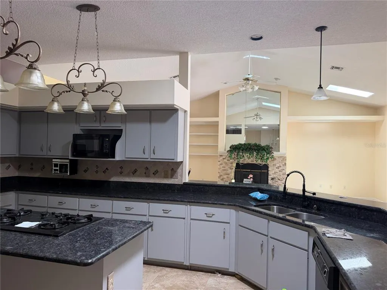
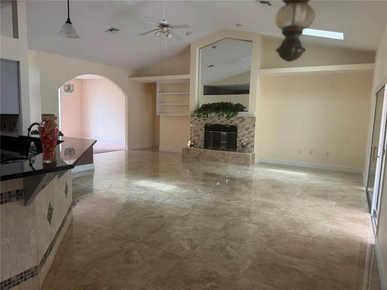
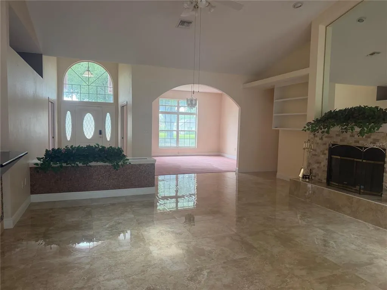
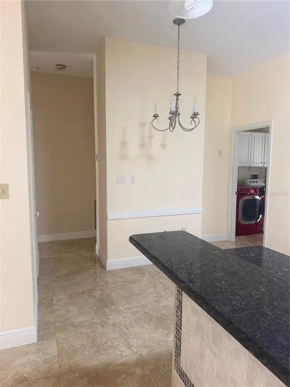
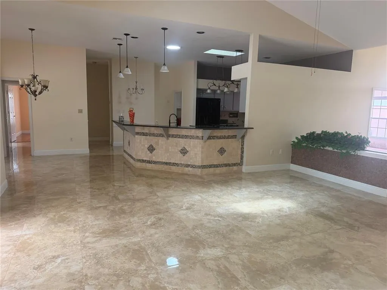
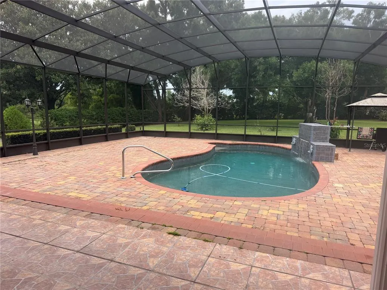
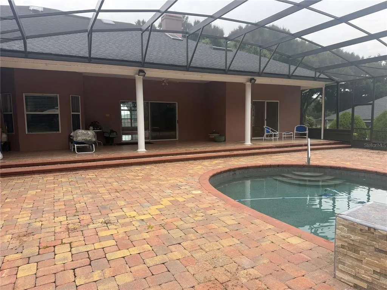
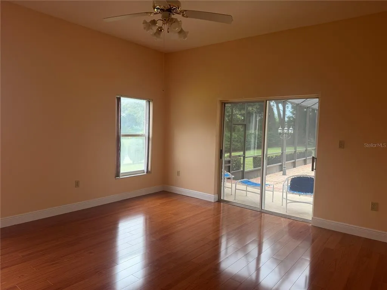
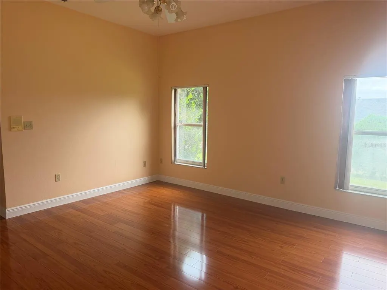
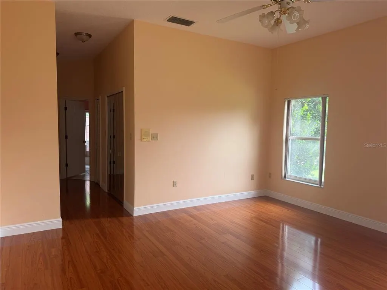
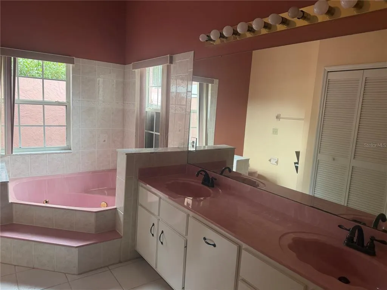
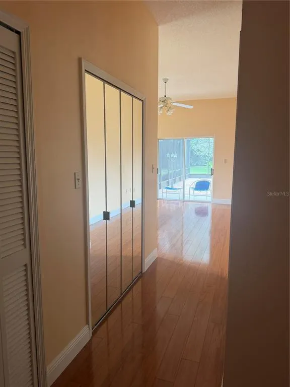
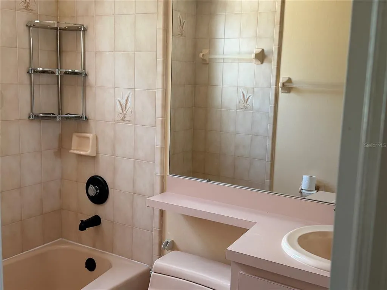
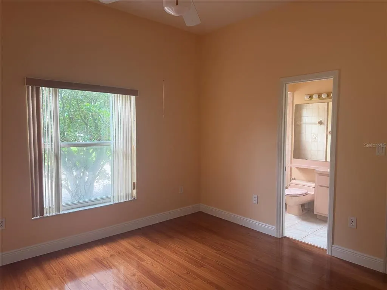
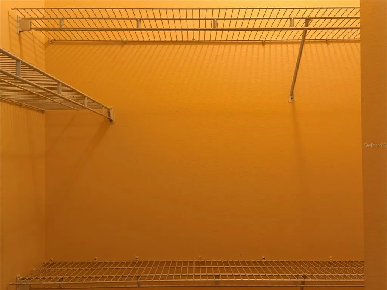
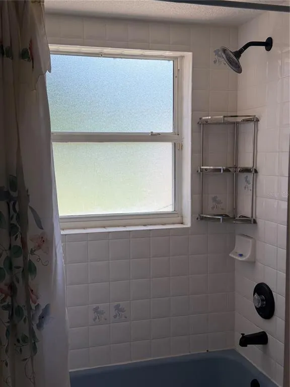
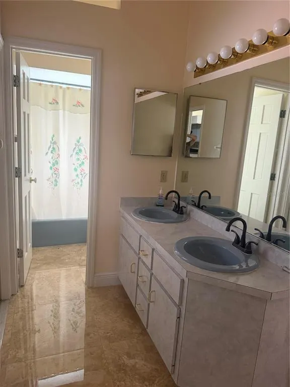
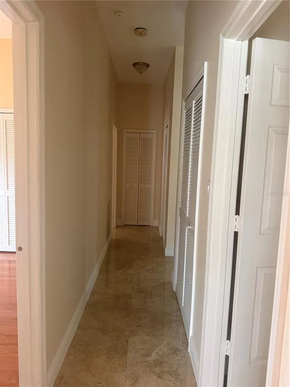
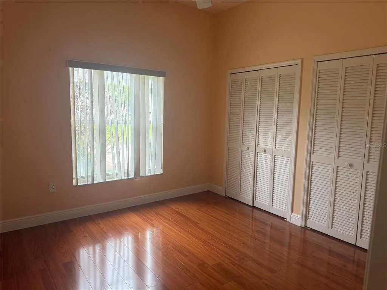
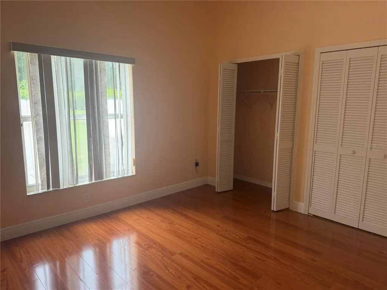
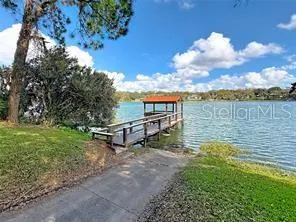
Welcome to this exceptional custom-built home in a very desirable area, Crooked Lake Terrace, offering the perfect blend of luxury, comfort, and functionality. Nestled on an oversized acre lot, beautifully maintained lot with private lake access and mature trees, this property is designed for both everyday living and entertaining. The spacious open-concept floor plan is filled with natural light through two skylights in the Family room and two in the kitchen. It features a desirable split-bedroom layout with a double closet, providing privacy for the owner's suite while keeping family and guest accommodations separate. with over size garage and double-pane windows. Every detail has been thoughtfully maintained with a new roof in 2022 and pavers through the driveway and the pool area, showcasing pride of ownership throughout. Step outside to an expansive pool with a new pump in 2026 and oversized patio area, ideal for relaxing, hosting gatherings, or enjoying Florida's year-round outdoor lifestyle. The oversized backyard offers plenty of room for recreation, gardening, or future enhancements, all while enjoying the peaceful surroundings. This one-of-a-kind custom home combines timeless design, generous living spaces, and an unbeatable setting with lake access—making it the perfect place to call home. This house is must to see
| Price History | |
|---|---|
| 7/28/2026 | Listed $829,999 |
| 9/13/2026 | 4$799,000 |
General Features
| Sewer | Septic Tank |
|---|---|
| Heating | Central,Electric |
| Cooling | Central Air |
| Utilities | BB/HS Internet Available,Cable Available,Electricity Connected,Natural Gas Connected,Phone Available,Sprinkler Well,Street Lights,Water Connected |
| Roof | Shingle |
| Appliances | Built-In Oven,Convection Oven,Cooktop,Dishwasher,Disposal,Dryer,Electric Water Heater,Exhaust Fan,Ice Maker,Microwave,Range,Refrigerator,Trash Compactor,Washer,Water Filtration System,Water Softener |
| HOA Fee | 408 |
| Garage Spaces | 2 |
| Pool Features | Auto Cleaner,Deck,In Ground,Lighting,Outside Bath Access,Screen Enclosure,Tile |
| Security Features | Fire Alarm |
| Construction Materials | Block |
| Pets Allowed | Number Limit,Yes |
| Year Built | 1990 |
| View | Garden,Pool,Trees/Woods |
| Levels | One |
| Property Subtype | Single Family Residence |
| Tax Year | 2025 |
| Ownership | Fee Simple |
| Assoc Fee Paid Per | Quarterly |
| County | Lake |
| New Construction | false |
| Property Type | Residential |
| Attached Garage | true |
| Subdivision Name | CROOKED LAKE TERRACE |
| Facing Direction | East |
| Garage Y/N | true |
| Total Rooms | 7 |
| Full Baths | 3 |
| Status | Active |
| Directions | Heading south on 441 turn left onto old mt dora rd between two dealership (GMC AND FORD ) go approxmely .5 mil turn right into Crooked Lake terrace Dr 4th house on the right |
| City | EUSTIS |
| Association Name | Rebecca Engelbrekt |
| Senior Community Y/N | false |
| MLS Area | 32726 - Eustis |
| Lot Size Units | Acres |
| Lot Size Square Feet | 46714 |
| Carport Y/N | false |
| Listing Terms | Cash,Conventional,FHA |
| Land Lease Y/N | false |
| Tax Annual Amount | 4170.15 |
| Home Warranty Y/N | false |
| Additional Parcels Y/N | false |
| Lease Considered Y/N | false |
| Virtual Tour | https://www.propertypanorama.com/instaview/stellar/G5115445 |
| Building Area Units | Square Feet |
| Living Area Units | Square Feet |
| Standard Status | Active |
| Occupancy Type | Vacant |
| Tax Lot | 22 |
| Legal Description | Crooked Lake Terrace SUB Lot 22 PB 28 PGS 60-61 ORB 1019 PG 0824 |
| Water Access Type | Lake |
| Water Access Y/N | true |
| Monthly HOA Amount | 136 |
| Additional Rooms | Attic,Breakfast Room Separate,Family Room,Florida Room,Formal Dining Room Separate,Formal Living Room Separate,Inside Utility |
| Water View Y/N | false |
| Flood Zone Code | X |
| In Law Suite YN | false |
| Flood Zone Code X | Yes |
| DockY/N | false |
Interior Features
| Interior Amenities | Attic Fan,Attic Ventilator,Cathedral Ceiling(s),Ceiling Fan(s),Eating Space In Kitchen,High Ceilings,Kitchen/Family Room Combo,Open Floorplan,Skylight(s),Split Bedroom,Stone Counters,Vaulted Ceiling(s),Walk-In Closet(s),Window Treatments |
|---|---|
| Flooring | Carpet,Ceramic Tile,Marble,Hardwood |
| Furnished Y/N | Unfurnished |
| Fireplace Features | Family Room,Wood Burning |
| Air Conditioning Y/N | true |
| Heating Y/N | true |
| Window Features | Double Pane Windows,Storm Window(s) |
| Fireplace Y/N | true |
| Laundry Features | Electric Dryer Hookup,Inside,Laundry Room,Washer Hookup |
| Total Bedrooms | 4 |
| LivingAreaSource | Public Records |
| Total Baths | 3 |
Exterior Features
| Exterior Amenities | Garden,Irrigation System,Private Yard,Rain Gutters |
|---|---|
| Lot Features | In County |
| Water Source | Private,Well |
| Lot Size Area | 1.0724 |
| Foundation Details | Block,Slab |
| Building Area Total | 4039 |
| Lot Size Acres | 1.07 |
| Road Surface Type | Paved |
| Private Pool | true |
| Waterfront Y/N | false |
| Covered Spaces | 2 |
| Road Frontage Type | Street Paved |
Amenities
- Foreclosure
- Views
- Short Sale
- New Construction
- Adult 55+
- Lease To Own
- No HOA Fees
- Furnished
- Primary On Main
- Air Conditioning
- Seller Finance
- Green
- Fixer Upper
- Horse
- Golf
- Fireplace
- Deck
- Garage
- Basement
- Pool
Property vs Single Family Average in 32726
Price
Taxes
Year Built
 Copyright © MFRMLS.com All information deemed reliable but not guaranteed. All properties are subject to prior sale, change or withdrawal. Neither listing broker(s) or information provider(s) shall be responsible for any typographical errors, misinformation, misprints and shall be held totally harmless. Listing(s) information is provided for consumers personal, non-commercial use and may not be used for any purpose other than to identify prospective properties consumers may be interested in purchasing. Information on this site was last updated Last updated on September 14, 2026 5:11 PM UTC The listing information on this page last changed on Last updated on September 14, 2026 5:11 PM UTCd. The data relating to real estate for sale on this website comes in part from the Internet Data Exchange program of MFR MLS.
All information deemed reliable but not guaranteed. All properties are subject to prior sale, change or withdrawal. Neither listing broker(s) or information provider(s) shall be responsible for any typographical errors, misinformation, misprints and shall be held totally harmless. Listing(s) information is provided for consumers personal, non-commercial use and may not be used for any purpose other than to identify prospective properties consumers may be interested in purchasing.
Updated on September 14, 2026 5:11 PM UTC
Copyright © MFRMLS.com All information deemed reliable but not guaranteed. All properties are subject to prior sale, change or withdrawal. Neither listing broker(s) or information provider(s) shall be responsible for any typographical errors, misinformation, misprints and shall be held totally harmless. Listing(s) information is provided for consumers personal, non-commercial use and may not be used for any purpose other than to identify prospective properties consumers may be interested in purchasing. Information on this site was last updated Last updated on September 14, 2026 5:11 PM UTC The listing information on this page last changed on Last updated on September 14, 2026 5:11 PM UTCd. The data relating to real estate for sale on this website comes in part from the Internet Data Exchange program of MFR MLS.
All information deemed reliable but not guaranteed. All properties are subject to prior sale, change or withdrawal. Neither listing broker(s) or information provider(s) shall be responsible for any typographical errors, misinformation, misprints and shall be held totally harmless. Listing(s) information is provided for consumers personal, non-commercial use and may not be used for any purpose other than to identify prospective properties consumers may be interested in purchasing.
Updated on September 14, 2026 5:11 PM UTC
