

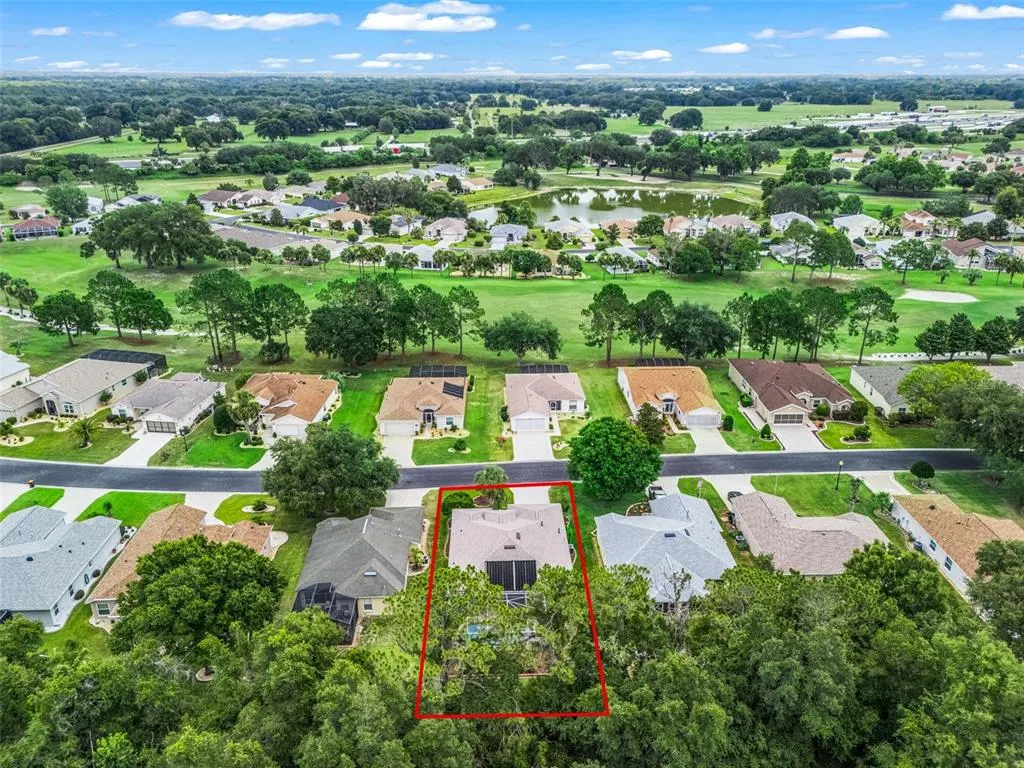
Address
15360 Sw 15th Terrace Road, OCALA, FL
Price
$ 369,950
Property Attributes
- MLS#G5113139
- TypeSingle Family
- Listing Status Active
- CountyMarion
- CityOCALA
- AreaOcala
- NeighborhoodSUMMEGLEN PH 01
- Zip34473
- StyleSingle Family Residence
- Year Built2005
- Taxes$ 2603
- Price$ 369,950
- Bedrooms3
- Full Bathrooms2
- Half Bathrooms0
- Sqr Footage1647
- Lot Size0.16 Acres
Data Source:
Stellar MLS
Property Description
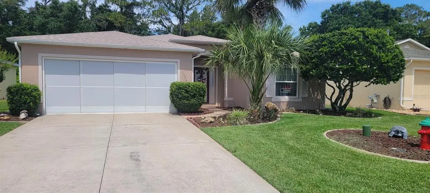
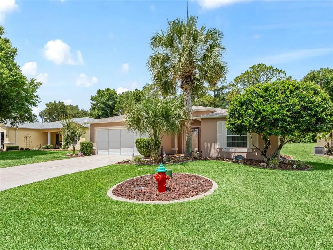
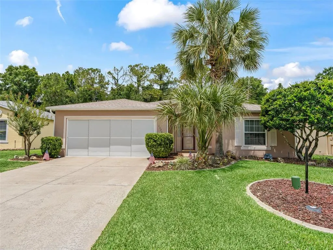
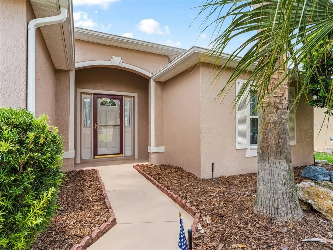
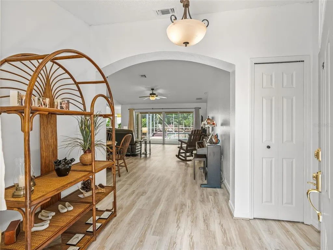
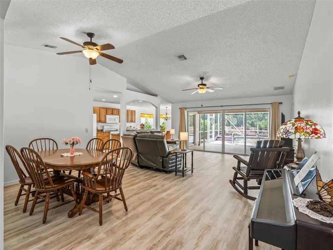
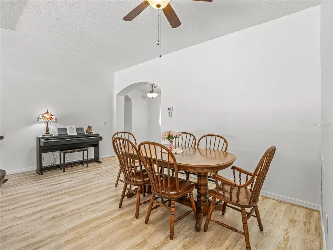
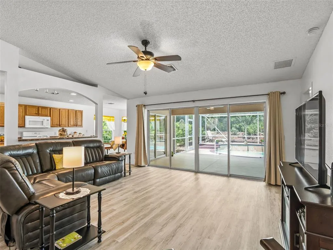
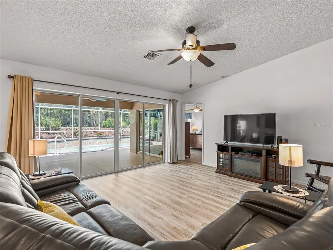
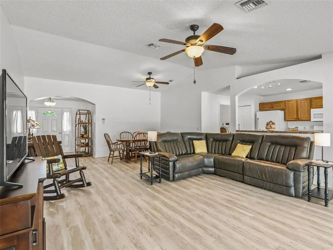
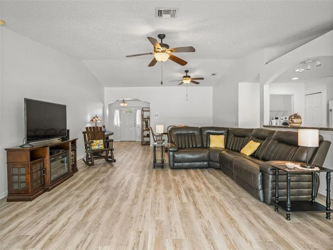
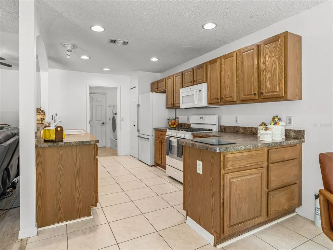
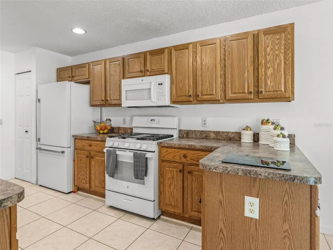
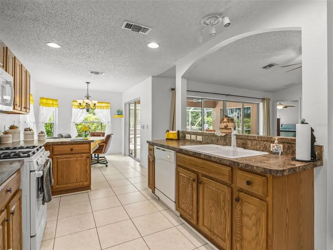
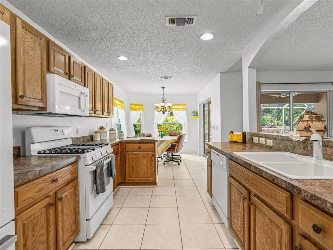
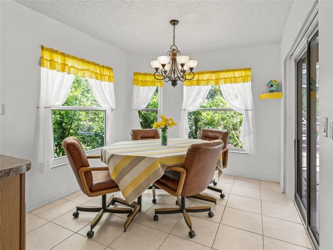
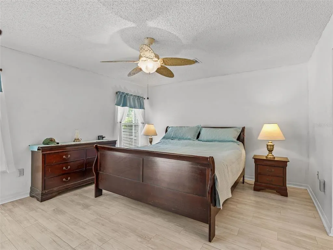
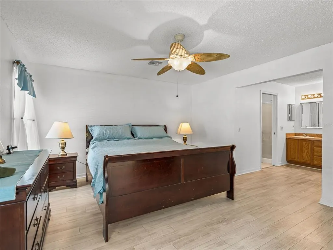
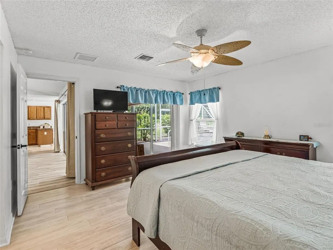
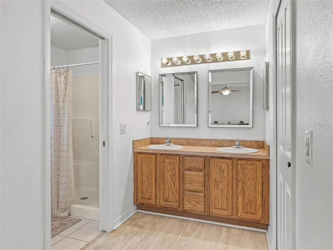
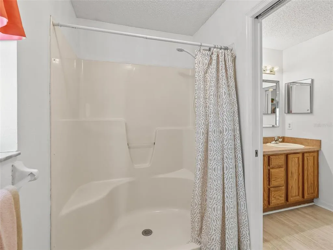
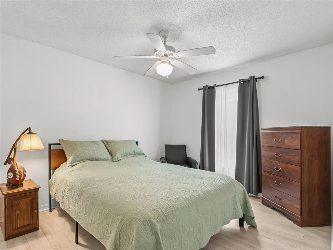
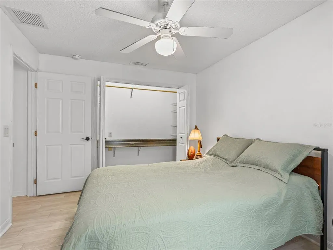
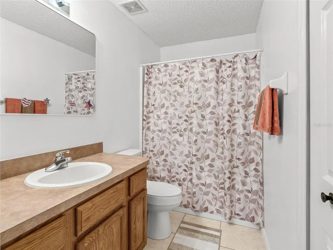
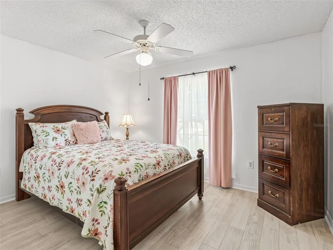
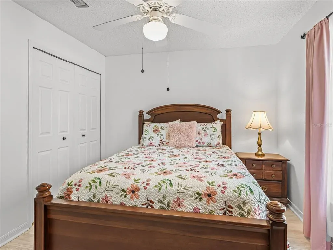
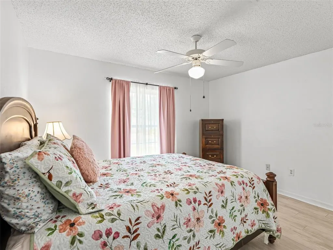
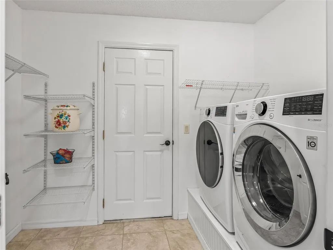
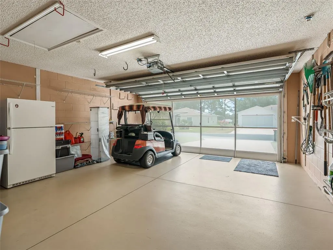
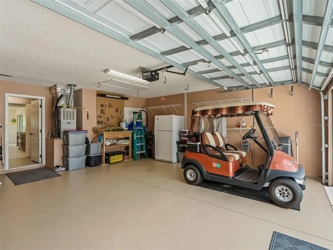
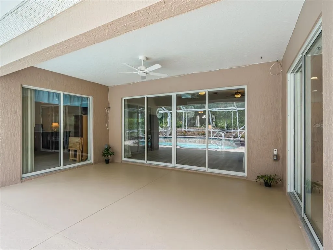
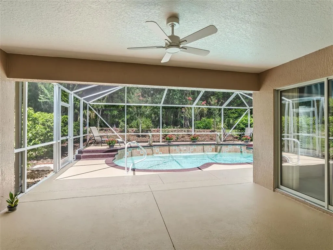
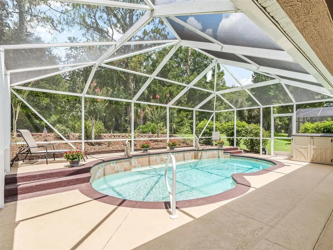
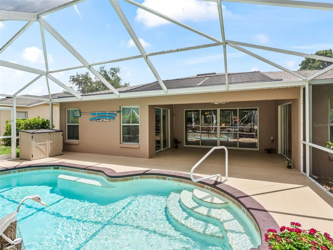
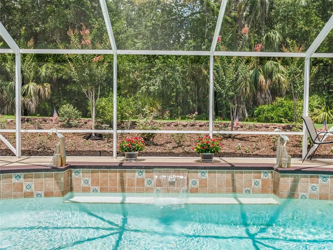
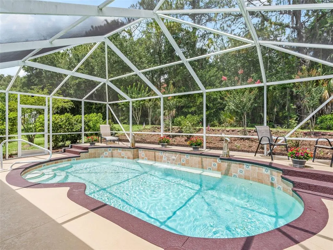
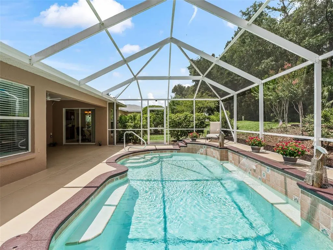
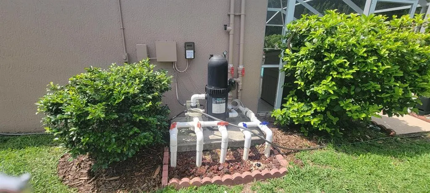
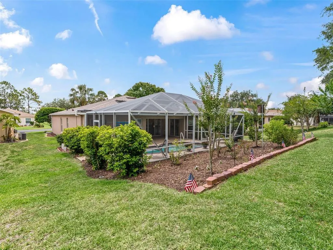
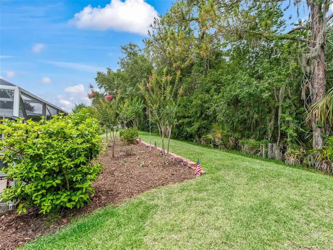
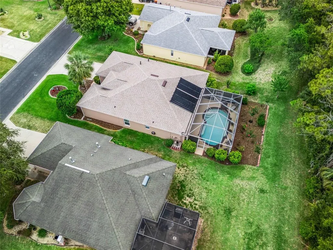
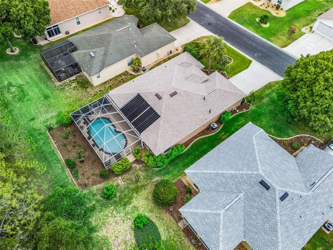
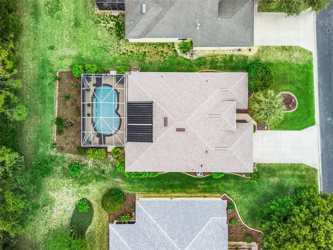
This beautifully maintained home at 15360 Southwest 15th Terrace Road in Ocala’s sought-after 55+ gated community of Summer Glen offers a perfect blend of comfort, style, and amenities. Featuring a split floor plan for privacy, the spacious great room flows into a formal dining area and a cozy breakfast nook. The home includes two bedrooms separated from the master suite, an indoor laundry room, and a two-car garage. Enjoy relaxing or entertaining in your private saltwater pool, surrounded by designer-shaped decking in excellent condition, all carefully installed by the previous owner. This home has been lovingly cared for with many recent updates to ensure worry-free living, including: Roof replaced in 2024 Air conditioner installed in 2024 with a 4-year guarantee Fresh exterior paint from 2026 New living room flooring in 2026 Garage screen installed in 2026 Pool pump and salt converter upgraded 2022–2023 Water softener updated in 2022 Water heater installed in 2018 Three new windows added in 2026 and one new window in 2022 New screens for the lanai New remote-controlled fan in the pool area Newer springs on the garage door for easy operation Additional perks include a $30 voucher to Taven on the Green and the electric Club Car for convenient community travel. Summer Glen features an 18-hole golf course, clubhouse, restaurant, tennis, pickleball, basketball courts, and a dog park, making it an ideal active community. The current owners have loved living here but are relocating closer to family. This home is available by appointment only. Buyer and buyer’s agent to verify all information.
| Price History | |
|---|---|
| 6/3/2026 | Listed $390,000 |
| 7/29/2026 | 5$369,950 |
General Features
| Sewer | Septic Tank |
|---|---|
| Heating | Heat Pump |
| Cooling | Central Air |
| Utilities | Cable Connected,Electricity Connected,Fire Hydrant,Public,Water Connected |
| Roof | Shingle |
| Appliances | Dishwasher,Disposal,Dryer,Microwave,Range,Refrigerator,Washer |
| Zoning | PUD |
| HOA Fee | 390 |
| Garage Spaces | 2 |
| Association Fee Includes | Common Area Taxes,Community Pool,Maintenance Grounds,Manager,Pool Maintenance,Recreational Facilities,Security,Trash |
| Pool Features | Gunite,In Ground,Lighting,Salt Water,Solar Heat,Solar Power Pump |
| Construction Materials | Block,Stucco |
| Pets Allowed | Breed Restrictions,Number Limit,Size Limit,Yes |
| Year Built | 2005 |
| View | Pool,Trees/Woods |
| Levels | One |
| Property Subtype | Single Family Residence |
| Tax Year | 2025 |
| Ownership | Fee Simple |
| Community Features | Buyer Approval Required,Clubhouse,Community Mailbox,Deed Restrictions,Dog Park,Fitness Center,Gated Community - Guard,Golf Carts OK,Golf,Handicap Modified,Park,Pool,Restaurant,Special Community Restrictions,Tennis Court(s),Wheelchair Access |
| Assoc Fee Paid Per | Monthly |
| County | Marion |
| New Construction | false |
| Property Type | Residential |
| Association Amenities | Basketball Court,Cable TV,Clubhouse,Gated,Golf Course,Maintenance,Park,Pickleball Court(s),Pool,Recreation Facilities,Security,Shuffleboard Court,Tennis Court(s),Wheelchair Access |
| Attached Garage | true |
| Subdivision Name | SUMMEGLEN PH 01 |
| Facing Direction | South |
| Garage Y/N | true |
| Total Rooms | 7 |
| Full Baths | 2 |
| Status | Active |
| Directions | Hwy 484 West to Left on 20th Ave Rd Across from WAWA Gas Station off 484 West of I75 Exit/Entrance Ramps. From 20th Ave Rd Follow to stop sign then Turn Right onto SW 154th St Rd. to Right on SW 13th Cir Then Right on SW 15th Ter Rd to house. Will be on your left a fire hydrant is in the front yard. Watch for sign. |
| City | OCALA |
| Association Name | KEVIN HAGER |
| Senior Community Y/N | true |
| MLS Area | 34473 - Ocala |
| Lot Size Units | Square Feet |
| Lot Size Square Feet | 6970 |
| Carport Y/N | false |
| Listing Terms | Cash,Conventional,FHA,VA Loan |
| Land Lease Y/N | false |
| Tax Annual Amount | 2603.36 |
| Property Condition | Completed |
| Additional Parcels Y/N | false |
| Lease Considered Y/N | false |
| Virtual Tour | https://www.propertypanorama.com/instaview/stellar/G5113139 |
| Building Area Units | Square Feet |
| Living Area Units | Square Feet |
| Standard Status | Active |
| Occupancy Type | Owner |
| Tax Lot | 123 |
| Legal Description | SEC 19 TWP 17 RGE 22 PLAT BOOK 006 PAGE 027 SUMMERGLEN PHASE 1 REPLAT BLK 5 LOT 123 |
| Pet Size Limit | Small (16-35 Lbs.) |
| Water Access Y/N | false |
| Monthly HOA Amount | 390 |
| Water View Y/N | false |
| Flood Zone Code | X |
| In Law Suite YN | false |
| Flood Zone Code X | Yes |
| DockY/N | false |
Interior Features
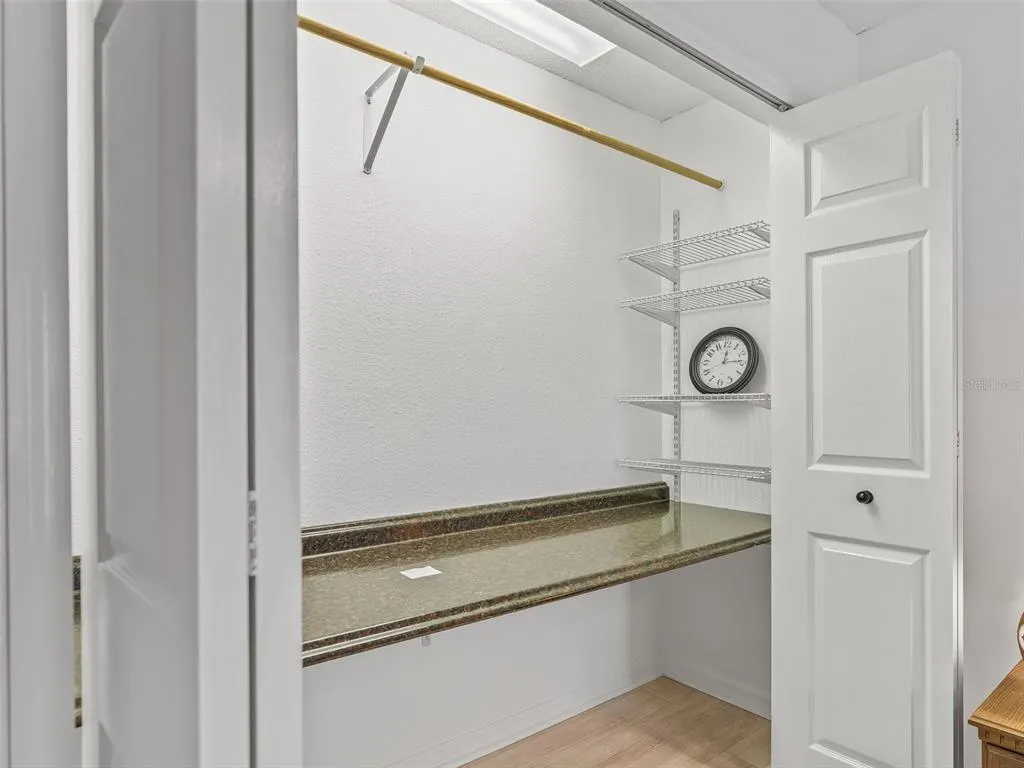
| Interior Amenities | Ceiling Fan(s),Eating Space In Kitchen,Open Floorplan,Split Bedroom,Thermostat,Vaulted Ceiling(s),Walk-In Closet(s) |
|---|---|
| Flooring | Ceramic Tile,Luxury Vinyl |
| Furnished Y/N | Unfurnished |
| Total Stories | 1 |
| Air Conditioning Y/N | true |
| Heating Y/N | true |
| Fireplace Y/N | false |
| Laundry Features | Laundry Room |
| Total Bedrooms | 3 |
| LivingAreaSource | Public Records |
| Total Baths | 2 |
Exterior Features
| Exterior Amenities | Garden,Irrigation System,Lighting,Private Entrance,Rain Gutters,Sliding Doors |
|---|---|
| Water Source | None |
| Lot Size Area | 6970 |
| Foundation Details | Slab |
| Spa | false |
| Building Area Total | 1647 |
| Lot Dimensions | 60 x 118 |
| Lot Size Acres | 0.16 |
| Road Surface Type | Asphalt |
| Private Pool | true |
| Waterfront Y/N | false |
| Covered Spaces | 2 |
Amenities
- Foreclosure
- Views
- Short Sale
- New Construction
- Adult 55+
- Lease To Own
- No HOA Fees
- Furnished
- Primary On Main
- Air Conditioning
- Seller Finance
- Green
- Fixer Upper
- Horse
- Golf
- Fireplace
- Deck
- Garage
- Basement
- Pool
Property vs Single Family Average in 34473
Price
Taxes
Year Built
 Copyright © MFRMLS.com All information deemed reliable but not guaranteed. All properties are subject to prior sale, change or withdrawal. Neither listing broker(s) or information provider(s) shall be responsible for any typographical errors, misinformation, misprints and shall be held totally harmless. Listing(s) information is provided for consumers personal, non-commercial use and may not be used for any purpose other than to identify prospective properties consumers may be interested in purchasing. Information on this site was last updated Last updated on September 16, 2026 5:17 PM UTC The listing information on this page last changed on Last updated on September 16, 2026 5:17 PM UTCd. The data relating to real estate for sale on this website comes in part from the Internet Data Exchange program of MFR MLS.
All information deemed reliable but not guaranteed. All properties are subject to prior sale, change or withdrawal. Neither listing broker(s) or information provider(s) shall be responsible for any typographical errors, misinformation, misprints and shall be held totally harmless. Listing(s) information is provided for consumers personal, non-commercial use and may not be used for any purpose other than to identify prospective properties consumers may be interested in purchasing.
Updated on September 16, 2026 5:17 PM UTC
Copyright © MFRMLS.com All information deemed reliable but not guaranteed. All properties are subject to prior sale, change or withdrawal. Neither listing broker(s) or information provider(s) shall be responsible for any typographical errors, misinformation, misprints and shall be held totally harmless. Listing(s) information is provided for consumers personal, non-commercial use and may not be used for any purpose other than to identify prospective properties consumers may be interested in purchasing. Information on this site was last updated Last updated on September 16, 2026 5:17 PM UTC The listing information on this page last changed on Last updated on September 16, 2026 5:17 PM UTCd. The data relating to real estate for sale on this website comes in part from the Internet Data Exchange program of MFR MLS.
All information deemed reliable but not guaranteed. All properties are subject to prior sale, change or withdrawal. Neither listing broker(s) or information provider(s) shall be responsible for any typographical errors, misinformation, misprints and shall be held totally harmless. Listing(s) information is provided for consumers personal, non-commercial use and may not be used for any purpose other than to identify prospective properties consumers may be interested in purchasing.
Updated on September 16, 2026 5:17 PM UTC
